
NO BANK NEEDED—BOND FOR TITLE AVAILABLE! Newly updated and ready to move in! Looking for space? This 4-bedroom, 3-bath home offers plenty of room for a large or multi-generational household. Enjoy a living/dining combo, separate den with built-ins, and an oversized bonus room with a wall of windows over looking the backyard, opposite wall you will find more custom builtins for additional storage and to display your treasures and a massive shelved storage closet complete with power and an upright freezer that remains. The kitchen offers abundant cabinetry, and all appliances remain even the washer and dryer! Fresh paint inside and out, new LVP flooring, and beautiful original hardwood floors add to the appeal. The primary suite is a true retreat featuring an en-suite bath with a new double shower accented by herringbone tile, an extra-large walk-in closet, and a private entrance to the back patio. A fenced backyard completes the package with a private patio area. Not to mention the new Tank-less Water Heater, New A/C Compressor on the main unit, and For added Peace of Mind a 1 yr General Contractors warranty - Improvements and renovation work completed by the GC are backed by a one year warranty. Scope and Terms of warranty available upon request (see last photo).
Bond for Title financing means no traditional bank loan needed—ask for terms and detailed financing options.
For sale
$260,000
3158 Partridge Rd, Montgomery, AL 36111
4beds
2,754sqft
Single Family Residence
Built in 1965
0.32 Acres Lot
$-- Zestimate®
$94/sqft
$-- HOA
What's special
Private patio areaFenced backyardBeautiful original hardwood floorsKitchen offers abundant cabinetryNew lvp flooringExtra-large walk-in closetSeparate den with built-ins
- 2 days
- 195
- 18
Likely to sell faster than
Zillow last checked:
Listing updated:
Listed by:
Scott Burleson 334-245-9300,
Corwin Realty Group
Source: MAAR,MLS#: 590793 Originating MLS: Montgomery Area Association Of Realtors
Originating MLS: Montgomery Area Association Of RealtorsFacts & features
Interior
Bedrooms & bathrooms
- Bedrooms: 4
- Bathrooms: 3
- Full bathrooms: 3
Primary bedroom
- Level: First
Bedroom
- Level: First
Bedroom
- Level: First
Bedroom
- Level: First
Bathroom
- Level: First
Bathroom
- Level: First
Bathroom
- Level: First
Other
- Level: First
Bonus room
- Level: First
Breakfast room nook
- Level: First
Dining room
- Level: First
Family room
- Level: First
Kitchen
- Level: First
Living room
- Level: First
Heating
- Heat Pump
Cooling
- Central Air, Electric, Multi Units
Appliances
- Included: Dishwasher, Electric Cooktop, Electric Oven, Refrigerator, Range Hood, Smooth Cooktop, Tankless Water Heater, Dryer, Washer
- Laundry: Washer Hookup, Dryer Hookup
Features
- Separate Shower, Walk-In Closet(s), Window Treatments, Breakfast Bar
- Flooring: Laminate, Wood
- Doors: Storm Door(s)
- Windows: Blinds, Storm Window(s), Window Treatments
- Fireplace features: None
Interior area
- Total interior livable area: 2,754 sqft
Property
Parking
- Parking features: Driveway
Features
- Levels: One
- Stories: 1
- Patio & porch: Patio, Porch
- Exterior features: Fully Fenced, Porch, Patio
- Pool features: None
- Fencing: Full
Lot
- Size: 0.32 Acres
- Dimensions: 90 x 150
- Features: City Lot, Mature Trees
Details
- Parcel number: 1008273012002.000
Construction
Type & style
- Home type: SingleFamily
- Architectural style: One Story
- Property subtype: Single Family Residence
Materials
- Brick, Vinyl Siding
- Foundation: Slab
Condition
- New construction: No
- Year built: 1965
Utilities & green energy
- Sewer: Public Sewer
- Water: Public
- Utilities for property: Electricity Available, Natural Gas Available, High Speed Internet Available
Community & HOA
Community
- Security: Security System
- Subdivision: Gladlane Estate
HOA
- Has HOA: No
Location
- Region: Montgomery
Financial & listing details
- Price per square foot: $94/sqft
- Tax assessed value: $220,700
- Annual tax amount: $1,030
- Date on market: 9/27/2026
- Cumulative days on market: 3 days
- Listing terms: Bond For Deed
- Road surface type: Paved
Estimated market value
Not available
Estimated sales range
Not available
Not available
Price history
| Date | Event | Price |
|---|---|---|
| 9/27/2026 | Listed for sale | $260,000+73.3%$94/sqft |
Source:  MAAR #590793 Report a problem MAAR #590793 Report a problem | ||
| 6/9/2026 | Sold | $150,000-4.5%$54/sqft |
Source: Public Record Report a problem | ||
| 10/3/2025 | Listing removed | $157,000$57/sqft |
Source: MAAR #576808 Report a problem | ||
| 8/20/2025 | Contingent | $157,000$57/sqft |
Source: MAAR #576808 Report a problem | ||
| 7/16/2025 | Price change | $157,000-13.7%$57/sqft |
Source: MAAR #576808 Report a problem | ||
| 5/29/2025 | Listed for sale | $182,000$66/sqft |
Source: MAAR #576808 Report a problem | ||
Public tax history
| Year | Property taxes | Tax assessment |
|---|---|---|
| 2025 | $1,030 +3.2% | $22,080 +3.1% |
| 2024 | $998 +21.4% | $21,420 +20.3% |
| 2023 | $822 +60.7% | $17,800 +17.6% |
| 2022 | $512 +13.4% | $15,140 |
| 2021 | $451 +1.8% | -- |
| 2020 | $443 +0.7% | $13,260 |
| 2019 | $440 -1.2% | -- |
| 2018 | $445 -6.9% | $13,320 -49.1% |
| 2017 | $478 +4.7% | $26,180 +88.6% |
| 2014 | $457 -2.1% | $13,880 +0.1% |
| 2013 | $466 | $13,870 |
| 2011 | -- | -- |
Find assessor info on the county website
Monthly payment
Est. payment
Payment breakdown
Explore the cost of this home by adjusting the details. Changes won't be saved.Climate risks
Neighborhood: 36111
Nearby schools
Schools provided by the listing agent
- Elementary: Dannelly Elementary School
- Middle: McKee Middle School,
- High: Dr. Percy Julian High School
Source: MAAR. This data may not be complete. We recommend contacting the local school district to confirm school assignments for this home.
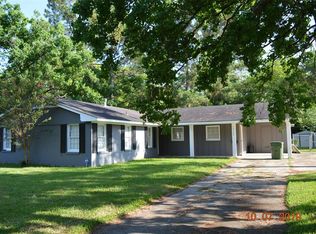
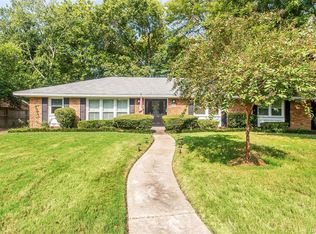
Similar homes
- $240,0005 bd4 ba3k sqft3581 Foxhall Dr, Montgomery, AL 36111For Sale
 MLS ID #590100, Cornelious Taylor, Taylor Realty. MAAR
 - $215,0003 bd3 ba2k sqft3715 Dresden Ct, Montgomery, AL 36111For Sale
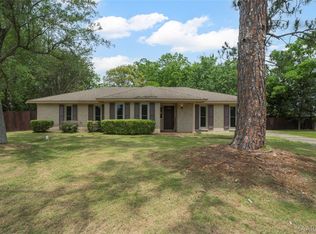 MLS ID #590625, Tytrena Fields, CORE International Realty. MAAR
 - $285,0004 bd3 ba3.2k sqft3110 Highfield Dr, Montgomery, AL 36111For Sale
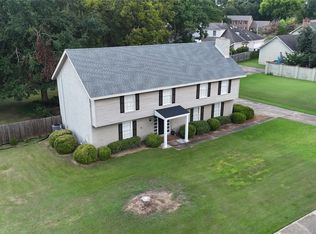 MLS ID #589773, Kathy Andrews, Thomas & Land Real Est Grp LLC. MAAR
 - $199,9004 bd2 ba1.9k sqft3924 Rouse Ridge Ct, Montgomery, AL 36111For Sale
 MLS ID #584870, Zee Simmons, EXIT Garth Realty. MAAR
 - $220,0004 bd2 ba2k sqft620 E Edgemont Ave, Montgomery, AL 36111For Sale
 MLS ID #21465595, Hannah McCandless, Anderson Realty Company LLC. GALMLS
