Tucked back on a long driveway, this meticulously maintained home sits on over an acre and offers the space and peace you've been looking for. Step inside to a spacious open concept living room and kitchen, refreshed with updated flooring and new paint colors throughout. The living room is filled with natural light and finished with recessed lighting for a bright, welcoming feel. The home features two well sized bedrooms, including a primary suite with a large walk in closet and direct access to the full bathroom, which can also be reached from the hallway. The bathroom has been updated with a new shower, new cabinetry, and features a double sink vanity. Outside, a large 2.5 car detached garage gives you plenty of room for vehicles, storage, or projects. The big ticket items are already taken care of: new roof and gutters in 2022, new garage door in 2023, and the entire attic has been reinsulated. Best of all, the sellers have already had the home inspected, giving you extra peace of mind from day one.
Under contract
$159,900
3507 E Orchard Dr, Decatur, IL 62521
2beds
1,432sqft
Single Family Residence
Built in 1940
1.25 Acres Lot
$-- Zestimate®
$112/sqft
$-- HOA
What's special
Two well sized bedroomsRecessed lightingNew paint colors throughoutLong drivewayOver an acreUpdated flooringDouble sink vanity
- 15 days
- 1,439
- 130
Likely to sell faster than
Zillow last checked:
Listing updated:
Listed by:
Kristina Frost 217-422-3335,
Main Place Real Estate
Source: CIBR,MLS#: 6261217 Originating MLS: Central Illinois Board Of REALTORS
Facts & features
Interior
Bedrooms & bathrooms
- Bedrooms: 2
- Bathrooms: 1
- Full bathrooms: 1
Primary bedroom
- Level: Main
Bedroom
- Level: Main
Dining room
- Level: Main
Other
- Level: Main
Kitchen
- Level: Main
Living room
- Level: Main
Heating
- Forced Air, Gas
Cooling
- Central Air
Appliances
- Included: Dryer, Dishwasher, Gas Water Heater, Microwave, Oven, Refrigerator, Washer
- Laundry: Main Level
Features
- Bath in Primary Bedroom, Main Level Primary
- Basement: Crawl Space
- Has fireplace: No
Interior area
- Total structure area: 1,432
- Total interior livable area: 1,432 sqft
- Finished area above ground: 1,432
Property
Parking
- Total spaces: 2
- Parking features: Detached, Garage
- Garage spaces: 2
Features
- Levels: One
- Stories: 1
- Patio & porch: Deck
Lot
- Size: 1.25 Acres
Details
- Parcel number: 091330229003
- Zoning: MUN
- Special conditions: None
Construction
Type & style
- Home type: SingleFamily
- Architectural style: Ranch
- Property subtype: Single Family Residence
Materials
- Vinyl Siding
- Foundation: Crawlspace
- Roof: Asphalt,Shingle
Condition
- Year built: 1940
Utilities & green energy
- Sewer: Public Sewer
- Water: Public
Community & HOA
Location
- Region: Decatur
Financial & listing details
- Price per square foot: $112/sqft
- Tax assessed value: $30,148
- Annual tax amount: $2,644
- Date on market: 10/5/2026
- Cumulative days on market: 16 days
- Road surface type: Asphalt
Estimated market value
Not available
Estimated sales range
Not available
Not available
Price history
| Date | Event | Price |
|---|---|---|
| 10/13/2026 | Contingent | $159,900$112/sqft |
Source:  CIBR #6261217 Report a problem | ||
| 10/5/2026 | Listed for sale | $159,900+83.8%$112/sqft |
Source: CIBR #6261217 Report a problem | ||
| 12/2/2020 | Sold | $87,000+2.5%$61/sqft |
Source: CIBR #6206505 Report a problem | ||
| 10/18/2020 | Pending sale | $84,900$59/sqft |
Source: Brinkoetter, Realtors #6206505 Report a problem | ||
| 10/16/2020 | Listed for sale | $84,900-88%$59/sqft |
Source: Brinkoetter, Realtors #6206505 Report a problem | ||
| 6/28/2010 | Sold | $710,000$496/sqft |
Source: Public Record Report a problem | ||
Public tax history
| Year | Property taxes | Tax assessment |
|---|---|---|
| 2024 | $2,427 +7% | $30,148 +7.6% |
| 2023 | $2,268 +6% | $28,014 +6.4% |
| 2022 | $2,140 +6.7% | $26,341 +5.5% |
| 2021 | $2,007 -2.2% | $24,972 +2.6% |
| 2020 | $2,052 +5.3% | $24,342 +2% |
| 2019 | $1,949 +4.1% | $23,867 +2.2% |
| 2018 | $1,873 +1.7% | $23,344 +1.2% |
| 2017 | $1,840 -0.1% | $23,056 +0.1% |
| 2016 | $1,842 +5.3% | $23,042 +1.3% |
| 2015 | $1,750 +21% | $22,746 |
| 2014 | $1,447 +0.5% | $22,746 |
| 2013 | $1,440 +2.4% | $22,746 +9.6% |
| 2012 | $1,407 | $20,759 |
| 2011 | -- | $20,759 -12.3% |
| 2010 | -- | $23,667 +8.9% |
| 2009 | -- | $21,723 +52.6% |
| 2006 | -- | $14,237 |
| 2005 | -- | $14,237 |
Find assessor info on the county website
Monthly payment
Est. payment
Payment breakdown
Explore the cost of this home by adjusting the details. Changes won't be saved.Climate risks
Neighborhood: 62521
Nearby schools
Schools provided by the listing agent
- District: Decatur Dist 61
Source: CIBR. This data may not be complete. We recommend contacting the local school district to confirm school assignments for this home.

Similar homes
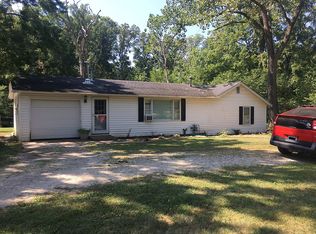
- $145,0003 bd1 ba1.3k sqft3330 E Fitzgerald Rd, Decatur, IL 62521For Sale
 MLS ID #6260421, Kevin Fritzsche. CIBR
- $170,9003 bd1 ba1.6k sqft707 S Airport Rd, Decatur, IL 62521For Sale
 MLS ID #6261124, Valerie Wallace. CIBR
- $159,0003 bd2 ba922 sqft9 Glenview Dr, Decatur, IL 62521New
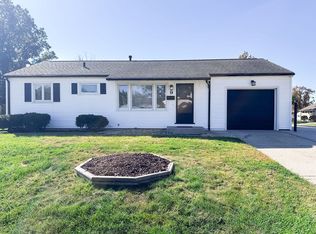 MLS ID #12786651, Bobbi Gordon, ABR,GRI, RE/MAX REALTY ASSOCIATES-CHA. MRED as distributed by MLS GRID
- $139,0002 bd2 ba1.3k sqft47 Oak Ridge Dr, Decatur, IL 62521For Sale
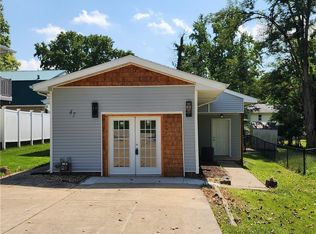 MLS ID #6261222, Renee Sommer. CIBR
