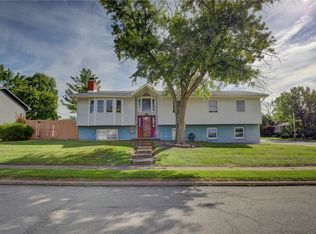
Tri-level on large northside lot in Warrensburg Latham schools offers 3 bedrooms and 3 bathrooms and a 1 car attached garage. The main level includes a large living room space with hardwood floors and big bay window. It is adjoined with the dining room, which leads on one side to a screen porch which overlooks the large yard with fruit trees and above ground pool. The dining is also open to the cutely remodeled kitchen with two-toned cabinets and subway tile. Upstairs has the master with master bathroom, hardwood in all bedrooms and full bath. The lower level has another full bathroom, family room and utility. Most windows have been replaced and the roof is 2023. Professional photos to be posted soon.
For sale
$169,900
1564 W Allison Dr, Decatur, IL 62526
3beds
1,879sqft
Single Family Residence
Built in 1964
0.45 Acres Lot
$-- Zestimate®
$90/sqft
$-- HOA
What's special
Above ground poolHardwood in all bedroomsFamily roomCutely remodeled kitchenLarge northside lotBig bay windowScreen porch
- 1 day
- 260
- 18
Zillow last checked:
Listing updated:
Listed by:
Tasha Cohen 217-450-8500,
Vieweg RE/Better Homes & Gardens Real Estate-Service First
Source: CIBR,MLS#: 6261202 Originating MLS: Central Illinois Board Of REALTORS
Originating MLS: Central Illinois Board Of REALTORSFacts & features
Interior
Bedrooms & bathrooms
- Bedrooms: 3
- Bathrooms: 3
- Full bathrooms: 3
Primary bedroom
- Description: Flooring: Hardwood
- Level: Upper
- Width: 11
Bedroom
- Description: Flooring: Hardwood
- Level: Upper
Bedroom
- Description: Flooring: Hardwood
- Level: Upper
Primary bathroom
- Level: Upper
- Dimensions: 6 x 4
Dining room
- Description: Flooring: Hardwood
- Level: Main
Family room
- Description: Flooring: Tile
- Level: Lower
- Length: 12
Other
- Level: Lower
- Dimensions: 6 x 4
Other
- Level: Upper
Kitchen
- Description: Flooring: Laminate
- Level: Main
Living room
- Description: Flooring: Hardwood
- Level: Main
Sunroom
- Description: Flooring: Vinyl
- Level: Main
- Dimensions: 14 x 10
Heating
- Ductless, Gas
Cooling
- Ductless, Window Unit(s)
Appliances
- Included: Dishwasher, Gas Water Heater
Features
- Bath in Primary Bedroom
- Windows: Replacement Windows
- Basement: Crawl Space
- Has fireplace: No
Interior area
- Total structure area: 1,879
- Total interior livable area: 1,879 sqft
- Finished area above ground: 1,486
Property
Parking
- Total spaces: 1
- Parking features: Attached, Garage
- Attached garage spaces: 1
Features
- Levels: Three Or More,Multi/Split
- Stories: 3
- Patio & porch: Patio, Screened
- Exterior features: Fence, Fruit Trees, Pool
- Pool features: Above Ground
- Fencing: Yard Fenced
Lot
- Size: 0.45 Acres
Details
- Parcel number: 070733327022
- Zoning: RES
- Special conditions: None
Construction
Type & style
- Home type: SingleFamily
- Architectural style: Tri-Level
- Property subtype: Single Family Residence
Materials
- Stone, Vinyl Siding
- Foundation: Crawlspace, Slab
- Roof: Shingle
Condition
- Year built: 1964
Utilities & green energy
- Sewer: Septic Tank
- Water: Well
Community & HOA
Community
- Subdivision: Allisons Second Add
Location
- Region: Decatur
Financial & listing details
- Price per square foot: $90/sqft
- Tax assessed value: $46,403
- Annual tax amount: $3,250
- Date on market: 10/2/2026
- Road surface type: Concrete
Estimated market value
Not available
Estimated sales range
Not available
Not available
Price history
| Date | Event | Price |
|---|---|---|
| 10/2/2026 | Listed for sale | $169,900+32.8%$90/sqft |
Source:  CIBR #6261202 Report a problem CIBR #6261202 Report a problem | ||
| 12/16/2022 | Sold | $127,900-0.8%$68/sqft |
Source: CIBR #6222841 Report a problem | ||
| 10/21/2022 | Pending sale | $128,900$69/sqft |
Source: CIBR #6222841 Report a problem | ||
| 9/29/2022 | Price change | $128,900-3.4%$69/sqft |
Source: CIBR #6222841 Report a problem | ||
| 8/28/2022 | Listed for sale | $133,500+2.8%$71/sqft |
Source: CIBR #6222841 Report a problem | ||
| 8/27/2022 | Listing removed | -- |
Source:  RE/MAX International Report a problem RE/MAX International Report a problem | ||
| 8/9/2022 | Price change | $129,897-3.7%$69/sqft |
Source: CIBR #6221436 Report a problem | ||
| 7/27/2022 | Price change | $134,897-1.8%$72/sqft |
Source: CIBR #6221436 Report a problem | ||
| 7/21/2022 | Price change | $137,397-1.8%$73/sqft |
Source: CIBR #6221436 Report a problem | ||
| 7/11/2022 | Price change | $139,897-3.5%$74/sqft |
Source: CIBR #6221436 Report a problem | ||
| 6/30/2022 | Price change | $144,897-2.7%$77/sqft |
Source: CIBR #6221436 Report a problem | ||
| 6/28/2022 | Price change | $148,897-2.6%$79/sqft |
Source: CIBR #6221436 Report a problem | ||
| 6/15/2022 | Listed for sale | $152,897+25.3%$81/sqft |
Source: CIBR #6221436 Report a problem | ||
| 12/22/2008 | Sold | $122,000$65/sqft |
Source: Public Record Report a problem | ||
Public tax history
| Year | Property taxes | Tax assessment |
|---|---|---|
| 2024 | $2,996 +7.4% | $46,403 +8.8% |
| 2023 | $2,789 +7.3% | $42,658 +7.8% |
| 2022 | $2,600 +6% | $39,564 +5% |
| 2021 | $2,452 +4.1% | $37,672 +2% |
| 2020 | $2,356 +0.3% | $36,916 +0.1% |
| 2019 | $2,349 -5.3% | $36,894 -0.7% |
| 2018 | $2,481 +5.3% | $37,158 +0.5% |
| 2017 | $2,357 -1.4% | $36,991 -0.2% |
| 2016 | $2,389 +2.6% | $37,080 +1.2% |
| 2015 | $2,329 +9.4% | $36,641 |
| 2014 | $2,128 +3.8% | $36,641 +6.8% |
| 2013 | $2,049 +6.1% | $34,312 |
| 2012 | $1,932 | $34,312 |
| 2011 | -- | $34,312 -3% |
| 2010 | -- | $35,366 |
| 2009 | -- | $35,366 +46.2% |
| 2006 | -- | $24,182 |
| 2005 | -- | $24,182 |
Find assessor info on the county website
Monthly payment
Est. payment
Payment breakdown
Explore the cost of this home by adjusting the details. Changes won't be saved.Climate risks
Neighborhood: 62526
Nearby schools
Schools provided by the listing agent
- District: Warrensburg Latham Dist 11
Source: CIBR. This data may not be complete. We recommend contacting the local school district to confirm school assignments for this home.
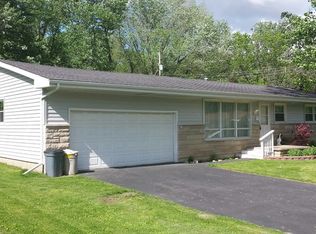
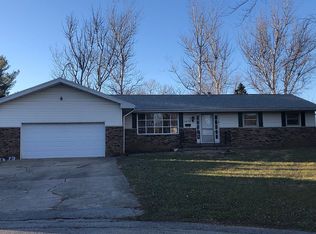
Similar homes
- $189,0003 bd2 ba1.2k sqft2040 Ramsey Dr, Decatur, IL 62526For Sale
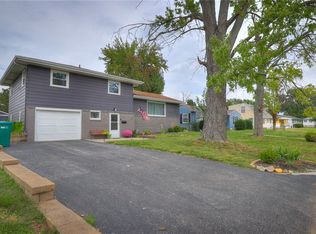 MLS ID #6261221, Amanda Good. CIBR
 - $165,0003 bd3 ba1.8k sqft3284 N Oakland Ave, Decatur, IL 62526For Sale
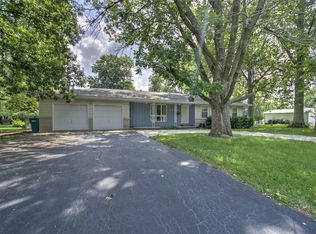 MLS ID #6260053, Lana Smith. CIBR
 - $199,0005 bd3 ba2.6k sqft2220 N Longwood Dr, Decatur, IL 62526For Sale
 MLS ID #6260773, Nicole Pinkston. CIBR
 - $159,9004 bd2 ba1.4k sqft3432 Desert Inn Rd, Decatur, IL 62526For Sale
 MLS ID #6260018, Joseph Doolin. CIBR
