Talk about a fresh start! This Dayton ranch has quite the comeback story, with over $236,000 invested in an extensive insurance-funded renovation following a fire. And we're not just talking fresh paint and pretty countertops! In 2025, the home received a new roof, windows, flooring, drywall, interior paint, lighting, electrical system; including panel, wiring and outlets, HVAC and ductwork, interior doors, front door, and a complete kitchen and bathroom overhaul. A new water heater was installed in 2024. From the major mechanical systems to the finishing touches, nearly every corner of this home has been given new life. With so many improvements already completed, you can spend less time worrying about renovations and more time making yourself at home. Every house has a story, and this one's next chapter is ready to begin.
Accepting backups
$185,000
25 Colley Pl, Dayton, OH 45420
3beds
1,100sqft
Single Family Residence
Built in 1951
5,227 Square Feet Lot
$181,600 Zestimate®
$168/sqft
$-- HOA
What's special
New water heaterNew roof
- 8 days
- 864
- 94
Likely to sell faster than
Zillow last checked:
Listing updated:
Listed by:
Miranda K Biedenharn 937-689-1013,
Comey & Shepherd REALTORS,
Miranda K Biedenharn 937-689-1013,
Comey & Shepherd REALTORS
Source: DABR MLS,MLS#: 973177 Originating MLS: Dayton Area Board of REALTORS
Facts & features
Interior
Bedrooms & bathrooms
- Bedrooms: 3
- Bathrooms: 2
- Full bathrooms: 1
- 1/2 bathrooms: 1
- Main level bathrooms: 1
Primary bedroom
- Level: Second
- Dimensions: 19 x 13
Bedroom
- Level: Main
- Dimensions: 14 x 12
Bedroom
- Level: Main
- Dimensions: 9 x 12
Family room
- Level: Basement
- Dimensions: 26 x 18
Kitchen
- Level: Main
- Dimensions: 14 x 9
Living room
- Level: Main
- Dimensions: 16 x 14
Utility room
- Level: Basement
- Dimensions: 13 x 12
Heating
- Forced Air, Natural Gas
Cooling
- Central Air
Appliances
- Included: Gas Water Heater
Features
- High Speed Internet, Laminate Counters, Remodeled, Walk-In Closet(s)
- Windows: Insulated Windows
- Basement: Full,Finished
- Has fireplace: Yes
- Fireplace features: Wood Burning
Interior area
- Total structure area: 1,100
- Total interior livable area: 1,100 sqft
Property
Parking
- Total spaces: 1
- Parking features: Attached, Garage, One Car Garage
- Attached garage spaces: 1
Features
- Levels: One
- Stories: 1
- Patio & porch: Porch
- Exterior features: Fence, Porch
- Fencing: Partial
Lot
- Size: 5,227 Square Feet
Details
- Parcel number: R7203204B0004
- Zoning: Residential
- Zoning description: Residential
Construction
Type & style
- Home type: SingleFamily
- Architectural style: Cape Cod
- Property subtype: Single Family Residence
Materials
- Brick
Condition
- Year built: 1951
Utilities & green energy
- Water: Public
- Utilities for property: Natural Gas Available, Water Available
Community & HOA
Community
- Security: Smoke Detector(s)
- Subdivision: City/Dayton Rev
HOA
- Has HOA: No
Location
- Region: Dayton
Financial & listing details
- Price per square foot: $168/sqft
- Tax assessed value: $99,970
- Annual tax amount: $5,625
- Date on market: 11/13/2026
- Listing terms: Conventional,FHA,VA Loan
Estimated market value
$181,600
$173,000 - $191,000
$1,272/mo
Price history
| Date | Event | Price |
|---|---|---|
| 11/21/2026 | Pending sale | $185,000$168/sqft |
Source: DABR MLS #973177 Report a problem | ||
| 11/13/2026 | Listed for sale | $185,000$168/sqft |
Source:  DABR MLS #973177 Report a problem | ||
Public tax history
| Year | Property taxes | Tax assessment |
|---|---|---|
| 2025 | $5,625 +21.5% | $34,990 -27.2% |
| 2024 | $4,629 +72% | $48,080 |
| 2023 | $2,691 +8.2% | $48,080 +40% |
| 2022 | $2,487 +0.5% | $34,340 |
| 2021 | $2,474 +0.2% | $34,340 |
| 2020 | $2,469 -55.2% | $34,340 +7.2% |
| 2019 | $5,508 +115.4% | $32,020 |
| 2018 | $2,556 +0.8% | $32,020 |
| 2017 | $2,536 -8.5% | $32,020 -4% |
| 2016 | $2,771 +2.3% | $33,340 |
| 2015 | $2,710 +3.4% | $33,340 |
| 2014 | $2,620 | $33,340 |
Find assessor info on the county website
Monthly payment
Est. payment
Payment breakdown
Explore the cost of this home by adjusting the details. Changes won't be saved.Climate risks
Neighborhood: Shroyer Park
Nearby schools
Schools provided by the listing agent
- District: Dayton
Source: DABR MLS. This data may not be complete. We recommend contacting the local school district to confirm school assignments for this home.
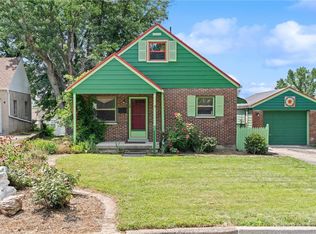
Similar homes
- $184,9994 bd2 ba1.1k sqft702 Allenwood Ct, Dayton, OH 45420For Sale
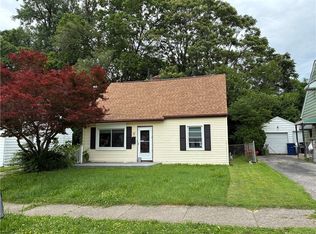
 MLS ID #969587, Allan Konnagan, Glasshouse Realty Group. DABR MLS
- $185,0003 bd2 ba979 sqft1081 Patterson Rd, Dayton, OH 45420For Sale
 MLS ID #971865, Jonathan Patterson, Irongate Inc.. DABR MLS
- $199,9003 bd2 ba1.2k sqft216 Nordale Ave, Dayton, OH 45420For Sale
 MLS ID #972759, Tracey Bitonti, Irongate Inc.. DABR MLS
- $159,9003 bd1 ba960 sqft2116 Colton Dr, Dayton, OH 45420For Sale
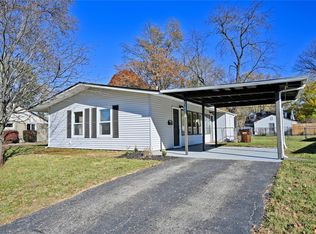 MLS ID #973526, Robert C Rait, Comey & Shepherd REALTORS. DABR MLS
- $184,9003 bd1 ba864 sqft2105 Reardon Dr, Dayton, OH 45420For SaleMLS ID #973002, Stewart Meeker, Ownerland Realty, Inc.. DABR MLS
- $189,9003 bd2 ba1.3k sqft1713 Patterson Rd, Dayton, OH 45420For SaleMLS ID #971036, Jackie L Halderman, Sibcy Cline Inc.. DABR MLS
- $194,9003 bd1 ba1.1k sqft720 Wilmington Ave, Dayton, OH 45420For SaleMLS ID #967351, Joshua Pettit, Howard Hanna Real Estate Serv. DABR MLS
- $215,0004 bd2 ba1.1k sqft1012 Tabor Ave, Dayton, OH 45420For SaleMLS ID #973472, Leslie Bennett, CENTURY 21 The Gene Group. DABR MLS
- $173,0003 bd2 ba1k sqft2909 Courtland Ave, Dayton, OH 45420For SaleMLS ID #972684, Brad Slone, Odis Slone Realty LLC. DABR MLS
- $189,0003 bd1 ba1.1k sqft1132 Patterson Rd, Dayton, OH 45420For SaleMLS ID #961183, Debbie L Montgomery, Keller Williams Advisors Rlty. DABR MLS
- $185,0004 bd2 ba1k sqft2030 Brookline Ave, Dayton, OH 45420For SaleMLS ID #965760, Kelly M Goonan, Coldwell Banker Heritage. DABR MLS
- $185,0003 bd2 ba1.4k sqft1003 Bellaire Ave, Dayton, OH 45420For SaleMLS ID #966494, Tyler A Morton, RE/MAX Victory + Affiliates. DABR MLS
- $189,9002 bd1 ba1.1k sqft2812 White Oak Dr, Dayton, OH 45420For SaleMLS ID #970809, Indy J Sumner, Coldwell Banker Heritage. DABR MLS
- $175,0003 bd1 ba954 sqft1719 Humphrey Ave, Dayton, OH 45410For SaleMLS ID #973547, Lisa A Willis, Bruns Realty Group, LLC. DABR MLS
- $192,9003 bd2 ba1.3k sqft2728 Whittier Ave, Dayton, OH 45420For SaleMLS ID #967834, Brandon Weiss, ERA Petkus Weiss. DABR MLS
- $175,0003 bd2 ba872 sqft2811 Kennedy Ave, Dayton, OH 45420For SaleMLS ID #972469, Miranda K Biedenharn, Comey & Shepherd REALTORS. DABR MLS
- $174,0003 bd1 ba1.3k sqft2026 Russet Ave, Dayton, OH 45420For SaleMLS ID #969794, Edward P Nuby, Howard Hanna Real Estate Serv. DABR MLS
- $165,0003 bd3 ba1.2k sqft4043 Corinth Blvd, Dayton, OH 45410For SaleMLS ID #973587, Kimberly K Mansfield, Keller Williams Advisors Rlty. DABR MLS
- $195,5002 bd2 ba1.5k sqft1424 Watervliet Ave, Dayton, OH 45420For SaleMLS ID #972492, Jessica McCune, BHHS Professional Realty. DABR MLS
