Location Is Everything! This Charming Saltbox-style Home Sits On 1.4 Beautiful Acres On The Edge Of Huron, Offering The Best Of Both Worldsclose To Town While Still Enjoying The Quiet Comforts Of Country Living.inside, You'll Find An Inviting Open Floor Plan With The Kitchen Flowing Into The Living And Dining Areas, Creating The Perfect Space For Entertaining. The Spacious First-floor Master Suite Features A Beautiful, Large Tiled Ensuite, While The Newly Renovated First-floor Laundry Adds Everyday Convenience.upstairs, You'll Find Generously Sized Bedrooms With Ample Storage. The Finished Basement Offers Even More Flexibility, Including An Office That Could Easily Be Converted To A Fourth Bedroom.step Outside To A Beautiful Brick-paver Patio Surrounded By Established Garden Beds, Then Continue To The Gazebo Where You Can Enjoy Outdoor Dining While Taking In The Peaceful Views Of The Property. This Is Truly A Gardener's Dream, With Established Perennial Beds That Come Alive Each Spring And Provide The Perfect Setting For A Cutting Garden.with Its Character, Updates, Spacious Layout And A First Floor Master Suite, And Laundry This Is The Perfect Place To Call Home For Many Generations.
For sale
$459,900
3509 Scheid Rd, Huron, OH 44839
3beds
2,460sqft
Single Family Residence
Built in 1992
1.4 Acres Lot
$445,800 Zestimate®
$187/sqft
$50/mo HOA
What's special
- 16 days
- 1,146
- 65
Likely to sell faster than
Zillow last checked:
Listing updated:
Listed by:
Megan C. Huber 937-620-4331 hubermegan86@gmail.com,
Russell Real Estate Services
Source: Firelands MLS,MLS#: 20263627Originating MLS: Firelands MLS
Facts & features
Interior
Bedrooms & bathrooms
- Bedrooms: 3
- Bathrooms: 3
- Full bathrooms: 2
- 1/2 bathrooms: 1
Primary bedroom
- Level: Main
- Area: 182
- Dimensions: 14 x 13
Bedroom 2
- Level: Second
- Area: 224
- Dimensions: 16 x 14
Bedroom 3
- Level: Second
- Area: 143
- Dimensions: 11 x 13
Bedroom 4
- Area: 0
- Dimensions: 0 x 0
Bedroom 5
- Area: 0
- Dimensions: 0 x 0
Bathroom
- Level: Main
Bathroom 1
- Level: Second
Bathroom 3
- Level: Main
Dining room
- Features: Combo
- Level: Main
- Area: 300.03
- Dimensions: 21.9 x 13.7
Family room
- Area: 0
- Dimensions: 0 x 0
Kitchen
- Level: Main
- Area: 178.3
- Dimensions: 13.11 x 13.6
Living room
- Level: Main
- Area: 199.92
- Dimensions: 14.7 x 13.6
Heating
- Gas, Forced Air
Cooling
- Central Air
Appliances
- Included: Dishwasher, Disposal, Refrigerator
- Laundry: Laundry Room
Features
- Ceiling Fan(s)
- Basement: Finished,Full
- Has fireplace: Yes
- Fireplace features: Other
Interior area
- Total structure area: 2,460
- Total interior livable area: 2,460 sqft
Property
Parking
- Total spaces: 2
- Parking features: Attached, Garage Door Opener
- Attached garage spaces: 2
Features
- Levels: Two
- Stories: 2
- Patio & porch: Brick And Paved
Lot
- Size: 1.4 Acres
Details
- Additional structures: Shed/Storage
- Parcel number: 3301356000
Construction
Type & style
- Home type: SingleFamily
- Property subtype: Single Family Residence
Materials
- Cedar
- Foundation: Basement
- Roof: Asphalt
Condition
- Year built: 1992
Utilities & green energy
- Electric: ON
- Sewer: See Sewer Comment, Private Sewer At End Of Street
- Water: Public
Community & HOA
Community
- Security: Surveillance On Site
HOA
- Has HOA: Yes
- Services included: Sewer
- HOA fee: $50 monthly
Location
- Region: Huron
Financial & listing details
- Price per square foot: $187/sqft
- Tax assessed value: $345,880
- Annual tax amount: $4,045
- Price range: $459.9K - $459.9K
- Date on market: 9/25/2026
- Date available: 01/01/1800
Estimated market value
$445,800
$424,000 - $468,000
$4,678/mo
Price history
| Date | Event | Price |
|---|---|---|
| 10/8/2026 | Listed for sale | $459,900+33.3%$187/sqft |
Source: Firelands MLS #20263627 Report a problem | ||
| 9/30/2022 | Sold | $345,000-6.7%$140/sqft |
Source: Public Record Report a problem | ||
| 8/30/2022 | Pending sale | $369,900$150/sqft |
Source:  RE/MAX International #20223374 Report a problem RE/MAX International #20223374 Report a problem | ||
| 8/30/2022 | Contingent | $369,900$150/sqft |
Source: Firelands MLS #20223374 Report a problem | ||
| 8/23/2022 | Listed for sale | $369,900-2.4%$150/sqft |
Source: Firelands MLS #20223374 Report a problem | ||
| 8/22/2022 | Listing removed | -- |
Source:  MLS Now #4394545 Report a problem MLS Now #4394545 Report a problem | ||
| 8/6/2022 | Price change | $379,000-5%$154/sqft |
Source: MLS Now #4394545 Report a problem | ||
| 7/29/2022 | Price change | $399,000-5.9%$162/sqft |
Source: MLS Now #4394545 Report a problem | ||
| 7/25/2022 | Listed for sale | $424,000+57%$172/sqft |
Source: MLS Now #4394545 Report a problem | ||
| 3/24/2021 | Listing removed | -- |
Source: Owner Report a problem | ||
| 6/10/2019 | Sold | $270,000-8.3%$110/sqft |
Source: Public Record Report a problem | ||
| 1/2/2019 | Listed for sale | $294,500+21.7%$120/sqft |
Source: Owner Report a problem | ||
| 10/9/2013 | Sold | $242,000$98/sqft |
Source: Public Record Report a problem | ||
Public tax history
| Year | Property taxes | Tax assessment |
|---|---|---|
| 2025 | $4,406 -3.5% | $121,060 |
| 2024 | $4,568 +14.8% | $121,060 +29% |
| 2023 | $3,978 -0.6% | $93,840 0% |
| 2022 | $4,003 +0.3% | $93,850 |
| 2021 | $3,992 +12.8% | $93,850 +16.3% |
| 2020 | $3,540 -3.7% | $80,700 |
| 2019 | $3,677 +27.1% | $80,700 +32.8% |
| 2018 | $2,894 +2.2% | $60,760 +4.9% |
| 2017 | $2,831 +0.8% | $57,940 |
| 2016 | $2,808 +1.4% | $57,940 |
| 2015 | $2,768 -0.4% | $57,940 |
| 2014 | $2,780 -1.1% | $57,940 |
| 2013 | $2,811 +0% | $57,940 |
| 2012 | $2,810 -11.7% | $57,940 -17.2% |
| 2011 | $3,181 +2.6% | $69,950 |
| 2010 | $3,101 -2.9% | $69,950 |
| 2009 | $3,193 -0.3% | $69,950 |
| 2008 | $3,203 +0.2% | $69,950 |
| 2007 | $3,197 +95.3% | $69,950 |
| 2006 | $1,637 -3.9% | $69,950 -0.4% |
| 2005 | $1,703 +21.4% | $70,240 |
| 2004 | $1,403 -55.2% | $70,240 |
| 2003 | $3,128 +2.5% | $70,240 +2.1% |
| 2002 | $3,053 +0.5% | $68,770 |
| 2001 | $3,038 0% | $68,770 |
| 2000 | $3,039 | $68,770 |
Find assessor info on the county website
Monthly payment
Est. payment
Payment breakdown
Explore the cost of this home by adjusting the details. Changes won't be saved.Climate risks
Neighborhood: 44839
Nearby schools
Schools provided by the listing agent
- District: Huron
Source: Firelands MLS. This data may not be complete. We recommend contacting the local school district to confirm school assignments for this home.
Similar homes
- $329,9003 bd2 ba1.5k sqft541 Lincoln Ave, Huron, OH 44839For Sale
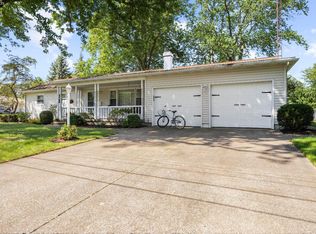 MLS ID #20264144, Lisa A. Yako, Russell Real Estate Services. Firelands MLS
 - $425,0004 bd3 ba2.3k sqft3907 Autumn Dr, Huron, OH 44839For Sale
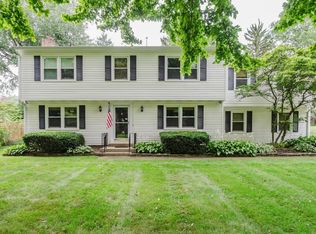 MLS ID #20263692, Jami S. Tallman, North Bay Realty, LLC. Firelands MLS
 - $445,0003 bd2 ba1.5k sqft814 Mohawk Dr, Huron, OH 44839For Sale
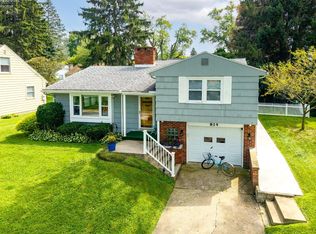 MLS ID #20263337, Lisa A. Yako, Russell Real Estate Services. Firelands MLS
 - $345,0004 bd2 ba1.6k sqft207 Cincinnati Ave, Huron, OH 44839For Sale
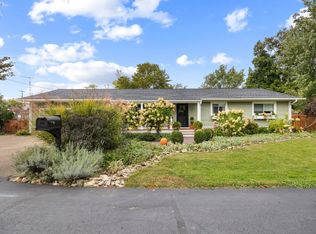 MLS ID #20264050, Lisa A. Yako, Russell Real Estate Services. Firelands MLS
