Skip main navigation
For sale
  • $379,900

    7611 Hahn Rd, Huron, OH 44839

    5beds
    2,310sqft
    : 
    $2,612/mo
    Get pre-qualified
    Single Family Residence
    Built in 1910
    3.36 Acres Lot
    $379,300 Zestimate®
    $164/sqft
    $-- HOA

    What's special

    Above-ground poolSpacious floor planGenerously sized rooms
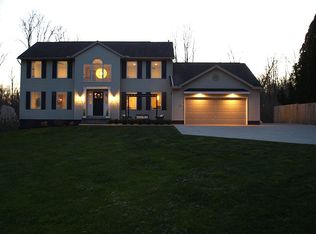
    Welcome To 7611 Hahn Road In Huron, A Beautiful And Spacious Country Home Situated On Approximately 3.36 Acres. Offering 5 Bedrooms, 1.5 Baths, And Over 2,300 Square Feet Of Living Space, This Home Combines Comfort, Space, And A Peaceful Country Setting.step Inside And You'll Immediately Appreciate The Generously Sized Rooms And Spacious Floor Plan. With Five Bedrooms And Plenty Of Living Space Throughout, The Home Offers Exceptional Flexibility For Everyday Living, Entertaining, A Home Office, Or Additional Flex Space.outside, Enjoy Over Three Acres With Plenty Of Room To Relax, Entertain, Garden, Or Simply Take In The Peaceful Surroundings. The Above-ground Pool Adds Another Great Space To Enjoy Warm Summer Days At Home.conveniently Located Near Huron, Milan, Sandusky, And Lake Erie, You'll Enjoy The Space And Tranquility Of Country Living While Remaining Close To Shopping, Dining, And Area Attractions.beautiful Setting, Spacious Rooms, Acreage, And Plenty Of Room To Enjoy It All7611 Hahn Road Is A Wonderful Place To Call Home.
    13 days
    1,881
    103

    Likely to sell faster than

    Zillow last checked:

    Listing updated:

    Listed by:

    Andrea Keoghan 567-219-4439 realtorandreak@gmail.com,

    BHHS Professional Realty

    Source: Firelands MLS,MLS#: 20263434Originating MLS: Firelands MLS

      Facts & features

      Interior

      Bedrooms & bathrooms
      • Bedrooms: 5
      • Bathrooms: 2
      • Full bathrooms: 1
      • 1/2 bathrooms: 1
      Rooms
      • Room types: 3 Season Room
      Primary bedroom
      • Level: Second
      • Area: 143
      • Dimensions: 11 x 13
      Bedroom 2
      • Level: Second
      • Area: 99
      • Dimensions: 9 x 11
      Bedroom 3
      • Level: Second
      • Area: 104
      • Dimensions: 8 x 13
      Bedroom 4
      • Level: Second
      • Area: 120
      • Dimensions: 15 x 8
      Bedroom 5
      • Level: Second
      • Area: 165
      • Dimensions: 15 x 11
      Bathroom
      • Level: Main
      Bathroom 3
      • Level: Second
      Dining room
      • Level: Main
      • Area: 225
      • Dimensions: 15 x 15
      Family room
      • Area: 0
      • Dimensions: 0 x 0
      Kitchen
      • Level: Main
      • Area: 300
      • Dimensions: 20 x 15
      Living room
      • Level: Main
      • Area: 210
      • Dimensions: 15 x 14
      Heating
      • Electric, Forced Air
      Appliances
      • Included: Dishwasher, Range, Refrigerator, Wall Oven
      • Laundry: Laundry Room
      Features
      • Basement: Full
      Interior area
      • Total structure area: 2,310
      • Total interior livable area: 2,310 sqft

      Property

      Parking
      • Parking features: Off Street
      Features
      • Levels: Two
      • Stories: 2
      • Pool features: Above Ground
      Lot
      • Size: 3.36 Acres
      Details
      • Parcel number: 0100836000

      Construction

      Type & style
      • Home type: SingleFamily
      • Property subtype: Single Family Residence
      Materials
      • Vinyl Siding
      • Foundation: Basement
      • Roof: Shake Shingle
      Condition
      • Year built: 1910

      Utilities & green energy

      • Electric: ON
      • Sewer: Septic Tank
      • Water: Public

      Community & HOA

      Community
      • Subdivision: The Annexation
      Location
      • Region: Huron

      Financial & listing details

      • Price per square foot: $164/sqft
      • Tax assessed value: $217,740
      • Annual tax amount: $2,012
      • Price range: $379.9K - $379.9K
      • Date on market: 8/29/2026
      • Date available: 01/01/1800

        Estimated market value

        $379,300

        $360,000 - $398,000

        Not available

        Price history

        DateEventPrice
        8/29/2026Listed for sale$379,900$164/sqft
        Source: Firelands MLS #20263434 Report a problem

        Public tax history

        YearProperty taxesTax assessment
        2025$2,012 -19.5%$76,210
        2024$2,501 +64.6%$76,210 +66.4%
        2023$1,519 -1.4%$45,800 +0%
        2022$1,540 +0.6%$45,790
        2021$1,531 +10.5%$45,790 +9.8%
        2020$1,386 -3.7%$41,690
        2019$1,440 +90.1%$41,690
        2018$757 -51.1%$41,690 -0.8%
        2017$1,548 +0.8%$42,020
        2016$1,536 +1.6%$42,020
        2015$1,512 -3.7%$42,020
        2014$1,570 +1.3%$42,020
        2013$1,550 +17.3%$42,020
        2012$1,322 -15.8%$42,020 -16.1%
        2011$1,569 +2.6%$50,060
        2010$1,530 +0.1%$50,060
        2009$1,528 -0.2%$50,060
        2008$1,532 -0.1%$50,060
        2007$1,532 +66.7%$50,060
        2006$919 -5.6%$50,060 +2.3%
        2005$974 +13.4%$48,920
        2004$859 -54.5%$48,920
        2003$1,887 +10.4%$48,920 +10.9%
        2002$1,710 $44,130
        2001$1,710 +1.3%$44,130
        2000$1,688 $44,130
        Find assessor info on the county website

        Monthly payment

        Est. payment

        Payment breakdown

        Explore the cost of this home by adjusting the details. Changes won't be saved.
        All calculations are estimates and provided by Zillow, Inc. for informational purposes only. Actual amounts may vary.
        HOA fees may include property taxes on listings classified as Co-Ops. Contact the listing agent and/or owner for fee details.
        See how much you could borrow to make a competitive offer.

        Climate risks

        Neighborhood: 44839

        Getting around

        3 / 100
        Car-Dependent
        18 / 100
        Somewhat Bikeable

        Nearby schools

        GreatSchools rating
        Schools provided by the listing agent
        • District: Edison

        Source: Firelands MLS. This data may not be complete. We recommend contacting the local school district to confirm school assignments for this home.

        A local agent can set up tours, give advice and negotiate with sellers.

        A local lender can help you make sure your offer is ready when you are.

        Browse local experts