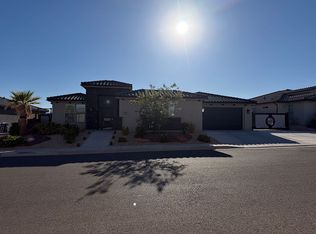
Experience luxury single-level living in this exceptional custom home, thoughtfully designed with high-end finishes and breathtaking views. Expansive picture windows flood the home with natural light while perfectly framing the surrounding scenery, creating a seamless connection between indoor and outdoor living.
The open-concept floor plan features elegant high-end flooring, impressive 8-foot doors, and quality craftsmanship throughout. Comfort and convenience are enhanced with dual-zone heating and cooling, a central vacuum system, and an electric vehicle charging setup. The spacious 4-car garage provides abundant room for vehicles, recreational toys, and storage. Outside, the
professionally landscaped grounds lead to a private backyard designed for entertaining and relaxation. Enjoy an incredible outdoor living space where you can unwind, host gatherings, or simply take in the
spectacular views. Perfectly situated just minutes from shopping, dining, parks, and miles of walking and biking trails, this
remarkable home offers the ideal combination of luxury, privacy, and convenience. Every detail has been
carefully considered to create an extraordinary place you'll be proud to call home.
For sale
$985,000
793 W Scenario St, Washington, UT 84780
4beds
4baths
2,860sqft
:
Get pre-qualified$5,736/mo
Single Family Residence
Built in 2022
0.27 Acres Lot
$968,500 Zestimate®
$344/sqft
$17/mo HOA
What's special
Dual-zone heating and coolingSpectacular viewsBreathtaking viewsElegant high-end flooringOpen-concept floor planQuality craftsmanship throughoutProfessionally landscaped grounds
- 2 days |
- 263 |
- 15 |
Zillow last checked:
Listing updated:
Listed by:
Tammie Richeson 435-229-0830,
RED ROCK REAL ESTATE
Source: WCBR,MLS#: 26-274408
Facts & features
Interior
Bedrooms & bathrooms
- Bedrooms: 4
- Bathrooms: 4
Primary bedroom
- Level: Main
Bedroom 2
- Level: Main
Bedroom 3
- Level: Main
Bedroom 4
- Level: Main
Bathroom
- Level: Main
Bathroom
- Level: Main
Bathroom
- Level: Main
Bathroom
- Level: Main
Den
- Level: Main
Dining room
- Level: Main
Kitchen
- Level: Main
Laundry
- Level: Main
Living room
- Level: Main
Heating
- Natural Gas
Cooling
- Central Air
Features
- Number of fireplaces: 1
Interior area
- Total structure area: 2,860
- Total interior livable area: 2,860 sqft
- Finished area above ground: 2,860
Property
Parking
- Total spaces: 4
- Parking features: Attached, Garage Door Opener
- Attached garage spaces: 4
Features
- Stories: 1
- Has view: Yes
- View description: Mountain(s), Valley
Lot
- Size: 0.27 Acres
- Features: Curbs & Gutters
Details
- Parcel number: WWV3A20
- Zoning description: Residential
Construction
Type & style
- Home type: SingleFamily
- Property subtype: Single Family Residence
Materials
- Rock, Stucco
- Foundation: Slab
- Roof: Tile
Condition
- Built & Standing
- Year built: 2022
Utilities & green energy
- Water: Culinary
- Utilities for property: Electricity Connected, Natural Gas Connected
Community & HOA
Community
- Features: Sidewalks
- Subdivision: WASHINGTON VISTA
HOA
- Has HOA: Yes
- Services included: Common Area Maintenance
- HOA fee: $200 annually
Location
- Region: Washington
Financial & listing details
- Price per square foot: $344/sqft
- Tax assessed value: $835,200
- Annual tax amount: $3,011
- Date on market: 7/23/2026
- Cumulative days on market: 5 days
- Listing terms: FHA,Conventional,Cash,1031 Exchange,Exchange
- Inclusions: Wired for Cable, Window, Double Pane, Window Coverings, Water Softner, Owned, Walk-in Closet(s), Sprinkler, Full, Sprinkler, Auto, Smart Wiring, Refrigerator, Range Hood, Patio, Covered, Oven/Range, Built-in, Outdoor Lighting, Microwave, Landscaped, Full, Hot Tub, Home Warranty, Fenced, Full, Disposal, Dishwasher, Ceiling, Vaulted, Ceiling Fan(s), Bath, Sep Tub/Shwr
- Electric utility on property: Yes
- Road surface type: Paved
Estimated market value
$968,500
$920,000 - $1.02M
$4,432/mo
Price history
| Date | Event | Price |
|---|---|---|
| 7/23/2026 | Listed for sale | $985,000$344/sqft |
Source: WCBR #26-274408 Report a problem | ||
Public tax history
| Year | Property taxes | Tax assessment |
|---|---|---|
| 2024 | $3,114 -0.3% | $459,360 -2% |
| 2023 | $3,123 +96% | $468,710 +108.3% |
| 2022 | $1,593 | $225,000 |
| 2021 | -- | -- |
Find assessor info on the county website
Monthly payment
Est. payment
Payment breakdown
Explore the cost of this home by adjusting the details. Changes won't be saved.Climate risks
Neighborhood: 84780
Nearby schools
GreatSchools rating
- 5/10Sandstone SchoolGrades: PK-5Distance: 2.7 mi
- 6/10Pine View Middle SchoolGrades: 8-9Distance: 3.5 mi
- 4/10Pine View High SchoolGrades: 10-12Distance: 2.9 mi
Schools provided by the listing agent
- Elementary: Sandstone Elementary
- Middle: Pine View Middle
- High: Pine View High
Source: WCBR. This data may not be complete. We recommend contacting the local school district to confirm school assignments for this home.
- $--5 bd7 ba3.8k sqft777 W Scenario St, Washington, UT 84780Sold

- $--3 bd3 ba2k sqft2246 N Serenita St, Washington, UT 84780Sold

- $553,4004 bd3 ba2.1k sqft2234 N Serenita St, Washington, UT 84780Off Market
- $541,7003 bd2 ba2k sqft2222 N Serenita St, Washington, UT 84780Off Market
- $--0.27 Acres774 Sunny Point Dr, Washington, UT 84780Sold
- $598,2003 bd3 ba2k sqft2208 N Serenita St, Washington, UT 84780Off Market
- $1,083,5004 bd3 ba3.1k sqft756 W Scenario St, Washington, UT 84780Off Market
- $1,684,3004 bd5 ba3.6k sqft718 W Scenario St, Washington, UT 84780Off Market
A local agent can set up tours, give advice and negotiate with sellers.
A local lender can help you make sure your offer is ready when you are.
Similar homes
- $939,9004 bd4 ba2.5k sqft717 W Osprey Dr, Washington, UT 84780For Sale
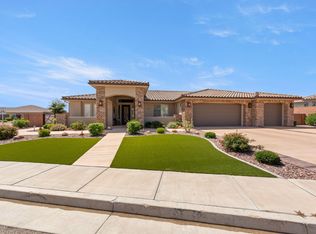 MLS ID #26-274396, ROBIN J ERICKSON, FATHOM REALTY SG. WCBR
 - $999,9005 bd4 ba3.1k sqft737 W Scenario St, Washington, UT 84780For Sale
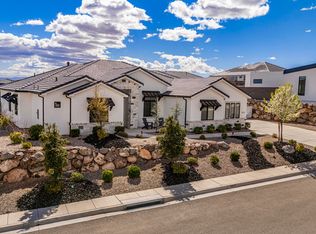 MLS ID #26-270373, JARED B BOWLER, MARKETPRO REAL ESTATE PLLC. WCBR
 - $875,0004 bd3 ba2.6k sqft716 W Sunny Ledge Dr, Washington, UT 84780For Sale
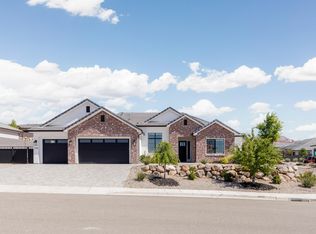 MLS ID #26-272172, Calvin Hayward, ERA BROKERS CONSOLIDATED SG. WCBR
 - $1,098,7004 bd4 ba2.6k sqft1311 N Via Del Sol, Washington, UT 84780For Sale By Owner
- $1,081,0004 bd3 ba3.1k sqft1515 N 775 W #W, Washington, UT 84780For SaleMLS ID #26-270404, Donald W Sommers, Equity Real Estate (Advantage). WCBR
- $870,0004 bd4 ba2.7k sqft1025 N 1800 E, Saint George, UT 84770For SaleMLS ID #26-274374, HEIDI KAPCSOS, EXP REALTY LLC (So Utah). WCBR
- $799,9004 bd4 ba3.3k sqft1389 N Boston Rd, Washington, UT 84780For SaleMLS ID #26-273194, NEIL GIBBS, RE/MAX ASSOCIATES ST GEORGE. WCBR
- $750,0004 bd3 ba2.1k sqft2109 N Reserve Pkwy, Washington, UT 84780For SaleMLS ID #26-273092, Kris Mann, RED ROCK REAL ESTATE. WCBR
- $619,0004 bd2 ba3.3k sqft1073 Shadow Ridge Ct #1073, Washington, UT 84780For SaleMLS ID #26-274382, JILLENE ROUNDY, RED ROCK REAL ESTATE. WCBR
- $1,100,0004 bd3 ba4.1k sqft1099 W Broadstone Ct, Washington, UT 84780For SaleMLS ID #26-271797, MANDY L HUBBARD, ERA BROKERS CONSOLIDATED SG. WCBR
- from $925,0003 bd4 ba2.6k sqftBiscayne (European) Plan, Paseos at Sienna Hills, Washington, UT 84780New ConstructionIvory Homes
- $1,299,0004 bd4 ba3.2k sqft2204 N Fairway Dr, Washington, UT 84780For SaleMLS ID #25-265699, Darsena Meeder, RED ROCK REAL ESTATE. WCBR
- $820,0004 bd4 ba2.6k sqft438 W Camino Oso Dr, Washington, UT 84780For SaleMLS ID #25-267686, BRIAN NIX, MOQUI REAL ESTATE BROKERAGE LLC. WCBR
- $525,0005 bd2 ba2.2k sqft351 N Saguaro Dr, Washington, UT 84780For SaleMLS ID #26-273990, Sadee Lacefield, KW Ascend Keller Williams Realty. WCBR
- $965,0005 bd5 ba2.7k sqft1359 N Paseos St, Washington, UT 84780For SaleMLS ID #26-268807, GARY CANNON, CANNON & COMPANY. WCBR
- $925,0005 bd5 ba2.7k sqft1347 N Paseos St, Washington, UT 84780For SaleMLS ID #26-272310, RYAN M KRAMER, RE/MAX ASSOCIATES ST GEORGE. WCBR
- $1,389,0004 bd4 ba3k sqft1219 N Via Del Sol, Washington, UT 84780For SaleMLS ID #26-269212, Cindy K Mellor, Real Broker, LLC. WCBR
- $1,150,0004 bd4 ba4.1k sqft1220 W Tee Loop, Washington, UT 84780For SaleMLS ID #26-271075, JD Reese, RED ROCK REAL ESTATE. WCBR
- $1,324,9994 bd4 ba2.7k sqft80 S Rocky Point Cir, Washington, UT 84780For SaleMLS ID #26-272767, Tyler L Bennett, TB REAL ESTATE LLC. WCBR
- $685,0004 bd2 ba2k sqft756 N Sage Creek Cir, Washington, UT 84780For SaleMLS ID #26-274215, Becky Ellis, Utah Key Real Estate, LLC (Sou. WCBR
