Prepare to fall in love! The perfect marriage of craftsman charm with a modern, light-filled open design are an inviting introduction to this spectacular custom home that offers privacy and an enviable outdoor lifestyle. Its .88-acre lot is elevated well above the flood zone while being 2nd row from the Intracoastal Waterway and just down the quiet street from the deeded boat ramp and kayak launch. Miles of unspoiled beaches and big sand bars off Topsail Inlet are just minutes away for water lovers! And speaking of water, there is a sparkling inground pool out back with lovely tropical landscaping and a decorative metal fence affording seclusion and privacy. Inside, the exquisitely appointed interior features wide plank wood floors, tall ceilings, wide baseboards and plenty of natural light from multiple glass doors & windows, each of which offers peaceful, leafy views of the landscape & pool. The heart of the home is the dramatic greatroom, warmed by a gas logs fireplace with raised hearth and boasting a cathedral ceiling of classic shiplap. Open to the island kitchen and dining area, it's the ideal gathering place for entertaining and everyday living. A cook's delight, the kitchen features granite countertops, generous center island with breakfast bar, abundant cabinetry with soft close doors & drawers, tile backsplash and stainless appliances. Special attention was given to the master suite, a restful haven with easy access to the covered porch & pool. It features a large walk in closet with custom built-ins, expansive bath with dual-head walk in shower, separate soaking tub with elevated operable window for natural light & privacy, plus a 2-sink vanity & linen closet. Other features include a brand new 2-zoned Carrier HVAC, a 20x16 wired workshop/storage building with lean-to for gardening equipment, an oversized 2-car attached garage with dual electric doors, pedestrian door & triple windows, a whole house generator, a separate well for irrigation, a winding paved driveway and gorgeous, mature live oaks front & back plus a producing pecan tree! Add in the optional golf course, excellent schools, shopping, restaurants & the Kiwanis Park nearby and you have the hit the forever home lottery!
Coming soon
$825,000
351 Olde Point Loop, Hampstead, NC 28443
3beds
2,254sqft
Single Family Residence
Built in ----
0.88 Acres Lot
$461,500 Zestimate®
$366/sqft
$4/mo HOA
What's special
- 1 day
- 186
- 19
Zillow last checked:
Listing updated:
Listed by:
Sandra Corbett-McNeil 910-232-2400,
Intracoastal Realty Corporation
Source: Hive MLS,MLS#: 100608575 Originating MLS: Cape Fear Realtors MLS, Inc.
Facts & features
Interior
Bedrooms & bathrooms
- Bedrooms: 3
- Bathrooms: 3
- Full bathrooms: 2
- 1/2 bathrooms: 1
Rooms
- Room types: Living Room, Dining Room, Master Bedroom, Bedroom 2, Bedroom 3, Laundry
Primary bedroom
- Level: First
- Dimensions: 16.5 x 13.25
Bedroom 2
- Level: First
- Dimensions: 12.4 x 11.6
Bedroom 3
- Level: First
- Dimensions: 12.4 x 11.6
Dining room
- Level: First
- Dimensions: 20 x 10
Kitchen
- Level: First
- Dimensions: 20 x 13
Laundry
- Level: First
- Dimensions: 9 x 8.25
Living room
- Level: First
- Dimensions: 20 x 17
Heating
- Heat Pump, Fireplace(s), Electric, Forced Air
Cooling
- Central Air, Ceiling Fan(s), Heat Pump
Appliances
- Included: Vented Exhaust Fan, Electric Cooktop, Built-In Microwave, Built-In Electric Oven, Washer, Refrigerator, Dryer, Dishwasher
- Laundry: Laundry Room
Features
- Master Downstairs, Walk-in Closet(s), High Ceilings, Entrance Foyer, Mud Room, Solid Surface, Kitchen Island, Ceiling Fan(s), Pantry, Walk-in Shower, Blinds/Shades, Built-in Features, Gas Log, Walk-In Closet(s)
- Flooring: Tile, Wood
- Basement: None
- Attic: Pull Down Stairs
- Has fireplace: Yes
- Fireplace features: Gas Log
Interior area
- Total structure area: 2,254
- Total interior livable area: 2,254 sqft
Video & virtual tour
Property
Parking
- Total spaces: 2
- Parking features: Garage Faces Side, Attached, Garage Door Opener, Paved, Garage, Parking Pad
- Attached garage spaces: 2
Features
- Levels: One
- Patio & porch: Covered, Patio, Porch
- Has private pool: Yes
- Pool features: In Ground, Private
- Fencing: Metal/Ornamental,Back Yard
- View description: None
- Waterfront features: Boat Ramp, Deeded Water Access, Deeded Water Rights, Second Row
- Frontage type: See Remarks
Lot
- Size: 0.88 Acres
- Dimensions: 99 x 396 x 99 x 393
- Features: Boat Ramp, Deeded Water Access, Deeded Water Rights, Second Row, Landscaped, Near Golf Course, Recreation Nearby, Rectangular Lot, Shopping Nearby, Sloped
Details
- Additional structures: Outbuilding
- Parcel number: 42021781060000
- Zoning: PD
- Special conditions: Standard
Construction
Type & style
- Home type: SingleFamily
- Property subtype: Single Family Residence
Materials
- Fiber Cement, Wood Frame
- Foundation: Raised, Slab
- Roof: Architectural Shingle
Condition
- New construction: No
Utilities & green energy
- Sewer: Septic Tank
- Water: County Water, Well
- Utilities for property: Cable Available, Water Connected
Community & HOA
Community
- Security: Security Lights, Smoke Detector(s)
- Subdivision: Olde Point
HOA
- Has HOA: Yes
- Amenities included: Waterfront Community, Ramp
- HOA fee: $50 annually
- HOA name: OPPOA
Location
- Region: Hampstead
Financial & listing details
- Price per square foot: $366/sqft
- Tax assessed value: $380,185
- Annual tax amount: $3,716
- Date on market: 10/6/2026
- Listing agreement: Exclusive Right To Sell
- Listing terms: Cash,Conventional,VA Loan
- Road surface type: Paved
Estimated market value
$461,500
$406,000 - $526,000
$2,703/mo
Price history
| Date | Event | Price |
|---|---|---|
| 7/30/2014 | Sold | $89,500$40/sqft |
Source: eXp Realty #199673385 Report a problem | ||
Public tax history
Tax history is unavailable.
Monthly payment
Est. payment
Payment breakdown
Explore the cost of this home by adjusting the details. Changes won't be saved.Climate risks
Neighborhood: 28443
Nearby schools
Schools provided by the listing agent
- Elementary: Topsail
- Middle: Topsail
- High: Topsail
Source: Hive MLS. This data may not be complete. We recommend contacting the local school district to confirm school assignments for this home.
Similar homes
- $775,0003 bd3 ba2.5k sqft265 Iris Way, Hampstead, NC 28443For Sale
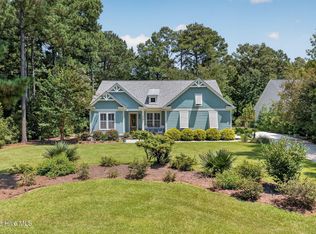
 MLS ID #100597045, Laura L Betz, RE/MAX Essential. Hive MLS
- $839,0004 bd3 ba2.7k sqft210 Knots Bend Drive, Hampstead, NC 28443For Sale
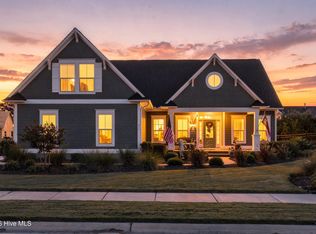 MLS ID #100608755, Brett Blizzard, Destination Realty Corporation, LLC. Hive MLS
- $575,0003 bd3 ba2.4k sqft305 Shearwater Drive, Hampstead, NC 28443For Sale
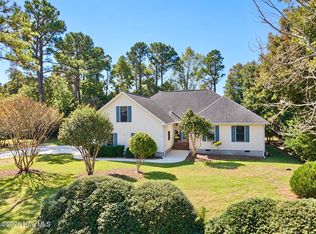 MLS ID #100610891, Steve Crager, Crager Realty Group. Hive MLS
- $780,0005 bd4 ba3k sqft134 Wild Berry Lane, Hampstead, NC 28443For Sale
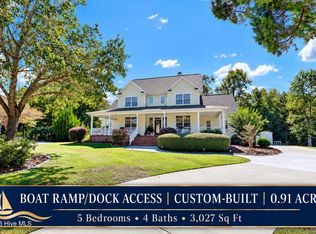 MLS ID #100610102, Ronel Austin, Coastal Realty Associates LLC. Hive MLS
- $749,9003 bd2 ba2k sqft613 Ravenswood Road, Hampstead, NC 28443For SaleMLS ID #100604245, Sean D McDonnell, REAL Broker LLC. Hive MLS
- $439,0003 bd2 ba1.9k sqft408 N Belvedere Drive, Hampstead, NC 28443For SaleMLS ID #100611542, Lisa A Mathews, RE/MAX Essential. Hive MLS
- $795,0004 bd3 ba2.8k sqft302 Pecan Court, Hampstead, NC 28443For SaleMLS ID #100605587, Kristen Downing, RE/MAX Executive. Hive MLS
- $628,0003 bd2 ba2.3k sqft707 N Green Tee Road, Hampstead, NC 28443For SaleMLS ID #100610364, Vanessa Holt, Berkshire Hathaway HomeServices Carolina Premier Properties. Hive MLS
- $825,0004 bd4 ba3.3k sqft79 Rice Flat Bay Street, Hampstead, NC 28443For SaleMLS ID #100598787, Janet G Cronemiller, BlueCoast Realty Corporation. Hive MLS
- $925,0004 bd3 ba3.2k sqft209 Bates Retreat, Hampstead, NC 28443For SaleMLS ID #100609987, Tiffany M Zamboli, Southern Realty Group LLC. Hive MLS
- $619,0003 bd3 ba2.5k sqft645 Sawgrass Road, Hampstead, NC 28443For SaleMLS ID #100605707, Ronel Austin, Coastal Realty Associates LLC. Hive MLS
- $644,5004 bd3 ba2.4k sqft711 N Green Tee Road, Hampstead, NC 28443For SaleMLS ID #100605240, David C Gervais, REAL Broker LLC. Hive MLS
- $875,0004 bd4 ba3.3k sqft496 Captain Beam Boulevard, Hampstead, NC 28443For SaleMLS ID #100555539, Sharon G Pate-Batts, Intracoastal Realty Corporation. Hive MLS
- $775,0003 bd4 ba3k sqft353 Washington Acres Road, Hampstead, NC 28443For SaleMLS ID #100567806, Garrett A Williams, Intracoastal Realty Corporation. Hive MLS
- $715,0003 bd3 ba2.4k sqft117 Middle Point Road, Hampstead, NC 28443For SaleMLS ID #100600998, Kim A Keenan, REAL Broker LLC. Hive MLS
- $699,0003 bd3 ba2.3k sqft2005 Country Club Drive, Hampstead, NC 28443For SaleMLS ID #100602869, Irena B Kohler, Coldwell Banker Sea Coast Advantage-Hampstead. Hive MLS
- $599,9004 bd3 ba2.4k sqft182 Scrub Oaks Drive, Hampstead, NC 28443For SaleMLS ID #100610675, Ashley B Whitley, Nest Realty. Hive MLS
- $580,0004 bd3 ba2.7k sqft106 Bogey Court, Hampstead, NC 28443For SaleMLS ID #100610646, Buddy Blake, Coldwell Banker Sea Coast Advantage. Hive MLS
- $999,0006 bd4 ba2.9k sqft437 Howards Landing Road, Hampstead, NC 28443For SaleMLS ID #100601307, Brett Blizzard, Destination Realty Corporation, LLC. Hive MLS
- $795,9004 bd3 ba2.5k sqft218 Long Leaf Drive, Hampstead, NC 28443For SaleMLS ID #100589704, Michael G Rheel, Berkshire Hathaway HomeServices Carolina Premier Properties. Hive MLS
