Welcome to 351 Oneida Drive, a beautifully maintained three-bedroom, two-and-a-half-bath semi-detached home in the Wilson School District. Manicured landscaping and a covered front porch create a warm welcome before you step inside. The bright living room offers plenty of space to relax and flows into the dining area, where sliding glass doors bring in natural light and open to the rear deck. Nearby, the kitchen features white cabinetry, generous counter space, and stainless steel appliances. A convenient powder room and a separate laundry room complete the main level. Upstairs, the spacious primary bedroom includes its own bathroom with a glass-enclosed shower. Two additional bedrooms and a second full bathroom provide comfortable space for guests, a home office, or whatever suits your needs. The large unfinished basement offers abundant storage and the opportunity to create more usable space in the future. Outside, enjoy meals or quiet mornings on the deck overlooking a neatly kept lawn, mature trees, and established garden beds. A white picket fence adds charm along the back of the yard, while the attached garage adds everyday convenience. 351 Oneida Drive has been thoughtfully cared for, inside and out.
Pending
$320,000
351 Oneida Dr, Sinking Spring, PA 19608
3beds
1,490sqft
Single Family Residence
Built in 2001
5,227 Square Feet Lot
$322,400 Zestimate®
$215/sqft
$14/mo HOA
What's special
Manicured landscapingConvenient powder roomMature treesSeparate laundry roomCovered front porchEstablished garden bedsRear deck
- 42 days
- 73
- 1
Zillow last checked:
Listing updated:
Listed by:
Carolyn Ilg 484-663-3332,
BHHS Homesale Realty- Reading Berks 8003833535
Source: Bright MLS,MLS#: PABK2078876
Facts & features
Interior
Bedrooms & bathrooms
- Bedrooms: 3
- Bathrooms: 3
- Full bathrooms: 2
- 1/2 bathrooms: 1
- Main level bathrooms: 1
Rooms
- Room types: Living Room, Dining Room, Bedroom 2, Bedroom 3, Kitchen, Bedroom 1, Full Bath, Half Bath
Bedroom 1
- Level: Upper
Bedroom 2
- Level: Upper
Bedroom 3
- Level: Upper
Dining room
- Level: Main
Other
- Level: Upper
Other
- Level: Upper
Half bath
- Level: Main
Kitchen
- Level: Main
Living room
- Level: Main
Heating
- Forced Air, Natural Gas
Cooling
- Central Air, Electric
Appliances
- Included: Electric Water Heater
- Laundry: Main Level
Features
- Dining Area, Eat-in Kitchen
- Flooring: Carpet, Luxury Vinyl
- Basement: Full
- Has fireplace: No
Interior area
- Total structure area: 1,490
- Total interior livable area: 1,490 sqft
- Finished area above ground: 1,490
- Finished area below ground: 0
Video & virtual tour
Property
Parking
- Total spaces: 2
- Parking features: Garage Faces Front, Attached, Driveway
- Attached garage spaces: 1
- Uncovered spaces: 1
Accessibility
- Accessibility features: None
Features
- Levels: Two
- Stories: 2
- Patio & porch: Deck
- Pool features: None
- Fencing: Partial
Lot
- Size: 5,227 Square Feet
Details
- Additional structures: Above Grade, Below Grade
- Parcel number: 79438613136781
- Zoning: RESIDENTIAL
- Special conditions: Standard
Construction
Type & style
- Home type: SingleFamily
- Architectural style: Traditional
- Property subtype: Single Family Residence
- Attached to another structure: Yes
Materials
- Other
- Foundation: Other
- Roof: Shingle
Condition
- New construction: No
- Year built: 2001
Utilities & green energy
- Electric: 100 Amp Service
- Sewer: Public Sewer
- Water: Public
Community & HOA
Community
- Subdivision: Lenape Valley Farm
HOA
- Has HOA: Yes
- Amenities included: Tot Lots/Playground
- Services included: Common Area Maintenance
- HOA fee: $163 annually
Location
- Region: Sinking Spring
- Municipality: SINKING SPRING BORO
Financial & listing details
- Price per square foot: $215/sqft
- Tax assessed value: $100,700
- Annual tax amount: $5,008
- Date on market: 9/28/2026
- Listing agreement: Exclusive Right To Sell
- Listing terms: Conventional,FHA,VA Loan
- Ownership: Fee Simple
Estimated market value
$322,400
$306,000 - $339,000
$2,145/mo
Price history
| Date | Event | Price |
|---|---|---|
| 10/8/2026 | Pending sale | $320,000$215/sqft |
Source:  Bright MLS #PABK2078876 Report a problem | ||
| 9/30/2026 | Contingent | $320,000$215/sqft |
Source: Bright MLS #PABK2078876 Report a problem | ||
| 9/28/2026 | Listed for sale | $320,000+220.7%$215/sqft |
Source: Bright MLS #PABK2078876 Report a problem | ||
| 8/17/2001 | Sold | $99,780$67/sqft |
Source: Public Record Report a problem | ||
Public tax history
| Year | Property taxes | Tax assessment |
|---|---|---|
| 2025 | $4,831 +2.9% | $100,700 |
| 2024 | $4,696 +3.4% | $100,700 |
| 2023 | $4,543 +2.6% | $100,700 |
| 2022 | $4,429 +4% | $100,700 |
| 2021 | $4,258 | $100,700 |
| 2020 | $4,258 +1.5% | $100,700 |
| 2019 | $4,194 +1.7% | $100,700 |
| 2018 | $4,122 +1.6% | $100,700 |
| 2017 | $4,059 +180% | $100,700 |
| 2016 | $1,450 | $100,700 |
| 2015 | $1,450 | $100,700 |
| 2014 | -- | $100,700 |
| 2013 | -- | $100,700 |
| 2012 | -- | $100,700 |
| 2011 | -- | $100,700 |
| 2010 | -- | $100,700 |
| 2009 | -- | $100,700 |
| 2008 | -- | $100,700 |
| 2007 | -- | $100,700 |
| 2006 | -- | $100,700 |
| 2005 | -- | $100,700 |
| 2004 | -- | $100,700 |
| 2003 | -- | $100,700 |
| 2002 | -- | $100,700 |
Find assessor info on the county website
Monthly payment
Est. payment
Payment breakdown
Explore the cost of this home by adjusting the details. Changes won't be saved.Climate risks
Neighborhood: 19608
Nearby schools
Schools provided by the listing agent
- District: Wilson
Source: Bright MLS. This data may not be complete. We recommend contacting the local school district to confirm school assignments for this home.

Similar homes
- $330,0003 bd2 ba2k sqft26 Rosemont Ave, Reading, PA 19607For Sale
 MLS ID #PABK2080118, Linda Minotto, Bold Realty. Bright MLS
- $349,9003 bd2 ba1.5k sqft4090 Painted Sky Rd, Reading, PA 19606For Sale
 MLS ID #PABK2080434, Denis Tarasov, Prime Home Real Estate, LLC. Bright MLS
- $415,0003 bd2 ba1.7k sqft106 Daisy Ct, Sinking Spring, PA 19608For Sale
 MLS ID #PABK2080512, Kent Gutzler, Iron Valley Real Estate of Berks. Bright MLS
- $329,9003 bd2 ba1.3k sqft4851 Oley Turnpike Rd, Reading, PA 19606For Sale
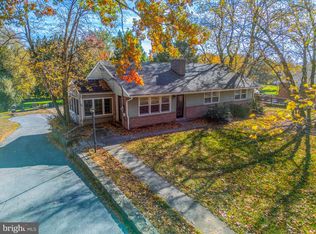 MLS ID #PABK2080558, John Gantkowski, Iron Valley Real Estate of Berks. Bright MLS
- $309,9003 bd2 ba1.2k sqft1557 Delaware Ave, Reading, PA 19610For SaleMLS ID #PABK2079700, Ed Hollock, Keller Williams Platinum Realty - Wyomissing. Bright MLS
- $325,0003 bd3 ba1.6k sqft837 Acacia Ave, Reading, PA 19605For SaleMLS ID #PABK2080294, Cory Stoltz, Berkshire Hathaway HomeServices Homesale Realty. Bright MLS
- $279,9003 bd2 ba1.5k sqft57 Laird St, West Lawn, PA 19609For SaleMLS ID #PABK2080248, Ms. Brenna Barkasi, United Real Estate Strive 212. Bright MLS
- $349,9003 bd3 ba2.1k sqft12 Bancroft Ter, Reading, PA 19607For SaleMLS ID #PABK2079840, Craig Stringer, Pagoda Realty ERA Powered. Bright MLS
- $324,9003 bd4 ba2.1k sqft10 Fallowfield Cir, Shillington, PA 19607For SaleMLS ID #PABK2079706, Steve Miller, RE/MAX Of Reading. Bright MLS
- $345,0003 bd2 ba1.6k sqft517 Wellington Ave, Reading, PA 19609For SaleMLS ID #PABK2075260, Mark Wagner, Realty One Group Alliance. Bright MLS
- $269,9002 bd2 ba1.3k sqft1427 Hancock Blvd, Reading, PA 19607For SaleMLS ID #PABK2080532, John Gantkowski, Iron Valley Real Estate of Berks. Bright MLS
- $324,9003 bd1 ba1.7k sqft3120 Oley Turnpike Rd, Reading, PA 19606For SaleMLS ID #PABK2077562, Kimberly Delgado, Coldwell Banker Realty. Bright MLS
- $335,0003 bd1 ba1.1k sqft324 Albright Rd, Newmanstown, PA 17073For SaleMLS ID #PALN2029374, Shane Hess, Howard Hanna Krall Real Estate. Bright MLS
- $310,0003 bd3 ba2k sqft1017 Jean Ave, Temple, PA 19560For SaleMLS ID #PABK2080384, Jennifer Howley, Coldwell Banker Realty. Bright MLS
- $299,7773 bd2 ba1.2k sqft1712 Friedensburg Rd, Reading, PA 19606For SaleMLS ID #PABK2079874, Michael Fingerman, HomeSmart Realty Advisors. Bright MLS
- $329,0005 bd2 ba1.9k sqft201 N Brobst St, Shillington, PA 19607For SaleMLS ID #PABK2079724, John Gantkowski, Iron Valley Real Estate of Berks. Bright MLS
- $315,0003 bd2 ba1.4k sqft33 S 3rd St, Akron, PA 17501For SaleMLS ID #PALA2098296, Craig Hartranft, Berkshire Hathaway HomeServices Homesale Realty. Bright MLS
- $264,9002 bd1 ba1.3k sqft2142 Reading Blvd, Reading, PA 19609For SaleMLS ID #PABK2079006, Bobby Hulmes, Iron Valley Real Estate of Berks. Bright MLS
- $325,0003 bd2 ba2k sqft315 Penn Valley Rd, Bernville, PA 19506For SaleMLS ID #PABK2079582, Cristyl Lapi, Weikel Realty Group LLC. Bright MLS
