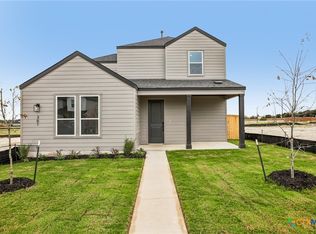
Plan 3501 offers a smart, single-story layout designed for both comfort and connection. With approximately 1,663 square feet of living space, this home features an open-concept kitchen, dining, and living area that creates a natural hub for everyday living and entertaining. The kitchen includes a central island and walk-in pantry, all flowing seamlessly into the main living space. The private primary suite is thoughtfully positioned at the rear of the home, complete with a spacious bath and walk-in closet. Two secondary bedrooms are located on the opposite side, offering flexibility for guests, or a home office. A convenient drop zone, dedicated laundry room, and covered patio add to the home’s functionality and livability.
Active
$285,370
351 Romans Rd, Kyle, TX 78640
3beds
1,652sqft
Single Family Residence
Built in 2026
5,967 Square Feet Lot
$-- Zestimate®
$173/sqft
$67/mo HOA
What's special
Central islandCovered patioSpacious bathWalk-in closetDedicated laundry roomWalk-in pantryPrivate primary suite
- 1 hour
- 13
- 0
Zillow last checked:
Listing updated:
Listed by:
Kathryn Pipes 254-773-4400,
First Texas Brokerage-Temple
Source: Central Texas MLS,MLS#: 629882 Originating MLS: Temple Belton Board of REALTORS
Facts & features
Interior
Bedrooms & bathrooms
- Bedrooms: 3
- Bathrooms: 2
- Full bathrooms: 2
Heating
- Central
Cooling
- Central Air
Appliances
- Included: Dishwasher, Disposal, Microwave, Oven
- Laundry: Laundry Room
Features
- Ceiling Fan(s), Double Vanity, See Remarks, Smart Home, Vanity, Walk-In Closet(s), Kitchen Island, Kitchen/Family Room Combo, Kitchen/Dining Combo, Pantry, Walk-In Pantry
- Flooring: Carpet, Tile, Vinyl
- Attic: Other,See Remarks
- Has fireplace: No
- Fireplace features: None
Interior area
- Total interior livable area: 1,652 sqft
Property
Parking
- Total spaces: 2
- Parking features: Garage
- Garage spaces: 2
Features
- Levels: One
- Stories: 1
- Exterior features: None
- Pool features: None
- Fencing: Back Yard
- View description: None
- Body of water: None
Lot
- Size: 5,967 Square Feet
Details
- Parcel number: 351 Romans Rd
- Special conditions: Builder Owned
Construction
Type & style
- Home type: SingleFamily
- Architectural style: Traditional
- Property subtype: Single Family Residence
Materials
- Brick
- Foundation: Slab
- Roof: Composition,Shingle
Condition
- Under Construction
- New construction: Yes
- Year built: 2026
Details
- Builder name: Risewell Homes
Utilities & green energy
- Sewer: Public Sewer
- Utilities for property: Other, See Remarks
Community & HOA
Community
- Features: Other, See Remarks
- Subdivision: Parkton Square
HOA
- Has HOA: Yes
- HOA fee: $800 annually
- HOA name: 6 Creeks HOA
Location
- Region: Kyle
Financial & listing details
- Price per square foot: $173/sqft
- Date on market: 11/12/2026
- Listing agreement: Exclusive Right With Exception
- Listing terms: Cash,Conventional,FHA,VA Loan
- Road surface type: Other, See Remarks
Estimated market value
Not available
Estimated sales range
Not available
Not available
Price history
| Date | Event | Price |
|---|---|---|
| 11/12/2026 | Listed for sale | $285,370$173/sqft |
Source:  Unlock MLS #5043391 Report a problem | ||
Public tax history
Tax history is unavailable.
Monthly payment
Est. payment
Payment breakdown
Explore the cost of this home by adjusting the details. Changes won't be saved.Climate risks
Neighborhood: 78640
Nearby schools
Schools provided by the listing agent
- District: Hays Cisd
Source: Central Texas MLS. This data may not be complete. We recommend contacting the local school district to confirm school assignments for this home.

Similar homes
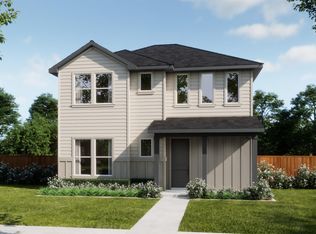
- $279,9003 bd2 ba1.8k sqft168 Keegans Way, Kyle, TX 78640Active
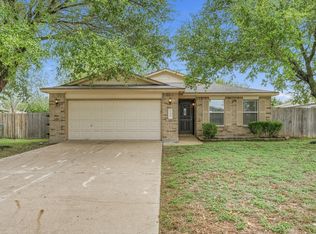
 MLS ID #4263845, Robert Salmons, Entera Realty LLC. Unlock MLS
- $288,0004 bd2 ba1.9k sqft437 Hometown Pkwy, Kyle, TX 78640Active
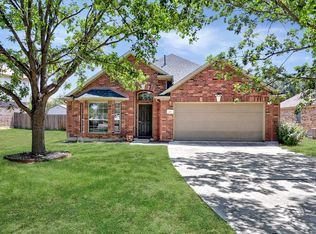 MLS ID #8298554, Brittney Heffernan, Brodsky Properties. Unlock MLS
- from $299,9903 bd2 ba1.5k sqftBlanton Plan, Opal Ranch, Kyle, TX 78640New Construction
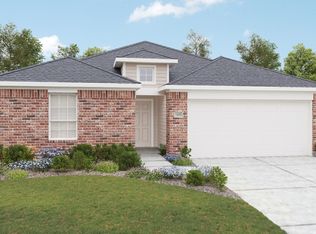 DRB Homes
- $285,0003 bd2 ba1.3k sqft104 Grant Way, Kyle, TX 78640Active

 MLS ID #626645, Anne Citron, Monica & Company Real Estate. Central Texas MLS
- $299,9904 bd2 ba1.8k sqft185 Silver Maple Dr, Kyle, TX 78640ActiveMLS ID #621350, Christopher Marti, Keller Williams City-View. Central Texas MLS
- $301,9903 bd3 ba1.8k sqft301 Romans Rd, Kyle, TX 78640ActiveUnlock MLS
- $319,0004 bd3 ba2.2k sqft809 Hometown Pkwy, Kyle, TX 78640ActiveMLS ID #1167613, Stephanie Alexander, Keller Williams Realty. Unlock MLS
- $274,9903 bd2 ba1.9k sqft311 Romans Rd, Kyle, TX 78640ActiveUnlock MLS
- $297,9903 bd2 ba1.9k sqft361 Romans Rd, Kyle, TX 78640ActiveCentral Texas MLS
- $299,9003 bd2 ba1.3k sqft4985 Hartson, Kyle, TX 78640ActiveMLS ID #9781698, John Hidrogo, Spyglass Realty. Unlock MLS
- $290,0003 bd3 ba1.5k sqft321 Zebra Dr, Kyle, TX 78640ActiveMLS ID #3676003, Jordan Suber, eXp Realty, LLC. Unlock MLS
- $330,0003 bd2 ba1.6k sqft276 Gunnison Way, Kyle, TX 78640ActiveMLS ID #7021105, Carol Whisenant, On Centre Street Realty. Unlock MLS
- $274,9003 bd2 ba1.3k sqft101 Princess Jennifer Dr, Kyle, TX 78640ActiveMLS ID #6260520, Robert Salmons, Entera Realty LLC. Unlock MLS
- $299,9904 bd2 ba1.8k sqft310 Romans Rd, Kyle, TX 78640ActiveCentral Texas MLS
- $390,0003 bd2 ba1.8k sqft290 Cypress Forest Dr, Kyle, TX 78640ActiveMLS ID #5971999, Kristin Allan, Compass RE Texas, LLC. Unlock MLS
- $279,9003 bd3 ba1.8k sqft348 Sampson Rd, Kyle, TX 78640ActiveMLS ID #2917917, Rebecca Jacks, Eleven Oaks Realty. Unlock MLS
- $279,0003 bd2 ba1.7k sqft1400 Harwell Loop, Kyle, TX 78640ActiveMLS ID #3927010, Tanya Fenderbosch, Premier Realty Group Platinum. Unlock MLS
- $305,0003 bd3 ba1.4k sqft627 Scheel, Kyle, TX 78640ActiveMLS ID #622688, Amy Doyle, NextHome Modern. Central Texas MLS
- $299,0003 bd3 ba1.7k sqft208 Martha Ln, Kyle, TX 78640ActiveMLS ID #9821262, Rachel Knight, Engel & Volkers Austin. Unlock MLS
