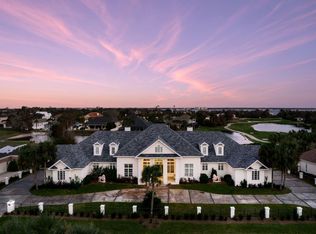
Grand architecture, golf course views, and exceptional space come together at 3510 Dragons Ridge Road. This impressive residence offers 6 bedrooms, 7.5 bathrooms, and approximately 6,480 square feet, with a versatile layout designed to accommodate both gathering and privacy. Two kitchens and a divided living arrangement with separate living areas provide flexibility for multigenerational living, hosting extended guests, or creating dedicated spaces for different daily routines.
A stately columned entrance creates a memorable first impression, opening into a grand central foyer that serves as the heart of the home, seamlessly connecting the two residences. From here, the home branches into two distinct living quarters, welcoming you into light-filled interiors with generous windows, rich wood flooring, and distinctive architectural details. Multiple fireplaces bring warmth and character to the living spaces, creating inviting settings for quiet evenings and conversation. Formal dining areas accommodate memorable dinner parties and holiday meals, while white cabinetry, expansive counter space, stainless steel appliances, and breakfast bar seating offer an appealing kitchen setting with an effortless connection to the adjoining living area.
Entertainment extends throughout the home, with an in-home theater room for movie nights and a game room offering space for recreation and friendly competition. The outdoor space functions like a private courtyard where everyone can gather,
featuring a fully fenced pool deck, open-air entertaining space, and uninterrupted golf course views.
With spacious gathering areas, separate living options, and six bedrooms, this home offers room to host while maintaining a sense of personal space. Offering ultimate convenience and independence, each wing is equipped with its own private two-car garage. This remarkable home brings together everyday luxury, comfort, and a once-in-a-lifetime design in a premier golf course setting. Offered fully furnished and located just minutes from the emerald waters and sugar-white beaches of Florida's Gulf Coast, this distinctive, one-of-a-kind estate stands as an exceptional, move-in-ready opportunity ready to enjoy from day one.
For sale
$1,999,000
3510 Dragons Ridge Rd, Panama City, FL 32408
6beds
6,480sqft
Single Family Residence
Built in 1997
0.66 Acres Lot
$1,430,700 Zestimate®
$308/sqft
$144/mo HOA
What's special
- 31 minutes
- 61
- 5
Zillow last checked:
Listing updated:
Listed by:
Lori E Roland 850-687-4894,
Golden Coast Real Estate LLC,
Rachel Hibbard 850-919-6869,
Golden Coast Real Estate LLC
Source: CPAR,MLS#: 797422 Originating MLS: Central Panhandle Association of REALTORS
Facts & features
Interior
Bedrooms & bathrooms
- Bedrooms: 6
- Bathrooms: 8
- Full bathrooms: 7
- 1/2 bathrooms: 1
Rooms
- Room types: Bedroom, Dining Room, Full Bath, Half Bath, Primary Bedroom, Media Room, Bonus Room
Primary bedroom
- Description: Side A: Primary (Bedroom 1)
- Level: First
- Dimensions: 0 x 0
Primary bedroom
- Description: Side B: Primary (Bedroom 4)
- Level: First
- Dimensions: 0 x 0
Bedroom
- Description: Side A: Bedroom 2
- Level: First
- Dimensions: 0 x 0
Bedroom
- Description: Side A: Bedroom 3
- Level: First
- Dimensions: 0 x 0
Bedroom
- Description: Side B: Bedroom 5
- Level: First
- Dimensions: 0 x 0
Bedroom
- Description: Side B: Bedroom 6
- Level: First
- Dimensions: 0 x 0
Other
- Description: Side A
- Level: First
- Dimensions: 0 x 0
Dining room
- Description: Side A
- Level: First
- Dimensions: 0 x 0
Other
- Description: Side A: Primary Full Bathroom 1
- Level: First
- Dimensions: 0 x 0
Other
- Description: Side A: Full Bathroom 2
- Level: First
- Dimensions: 0 x 0
Other
- Description: Side A: Full Bathroom 3
- Level: First
- Dimensions: 0 x 0
Other
- Description: Side A: Full Bathroom 4
- Level: First
- Dimensions: 0 x 0
Other
- Description: Side B: Full Bathroom 5
- Level: First
- Dimensions: 0 x 0
Other
- Description: Side B: Full Bathroom 6
- Level: First
- Dimensions: 0 x 0
Other
- Description: Side B: Full Bathroom 7
- Level: First
- Dimensions: 0 x 0
Half bath
- Description: Side B: Half Bathroom 0.5
- Level: First
- Dimensions: 0 x 0
Media room
- Description: Side B
- Level: First
- Dimensions: 0 x 0
Heating
- Central, Fireplace(s)
Cooling
- Central Air, Multi Units
Appliances
- Included: Gas Cooktop, Gas Oven, Gas Water Heater, Ice Maker, Wine Cooler, Warming Drawer
Features
- Double Vanity, Fireplace, Bath in Primary Bedroom, Main Level Primary, Sitting Area in Primary, Soaking Tub, Separate Shower, Walk-In Closet(s)
- Has fireplace: Yes
- Fireplace features: Gas
Interior area
- Total structure area: 6,480
- Total interior livable area: 6,480 sqft
Property
Parking
- Total spaces: 4
- Parking features: Circular Driveway, Garage, Garage Door Opener, Paved, Gated
- Garage spaces: 4
- Has uncovered spaces: Yes
Features
- Levels: One
- Stories: 1
- Patio & porch: Patio
- Exterior features: Patio
- Has private pool: Yes
- Pool features: Gunite, In Ground, Private
- Fencing: Fenced
- Has view: Yes
- View description: Other, Water
- Has water view: Yes
- Water view: Water
- Waterfront features: Other
Lot
- Size: 0.66 Acres
- Dimensions: 210 x 189 x 156 x 143
- Features: Sprinkler System, Paved
Details
- Parcel number: 31402960000
- Zoning description: Resid Single Family
- Special conditions: Listed As-Is
Construction
Type & style
- Home type: SingleFamily
- Architectural style: Traditional
- Property subtype: Single Family Residence
Materials
- Stucco
- Roof: Composition,Shingle
Condition
- New construction: No
- Year built: 1997
Utilities & green energy
- Utilities for property: Natural Gas Available, Sewer Available
Community & HOA
Community
- Features: Gated
- Security: Gated with Guard, Gated Community, Security Guard, Security Gate, Security Service
- Subdivision: Queensberry Ltd At Bay Point
HOA
- Has HOA: Yes
- Amenities included: Gated
- Services included: Association Management, Legal/Accounting, Maintenance Grounds, Security
- HOA fee: $1,725 annually
Location
- Region: Panama City
Financial & listing details
- Price per square foot: $308/sqft
- Date on market: 11/4/2026
Estimated market value
$1,430,700
$1.16M - $1.77M
$6,130/mo
Price history
| Date | Event | Price |
|---|---|---|
| 11/4/2026 | Listed for sale | $1,999,000-0.1%$308/sqft |
Source:  CPAR #797422 Report a problem | ||
| 10/3/2022 | Listing removed | -- |
Source: CPAR #728395 Report a problem | ||
| 8/29/2022 | Price change | $2,000,000-11.1%$309/sqft |
Source: CPAR #728395 Report a problem | ||
| 8/22/2022 | Price change | $2,250,000-10%$347/sqft |
Source: CPAR #728395 Report a problem | ||
| 7/22/2022 | Listed for sale | $2,500,000$386/sqft |
Source:  ECAOR #901734 Report a problem | ||
Public tax history
Tax history is unavailable.
Monthly payment
Est. payment
Payment breakdown
Explore the cost of this home by adjusting the details. Changes won't be saved.Climate risks
Neighborhood: Upper Grand Lagoon
Nearby schools
Schools provided by the listing agent
- Elementary: Patronis
- Middle: Surfside
- High: Arnold
Source: CPAR. This data may not be complete. We recommend contacting the local school district to confirm school assignments for this home.
- $1,999,0006 bd8 ba6.4k sqft3510 Dragon Ridge Rd, Panama City, FL 32408For Sale
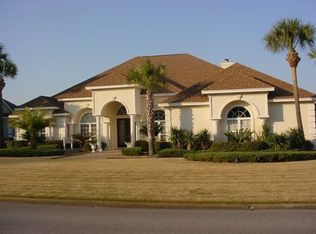
- $561,9004 bd3 ba2.8k sqft3506 Dragons Rdg, Panama City, FL 32408Off Market
- $719,0003 bd3 ba2.4k sqft3506 Dragons Ridge Rd, Panama City Beach, FL 32408Off Market
- $250,0006 bd8 ba6.4k sqft3508 Dragons Ridge Rd, Panama City Beach, FL 32408Sold
Similar homes
- $1,999,0006 bd8 ba6.4k sqft3510 Dragon Ridge Rd, Panama City, FL 32408For Sale
 MLS ID #1014876, Lori E Roland, Golden Coast Real Estate LLC. ECAOR
- $1,850,0004 bd3 ba3.7k sqft204 Golf Cir, Panama City Beach, FL 32408For Sale
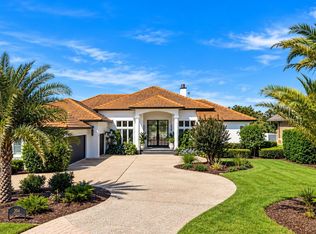 MLS ID #796692, Taylor Buckalew. CPAR
- $1,999,9994 bd3 ba3.4k sqft8203 N Lagoon Dr, Panama City Beach, FL 32408For Sale
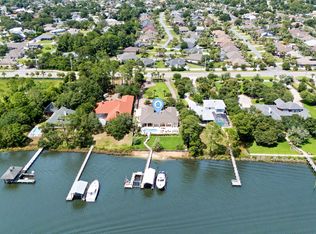 MLS ID #792904, Abbott Martin Group. CPAR
- $2,100,0005 bd6 ba4.1k sqft339 Wahoo Rd, Panama City Beach, FL 32408For Sale
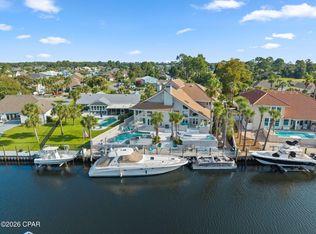 MLS ID #794758, Tania Lightsey. CPAR
- $1,350,0004 bd5 ba4.6k sqft3500 Dragon Ridge Rd, Panama City, FL 32408For SaleMLS ID #1004313, Michele E Morros, Keller Williams Success Realty. ECAOR
