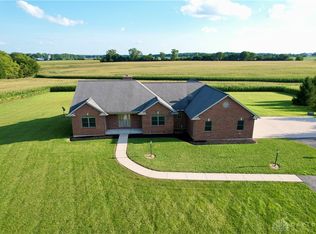
Welcome to this exquiste, custom-built estate nestled on over 9 private wooded acres, offering more than 6,400 sq ft of exceptional living space, including a beautifully finished basement. This impressive two-story home showcases timeless craftmanship with dual staircases, soaring ceilings, and walls of windows that fill the home with natural light designed for both everyday living and entertaining. This home features 5 bedrooms, including an oversized primary suite, 4 full baths and 2 half baths, a private executive office with custom built-ins, an elegant formal living and dining room, a dramatic great room with a spacious kitchen overlooking the scenic backyard. The finished basement offers a second kitchen, expansive recreation and gathering areas, an additional fireplace and abundant storage. Enjoy a peaceful outdoor living from the screened-in porch and newly added patio. Additional amenities include attached & detached three-car garages, w/ detached lofted barn., and two geothermal HVAC systems for more energy efficiency and comfort year-round. Call Tiffany Hester today for more information or to schedule a private showing 765-969-2318.
For sale
Price cut: $11K (10/6)
$919,000
3510 Stevens Rd, Centerville, IN 47330
5beds
4,556sqft
Single Family Residence, Residential
Built in 1995
9.07 Acres Lot
$886,400 Zestimate®
$202/sqft
$-- HOA
What's special
Two-story homeBeautifully finished basementOversized primary suiteDual staircasesSoaring ceilings
- 85 days
- 437
- 30
Zillow last checked:
Listing updated:
Listed by:
Tiffany Hester,
Better Homes and Gardens First Realty Group
Source: RLMS,MLS#: 10054048
Facts & features
Interior
Bedrooms & bathrooms
- Bedrooms: 5
- Bathrooms: 6
- Full bathrooms: 4
- 1/2 bathrooms: 2
Rooms
- Room types: Basement
Bedroom 1
- Level: Main
- Area: 252.65
- Dimensions: 15.5 x 16.3
Bedroom 2
- Description: W/Full Bath
- Level: Upper
- Area: 240
- Dimensions: 15 x 16
Bedroom 3
- Description: Jack And Jill Bathroom
- Level: Upper
- Area: 196.56
- Dimensions: 12.6 x 15.6
Bedroom 4
- Description: Jack & Jill Bathroom
- Level: Upper
- Area: 200.2
- Dimensions: 14 x 14.3
Bathroom 1
- Description: On Suite
- Level: Main
- Area: 126.9
- Dimensions: 9 x 14.1
Bathroom 2
- Description: Full Bath
- Level: Lower
- Area: 37.31
- Dimensions: 4.1 x 9.1
Dining room
- Level: Main
- Area: 208
- Dimensions: 13 x 16
Family room
- Level: Main
- Area: 540
- Dimensions: 21.6 x 25
Kitchen
- Description: Breakfast Room
- Level: Main
- Area: 415
- Dimensions: 16.6 x 25
Living room
- Description: Gas Log Fireplace
- Level: Main
- Area: 272
- Dimensions: 16 x 17
Office
- Description: Privae Porch
- Level: Main
- Area: 144.43
- Dimensions: 10.1 x 14.3
Heating
- Electric, Geothermal
Cooling
- Central Air
Appliances
- Included: Dishwasher, Disposal, Electric Range, Refrigerator, Electric Water Heater, Water Softener Owned
Features
- Basement: Full,Partially Finished
- Has fireplace: Yes
- Fireplace features: Gas Log
Interior area
- Total structure area: 4,556
- Total interior livable area: 4,556 sqft
Property
Parking
- Total spaces: 5
- Parking features: Attached, 5+, Garage-Detached, 3
- Has attached garage: Yes
- Has uncovered spaces: Yes
- Details: Driveway(Con & Grav)
Features
- Levels: Two
- Patio & porch: Porch, Screened
- Fencing: Partial,Back Yard,Front Yard
Lot
- Size: 9.07 Acres
- Dimensions: 9.07A
Details
- Additional structures: Storage Building Comments(Walk Up To The Garage)
- Parcel number: 891201000203.001004
Construction
Type & style
- Home type: SingleFamily
- Architectural style: Two Story
- Property subtype: Single Family Residence, Residential
Materials
- Brick, Stick
- Foundation: Basement
- Roof: Asphalt
Condition
- Year built: 1995
Utilities & green energy
- Electric: White Water Valley REMC
- Gas: Other
- Sewer: Septic Tank
- Water: Well
Community & HOA
Location
- Region: Centerville
Financial & listing details
- Price per square foot: $202/sqft
- Tax assessed value: $822,200
- Annual tax amount: $8,358
- Date on market: 7/25/2026
Estimated market value
$886,400
$842,000 - $931,000
$3,521/mo
Price history
| Date | Event | Price |
|---|---|---|
| 10/6/2026 | Price change | $919,000-1.2%$202/sqft |
Source:  RLMS #10054048 Report a problem RLMS #10054048 Report a problem | ||
| 7/25/2026 | Listed for sale | $929,999$204/sqft |
Source: RLMS #10054048 Report a problem | ||
Public tax history
| Year | Property taxes | Tax assessment |
|---|---|---|
| 2025 | $7,489 +3.9% | $822,200 +15% |
| 2024 | $7,206 -0.5% | $715,100 +10.4% |
| 2023 | $7,245 +7.6% | $647,900 +0.4% |
| 2022 | $6,735 +9.3% | $645,300 +7.7% |
| 2021 | $6,159 +3.2% | $598,900 +3.5% |
| 2020 | $5,968 -3.8% | $578,900 +3.1% |
| 2019 | $6,205 +0.5% | $561,700 -3.5% |
| 2018 | $6,172 +4% | $582,200 +0.7% |
| 2017 | $5,934 +2% | $578,000 -0.2% |
| 2016 | $5,816 -2.9% | $579,100 -1.1% |
| 2014 | $5,992 +6% | $585,300 +6.2% |
| 2013 | $5,653 +6.2% | $551,100 +4.1% |
| 2012 | $5,325 -5.1% | $529,300 -5.2% |
| 2011 | $5,614 +0.1% | $558,400 +0.1% |
| 2010 | $5,606 -6.1% | $558,000 -6.3% |
| 2009 | $5,970 | $595,700 |
Find assessor info on the county website
Monthly payment
Est. payment
Payment breakdown
Explore the cost of this home by adjusting the details. Changes won't be saved.Climate risks
Neighborhood: 47330
Nearby schools
Schools provided by the listing agent
- Elementary: Centerville
- Middle: Centerville
- High: Centerville
Source: RLMS. This data may not be complete. We recommend contacting the local school district to confirm school assignments for this home.
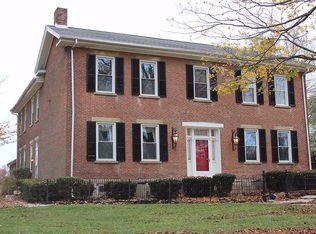
Similar homes
- $539,0005 bd5 ba3.2k sqft2849 & 2851 Mattie Harris Rd, Centerville, IN 47330For Sale
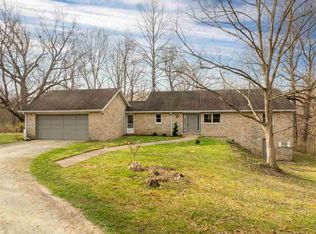 MLS ID #10053112, Dean Retz. RLMS
 - $669,9006 bd5 ba4.3k sqft171 S Eliason Rd, Centerville, IN 47330For Sale
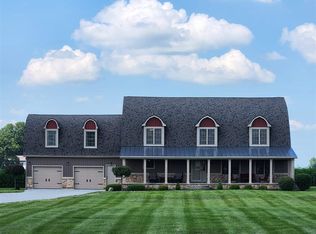 MLS ID #10053973, Paula Kay King. RLMS
 - $489,9003 bd2 ba2.3k sqft2616 Vi Post Rd, Richmond, IN 47374For Sale
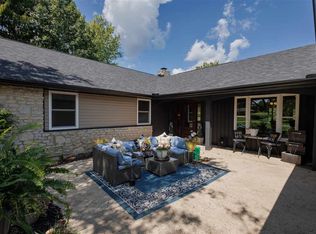 MLS ID #10054319, Nicole Davis. RLMS
 - $995,0004 bd3 ba5.5k sqft4356 Dixon Rd, Eaton, OH 45320For Sale
 MLS ID #969188, Rick McKinney, Howard Hanna Real Estate Serv. DABR MLS
 - $750,0003 bd3 ba2.7k sqft6790 Junction Rd, College Corner, OH 45003For SaleMLS ID #967820, James D May Jr, Coldwell Banker College Real E. DABR MLS
- $659,9004 bd2 ba2.5k sqft178 Lakengren Dr, Eaton, OH 45320For SaleMLS ID #968366, Devan Hafle, Irongate, Inc.. DABR MLS
- $1,299,0003 bd2 ba2.7k sqft9319 Wesler Rd, New Paris, OH 45347For SaleMLS ID #957603, Travis Kenton, Whitetail Properties Real Est. DABR MLS
