Welcome to this impressive 2-story brick home tucked away on a quiet dead-end street overlooking a peaceful wooded ravine in Crete. Offering 4 bedrooms, 4 bathrooms, a full finished basement, and an attached 3-car garage (compatible with a Level 2 EV charger), this spacious home provides plenty of room to live, work, and entertain. Step inside to a bright and inviting two-story foyer and living room featuring soaring ceilings, oversized windows, beautiful hardwood floors, and an open staircase leading to the second-floor loft. The spacious kitchen offers abundant cabinetry, granite countertops, stainless steel appliances, and an adjoining dining area with access to the backyard. A generous family room provides even more space to gather and unwind. Upstairs, the expansive primary suite features a tray ceiling, large walk-in closet, and en-suite bathroom with a double-sink vanity, separate shower, and soaking tub. Additional bedrooms are generously sized, while the open loft provides flexible space for a home office, lounge, or play area. The full finished basement adds another level of living and entertaining space, complete with a large recreation room, workout area, wet bar, and full bathroom. Outside, enjoy the private wooded setting from the spacious paver patio with a built-in fire pit, the perfect backdrop for relaxing or entertaining. Ideally located near historic Downtown Crete, parks, bike trails, golf courses, shopping, dining, and I-394 for convenient commuting. With an abundance of living space, a private setting, and a versatile floor plan, this home has so much to offer. Schedule your tour today!
Contingent
$415,000
3511 Huntington Ter, Crete, IL 60417
4beds
4,823sqft
Single Family Residence
Built in 2006
10,157 Square Feet Lot
$-- Zestimate®
$86/sqft
$-- HOA
What's special
Full finished basementExpansive primary suiteOversized windowsGenerous family roomQuiet dead-end streetSpacious kitchenWet bar
- 27 days
- 1,159
- 128
Likely to sell faster than
Zillow last checked:
Listing updated:
Listed by:
Michael Mandile (847)322-8827,
Compass,
Lucas Cannarile,
Compass
Source: MRED as distributed by MLS GRID,MLS#: 12771933
Facts & features
Interior
Bedrooms & bathrooms
- Bedrooms: 4
- Bathrooms: 4
- Full bathrooms: 4
Rooms
- Room types: Den, Recreation Room
Primary bedroom
- Features: Bathroom (Full)
- Level: Second
- Area: 216 Square Feet
- Dimensions: 18X12
Bedroom 2
- Level: Second
- Area: 140 Square Feet
- Dimensions: 14X10
Bedroom 3
- Level: Second
- Area: 130 Square Feet
- Dimensions: 13X10
Bedroom 4
- Level: Second
- Area: 130 Square Feet
- Dimensions: 13X10
Den
- Level: Basement
- Area: 140 Square Feet
- Dimensions: 14X10
Dining room
- Level: Main
- Area: 120 Square Feet
- Dimensions: 12X10
Family room
- Level: Main
- Area: 216 Square Feet
- Dimensions: 18X12
Kitchen
- Level: Main
- Area: 288 Square Feet
- Dimensions: 18X16
Living room
- Level: Main
- Area: 160 Square Feet
- Dimensions: 16X10
Recreation room
- Level: Basement
- Area: 140 Square Feet
- Dimensions: 14X10
Heating
- Natural Gas, Forced Air
Cooling
- Central Air
Appliances
- Laundry: Laundry Closet, Sink
Features
- Vaulted Ceiling(s), Wet Bar, Walk-In Closet(s), Open Floorplan, Dining Combo
- Flooring: Hardwood, Carpet
- Basement: Finished,Full
- Number of fireplaces: 1
- Fireplace features: Electric, Family Room
Interior area
- Total structure area: 4,823
- Total interior livable area: 4,823 sqft
Video & virtual tour
Property
Parking
- Total spaces: 3
- Parking features: Concrete, Garage Door Opener, Yes, Garage Owned, Attached, Garage
- Attached garage spaces: 3
- Has uncovered spaces: Yes
Accessibility
- Accessibility features: No Disability Access
Features
- Stories: 2
- Patio & porch: Patio
- Exterior features: Fire Pit
Lot
- Size: 10,157 Square Feet
- Dimensions: 128X159X198
Details
- Parcel number: 2315042180010000
- Special conditions: None
Construction
Type & style
- Home type: SingleFamily
- Architectural style: Contemporary
- Property subtype: Single Family Residence
Materials
- Brick
Condition
- New construction: No
- Year built: 2006
Utilities & green energy
- Sewer: Public Sewer
- Water: Public
Community & HOA
HOA
- Services included: None
Location
- Region: Crete
Financial & listing details
- Price per square foot: $86/sqft
- Tax assessed value: $365,247
- Annual tax amount: $12,280
- Date on market: 9/29/2026
- Ownership: Fee Simple
Estimated market value
Not available
Estimated sales range
Not available
Not available
Price history
| Date | Event | Price |
|---|---|---|
| 10/7/2026 | Contingent | $415,000$86/sqft |
Source:  MRED as distributed by MLS GRID #12771933 Report a problem | ||
| 9/29/2026 | Listed for sale | $415,000+89.5%$86/sqft |
Source: MRED as distributed by MLS GRID #12771933 Report a problem | ||
| 5/14/2013 | Sold | $219,000+36.3%$45/sqft |
Source: MRED as distributed by MLS GRID #08239130 Report a problem | ||
| 4/27/2012 | Sold | $160,650-64.2%$33/sqft |
Source: Public Record Report a problem | ||
| 5/9/2006 | Sold | $449,000+4626.3%$93/sqft |
Source: Public Record Report a problem | ||
| 7/26/2005 | Sold | $9,500$2/sqft |
Source: Public Record Report a problem | ||
Public tax history
| Year | Property taxes | Tax assessment |
|---|---|---|
| 2024 | $11,933 +3% | $121,749 +12% |
| 2023 | $11,584 +9.2% | $108,714 +12.5% |
| 2022 | $10,608 +5.6% | $96,618 +9.2% |
| 2021 | $10,048 +3.2% | $88,462 +6.7% |
| 2020 | $9,735 +3.3% | $82,907 +6.4% |
| 2019 | $9,425 +1.5% | $77,920 +2.2% |
| 2018 | $9,290 +5.6% | $76,242 +8.5% |
| 2017 | $8,800 +0.6% | $70,237 -21.3% |
| 2016 | $8,745 -25% | $89,256 +2.8% |
| 2015 | $11,653 | $86,867 -4.1% |
| 2014 | $11,653 +48.5% | $90,588 +34.9% |
| 2013 | $7,849 -34.5% | $67,160 -39% |
| 2012 | $11,978 +2.2% | $110,056 -9.5% |
| 2011 | $11,719 +1.6% | $121,608 -7.5% |
| 2010 | $11,532 +2.7% | $131,468 -5.9% |
| 2009 | $11,226 +5.7% | $139,711 |
| 2008 | $10,616 | $139,711 +4.1% |
| 2007 | -- | $134,170 +77.9% |
| 2006 | $5,919 +14026.6% | $75,438 +15017.8% |
| 2005 | $42 0% | $499 +2.9% |
| 2004 | $42 +4.1% | $485 +4.1% |
| 2003 | $40 | $466 |
Find assessor info on the county website
Monthly payment
Est. payment
Payment breakdown
Explore the cost of this home by adjusting the details. Changes won't be saved.Climate risks
Neighborhood: 60417
Nearby schools
Schools provided by the listing agent
- District: 194
Source: MRED as distributed by MLS GRID. This data may not be complete. We recommend contacting the local school district to confirm school assignments for this home.
Similar homes
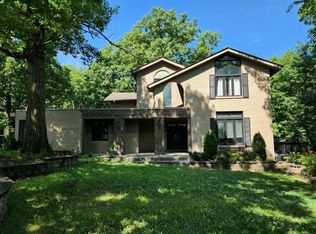
- $449,9003 bd3 ba3.6k sqft3708 Cooper Pl, Crete, IL 60417Active
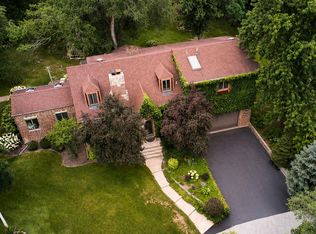 MLS ID #12710355, Joanne Dal Santo, ABR,SRS, @properties Christies International Real Estate. MRED as distributed by MLS GRID
- $399,0004 bd3 ba2.6k sqft2938 E Poplar Ln, Crete, IL 60417Active
 MLS ID #12697710, Mary Maloney, Realty Executives Ambassador. MRED as distributed by MLS GRID
- $293,9003 bd2 ba2.5k sqft3469 Innsbruck Ln, Crete, IL 60417Active
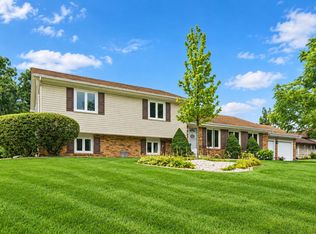 MLS ID #12788928, Cara Dulaitis, Re/Max 10. MRED as distributed by MLS GRID
- $320,0004 bd3 ba3k sqft944 Carol Ln, Crete, IL 60417Active
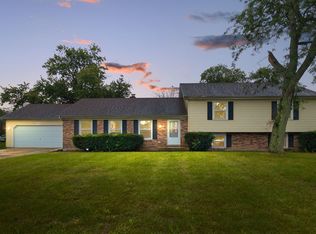 MLS ID #12758455, Maikol Akintonde, ABR,SFR, Coldwell Banker Realty. MRED as distributed by MLS GRID
- $359,0004 bd3 ba2.5k sqft7110 W 85th Ave, Crown Point, IN 46307For Sale
 MLS ID #847158, Jeff McCormick, McCormick Real Estate, Inc.. NIRA as distributed by MLS GRID
- $419,0004 bd3 ba2.7k sqft1602 Krame Dr, Crown Point, IN 46307For SaleMLS ID #845460, Mackenzie Patterson, McColly Real Estate. NIRA as distributed by MLS GRID
- $429,0004 bd2 ba2.6k sqft9425 Larch Dr, Munster, IN 46321For SaleMLS ID #842851, Mark Cox, Century 21 Circle. NIRA as distributed by MLS GRID
- $459,9004 bd3 ba3.7k sqft7821 State Line Ave, Munster, IN 46321For SaleMLS ID #847009, Jennifer Walker, Real Broker, LLC. NIRA as distributed by MLS GRID
- $415,0004 bd3 ba2.6k sqft235 N True St, Griffith, IN 46319For SaleMLS ID #842827, Kathryn Recupito, JK Pro Realty, LLC. NIRA as distributed by MLS GRID
- $439,9003 bd3 ba3.9k sqft1856 S River Dr, Munster, IN 46321For SaleMLS ID #846249, Andrew Vazquez, Listing Leaders Lifestyles, LL. NIRA as distributed by MLS GRID
- $429,9004 bd2 ba2.7k sqft1534 Poplar Ln, Munster, IN 46321For SaleMLS ID #841191, Suchita Shah, McColly Real Estate. NIRA as distributed by MLS GRID
