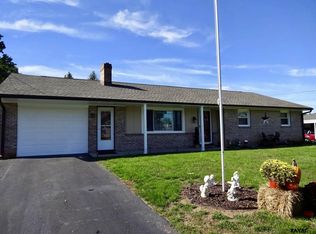
Welcome to 3511 Village Road! Owned by the same family since 1979, this thoughtfully renovated rancher pairs the quality and character of an established home with fresh, modern updates throughout. A long covered front porch creates an inviting first impression, while fresh landscaping, mature shade trees and a flat, usable yard provide plenty of space to relax, play or entertain. An attached one-car garage adds everyday convenience. Inside, enjoy true first-floor living with all bedrooms and laundry on the main level. New flooring, fresh paint and large windows give the home a bright, warm feel, with abundant natural light flowing through the main living spaces. The living area connects easily to a dedicated dining space just off the kitchen. The kitchen is the showstopper! Light-and-bright modern countertops, a stylish new backsplash and refreshed cabinetry with soft-close doors and drawers are complemented by new hardware, recessed lighting, a new utility kitchen sink with accessories and range hood. The result is a polished, functional space equally suited to everyday meals and entertaining. The updated bathroom features a brand-new double vanity with abundant cabinet and drawer storage. Downstairs, the spacious high-ceiling basement has been freshly painted from floor to floor, creating an exceptionally clean and versatile space for storage, a workshop, gym, recreation area or future finishing. The garage has also been freshly repainted. Beautifully refreshed while retaining the charm and craftsmanship of its era, 3511 Village Road offers comfort, convenience and flexibility inside and out. Come see it in person—but once you do, you may not want to leave!
For sale
$310,000
3511 Village Rd, Dover, PA 17315
3beds
1,050sqft
Single Family Residence
Built in 1979
10,202 Square Feet Lot
$306,600 Zestimate®
$295/sqft
$-- HOA
What's special
Flat usable yardStylish new backsplashFresh paintAttached one-car garageNew hardwareRange hoodMature shade trees
- 25 days
- 897
- 29
Zillow last checked:
Listing updated:
Listed by:
Simon Overmiller 717-873-1127,
Iron Valley Real Estate of York County (717) 316-8777,
Listing Team: The Simon Overmiller Team
Source: Bright MLS,MLS#: PAYK2110234
Facts & features
Interior
Bedrooms & bathrooms
- Bedrooms: 3
- Bathrooms: 1
- Full bathrooms: 1
- Main level bathrooms: 1
- Main level bedrooms: 3
Basement
- Description: Percent Finished: 0.0
- Area: 978
Heating
- Forced Air, Oil
Cooling
- Central Air, Electric
Appliances
- Included: Dishwasher, Dryer, Microwave, Oven/Range - Electric, Refrigerator, Washer, Water Heater, Electric Water Heater
Features
- Attic, Bathroom - Tub Shower, Breakfast Area, Ceiling Fan(s), Combination Kitchen/Dining, Dining Area, Entry Level Bedroom, Floor Plan - Traditional, Eat-in Kitchen, Kitchen - Table Space
- Flooring: Luxury Vinyl
- Basement: Interior Entry,Unfinished,Windows
- Has fireplace: No
Interior area
- Total structure area: 2,028
- Total interior livable area: 1,050 sqft
- Finished area above ground: 1,050
- Finished area below ground: 0
Video & virtual tour
Property
Parking
- Total spaces: 4
- Parking features: Garage Faces Front, Inside Entrance, Attached, Driveway
- Attached garage spaces: 1
- Uncovered spaces: 3
Accessibility
- Accessibility features: None
Features
- Levels: One
- Stories: 1
- Pool features: None
Lot
- Size: 10,202 Square Feet
Details
- Additional structures: Above Grade, Below Grade
- Parcel number: 240001400280000000
- Zoning: R1 - LOW DENSITY RES
- Special conditions: Standard
Construction
Type & style
- Home type: SingleFamily
- Architectural style: Ranch/Rambler
- Property subtype: Single Family Residence
Materials
- Vinyl Siding, Aluminum Siding, Brick
- Foundation: Block
- Roof: Asphalt
Condition
- New construction: No
- Year built: 1979
- Major remodel year: 2026
Utilities & green energy
- Sewer: Public Sewer
- Water: Public
Community & HOA
Community
- Subdivision: Dover
HOA
- Has HOA: No
Location
- Region: Dover
- Municipality: DOVER TWP
Financial & listing details
- Price per square foot: $295/sqft
- Tax assessed value: $96,610
- Annual tax amount: $3,279
- Date on market: 8/20/2026
- Listing agreement: Exclusive Right To Sell
- Listing terms: Cash,Conventional,FHA,PHFA,VA Loan
- Inclusions: Washer, Dryer, Stove, Hood, Dishwasher, Refrigerator
- Exclusions: Microwave, Island, Treadmill, Exercise Equipment, Garage Tools
- Ownership: Fee Simple
Estimated market value
$306,600
$291,000 - $322,000
$1,717/mo
Price history
| Date | Event | Price |
|---|---|---|
| 8/20/2026 | Listed for sale | $310,000$295/sqft |
Source:  Bright MLS #PAYK2110234 Report a problem Bright MLS #PAYK2110234 Report a problem | ||
Public tax history
| Year | Property taxes | Tax assessment |
|---|---|---|
| 2026 | $3,169 0% | $96,610 |
| 2025 | $3,169 +0.9% | $96,610 |
| 2024 | $3,141 | $96,610 |
| 2023 | $3,141 +8% | $96,610 |
| 2022 | $2,909 -2.6% | $96,610 |
| 2021 | $2,987 +3.6% | $96,610 |
| 2020 | $2,883 +1.3% | $96,610 |
| 2019 | $2,847 +2.6% | $96,610 |
| 2018 | $2,776 +366.5% | $96,610 |
| 2017 | $595 | $96,610 |
| 2016 | -- | $96,610 |
| 2015 | -- | $96,610 |
| 2014 | -- | $96,610 |
| 2013 | -- | $96,610 |
| 2012 | -- | $96,610 |
| 2011 | -- | $96,610 |
| 2010 | -- | $96,610 |
| 2009 | -- | $96,610 |
| 2008 | -- | $96,610 |
| 2007 | -- | $96,610 |
| 2006 | -- | $96,610 +27.8% |
| 2005 | -- | $75,600 |
| 2004 | -- | $75,600 |
| 2003 | -- | $75,600 |
| 2002 | -- | $75,600 |
| 2000 | -- | $75,600 |
| 1999 | -- | $75,600 |
Find assessor info on the county website
Monthly payment
Est. payment
Payment breakdown
Explore the cost of this home by adjusting the details. Changes won't be saved.Climate risks
Neighborhood: Weigelstown
Nearby schools
Schools provided by the listing agent
- Middle: Dover Area Intrmd
- High: Dover Area
- District: Dover Area
Source: Bright MLS. This data may not be complete. We recommend contacting the local school district to confirm school assignments for this home.
Similar homes
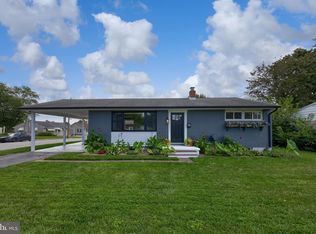
- $289,9003 bd1 ba1k sqft66 Mayfield St, Dover, PA 17315For Sale
 MLS ID #PAYK2110020, Jason N. Bange, Iron Valley Real Estate of Lancaster. Bright MLS
 - $299,9003 bd1 ba1.4k sqft3237 Bull Rd, York, PA 17408For Sale
 MLS ID #PAYK2110850, Paul Schultz, Iron Valley Real Estate of York County. Bright MLS
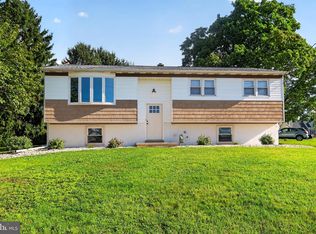
 - $359,9003 bd2 ba1.5k sqft42 Mulberry Ct, Dover, PA 17315For Sale
 MLS ID #PAYK2110392, Kaitlyn Christoff, Taylor Properties. Bright MLS
 - $219,9993 bd2 ba1k sqft2027 Wyatt Cir, Dover, PA 17315For Sale
 MLS ID #PAYK2109058, Mike Spiro, Keller Williams Keystone Realty. Bright MLS
 - $300,9003 bd3 ba1.4k sqft3815 Castle Dr Lot 207, Dover, PA 17315New ConstructionMLS ID #PAYK2108828, Lindsey Wood, Joseph A Myers Real Estate, Inc.. Bright MLS
- $306,2103 bd3 ba1.4k sqftNone Available, Dover, PA 17315New ConstructionMLS ID #PAYK2107304, Lindsey Wood, Joseph A Myers Real Estate, Inc.. Bright MLS
- $300,8503 bd3 ba1.4k sqft3813 Castle Dr Lot 208, Dover, PA 17315New ConstructionMLS ID #PAYK2105798, Lindsey Wood, Joseph A Myers Real Estate, Inc.. Bright MLS
- $301,2603 bd3 ba1.4k sqftNone Available, Dover, PA 17315New ConstructionMLS ID #PAYK2102670, Lindsey Wood, Joseph A Myers Real Estate, Inc.. Bright MLS
- $319,9003 bd2 ba1.2k sqft2330 Redwood Rd, York, PA 17408For SaleMLS ID #PAYK2102934, claudia castillo, Realty One Group Generations. Bright MLS
- $242,5003 bd1 ba1k sqft2786 Clearbrook Blvd, York, PA 17406For SaleMLS ID #PAYK2111586, Ross Stanard, Howard Hanna Real Estate Services-York. Bright MLS
- $294,0003 bd2 ba1.5k sqft1020 Hanover Rd, York, PA 17408For SaleMLS ID #PAYK2108838, Lloyd Fernandez, Elite Property Sales, LLC. Bright MLS
- $249,9003 bd3 ba1.2k sqft3623 Kortni Dr, Dover, PA 17315New ConstructionBright MLS
- $249,9003 bd3 ba1.2k sqft3639 Kortni Dr, Dover, PA 17315New ConstructionBright MLS
- $249,9003 bd3 ba1.2k sqft3653 Kortni Dr, Dover, PA 17315New ConstructionBright MLS
- $249,9003 bd3 ba1.2k sqft3637 Kortni Dr, Dover, PA 17315New ConstructionBright MLS
- $249,9003 bd3 ba1.2k sqft3655 Kortni Dr, Dover, PA 17315New ConstructionBright MLS
- $289,9003 bd2 ba1.4k sqft455 Madison Ave, York, PA 17404For SaleMLS ID #PAYK2110346, Nathan Krotzer, RE/MAX Pinnacle. Bright MLS
- $263,4003 bd3 ba1.4k sqftNone Available, Dover, PA 17315New ConstructionMLS ID #PAYK2101710, Lindsey Wood, Joseph A Myers Real Estate, Inc.. Bright MLS
- $259,4003 bd3 ba1.4k sqftNone Available, Dover, PA 17315New ConstructionMLS ID #PAYK2101708, Lindsey Wood, Joseph A Myers Real Estate, Inc.. Bright MLS
- $292,0004 bd2 ba1.4k sqft12 Longstreet Dr, East Berlin, PA 17316For SaleMLS ID #PAAD2024596, Glenda Shull, Iron Valley Real Estate of Central PA. Bright MLS
