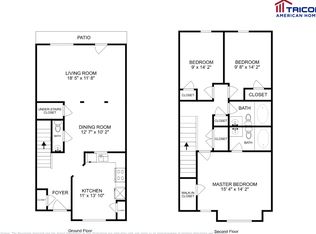
Beautifully updated and move-in ready, this 3-bedroom, 2.5-bath townhome in Waldrop Station offers comfortable living with low-maintenance convenience. The open-concept main level features brand-new flooring throughout, a spacious living and dining area, and a convenient guest powder room. A new HVAC system installed in 2025 adds extra peace of mind. Upstairs, you’ll find three generously sized bedrooms, including a private primary suite with its own bath. Outside, enjoy a fenced backyard with a wood double-board shadowbox fence—perfect for pets, play, or relaxing outdoors. The community offers low annual HOA fees, common grounds, and a playground, with no rental restrictions for long-term leases. Conveniently located near schools, shopping, dining, and major commuting routes. Whether you’re looking for a primary residence or a long-term investment property, this home is ready for its next owner. Schedule your showing today.
Active
Price cut: $10K (10/6)
$199,900
3511 Waldrop Trl, Decatur, GA 30034
3beds
1,560sqft
Townhouse, Residential
Built in 2005
2,613 Square Feet Lot
$199,100 Zestimate®
$128/sqft
$42/mo HOA
What's special
Convenient guest powder roomOpen-concept main levelBrand-new flooring throughoutThree generously sized bedrooms
- 96 days
- 125
- 6
Zillow last checked:
Listing updated:
Listed by:
Brooke Adams,
Woodland Realty 678-695-6990,
Lena Adams,
Woodland Realty
Source: FMLS GA,MLS#: 7803340
Facts & features
Interior
Bedrooms & bathrooms
- Bedrooms: 3
- Bathrooms: 3
- Full bathrooms: 2
- 1/2 bathrooms: 1
Rooms
- Room types: Other
Primary bedroom
- Features: None
- Level: None
Bedroom
- Features: None
Primary bathroom
- Features: None
Dining room
- Features: Other
Kitchen
- Features: None
Heating
- Forced Air
Cooling
- Ceiling Fan(s), Central Air
Appliances
- Included: Dishwasher, Microwave, Refrigerator, Electric Range
- Laundry: Other
Features
- Other
- Flooring: Other
- Windows: None
- Basement: None
- Has fireplace: No
- Fireplace features: None
- Common walls with other units/homes: 2+ Common Walls
Interior area
- Total structure area: 1,560
- Total interior livable area: 1,560 sqft
- Finished area above ground: 1,560
Video & virtual tour
Property
Parking
- Parking features: Parking Pad
- Has uncovered spaces: Yes
Accessibility
- Accessibility features: None
Features
- Levels: Two
- Stories: 2
- Patio & porch: None
- Exterior features: None
- Pool features: None
- Spa features: None
- Fencing: None
- Has view: Yes
- View description: Neighborhood
- Waterfront features: None
- Body of water: None
Lot
- Size: 2,613 Square Feet
- Dimensions: 72x128
- Features: Other
Details
- Additional structures: None
- Parcel number: 15 071 07 105
- Other equipment: None
- Horse amenities: None
Construction
Type & style
- Home type: Townhouse
- Architectural style: Townhouse
- Property subtype: Townhouse, Residential
- Attached to another structure: Yes
Materials
- Block
- Foundation: Slab
- Roof: Shingle
Condition
- Updated/Remodeled
- New construction: No
- Year built: 2005
Utilities & green energy
- Electric: Other
- Sewer: Public Sewer
- Water: Public
- Utilities for property: Cable Available, Electricity Available, Phone Available, Sewer Available, Water Available
Green energy
- Energy efficient items: None
- Energy generation: None
Community & HOA
Community
- Features: None
- Security: None
- Subdivision: Waldrop Station Ph 04
HOA
- Has HOA: Yes
- HOA fee: $500 annually
Location
- Region: Decatur
Financial & listing details
- Price per square foot: $128/sqft
- Tax assessed value: $206,900
- Annual tax amount: $4,054
- Date on market: 7/10/2026
- Cumulative days on market: 96 days
- Ownership: Fee Simple
- Electric utility on property: Yes
- Road surface type: Asphalt
Estimated market value
$199,100
$189,000 - $209,000
$1,679/mo
Price history
| Date | Event | Price |
|---|---|---|
| 10/6/2026 | Price change | $199,900-4.8%$128/sqft |
Source:  FMLS GA #7803340 Report a problem FMLS GA #7803340 Report a problem | ||
| 9/10/2026 | Price change | $209,900-4.5%$135/sqft |
Source: FMLS GA #7803340 Report a problem | ||
| 8/17/2026 | Price change | $219,900-4.3%$141/sqft |
Source: FMLS GA #7803340 Report a problem | ||
| 7/10/2026 | Listed for sale | $229,900+152.6%$147/sqft |
Source: FMLS GA #7803340 Report a problem | ||
| 6/16/2020 | Listing removed | $1,150$1/sqft |
Source: Newmax LLC #8801787 Report a problem | ||
| 6/11/2020 | Listed for rent | $1,150+4.5%$1/sqft |
Source: Newmax LLC #8801787 Report a problem | ||
| 2/15/2019 | Sold | $91,000+21.3%$58/sqft |
Source: Public Record Report a problem | ||
| 3/30/2018 | Listing removed | $1,100$1/sqft |
Source: Owner Report a problem | ||
| 3/19/2018 | Listed for rent | $1,100+22.2%$1/sqft |
Source: Owner Report a problem | ||
| 11/11/2016 | Listing removed | $900+5.9%$1/sqft |
Source: Owner Report a problem | ||
| 10/5/2015 | Listing removed | $850$1/sqft |
Source: Owner Report a problem | ||
| 9/18/2015 | Listed for rent | $850+6.3%$1/sqft |
Source: Owner Report a problem | ||
| 4/8/2014 | Listing removed | $800$1/sqft |
Source: MyHomeSpot.com Report a problem | ||
| 1/15/2014 | Listed for rent | $800$1/sqft |
Source: myHomeSpot.com/Atlanta Report a problem | ||
| 3/20/2008 | Sold | $75,000-24.2%$48/sqft |
Source: Public Record Report a problem | ||
| 8/17/2007 | Sold | $98,920$63/sqft |
Source: Public Record Report a problem | ||
Public tax history
| Year | Property taxes | Tax assessment |
|---|---|---|
| 2025 | $4,054 -3.7% | $82,760 -4.3% |
| 2024 | $4,211 +7% | $86,440 +6.2% |
| 2023 | $3,937 +30.5% | $81,400 +32.7% |
| 2022 | $3,018 +24.3% | $61,360 +28% |
| 2021 | $2,428 +40.4% | $47,920 +49.8% |
| 2020 | $1,729 -9.3% | $32,000 -11.2% |
| 2019 | $1,907 +22.9% | $36,040 +29.3% |
| 2018 | $1,551 +7.9% | $27,880 +10.5% |
| 2017 | $1,438 +20.9% | $25,240 +29% |
| 2016 | $1,189 | $19,560 +9.6% |
| 2014 | $1,189 | $17,840 +22.9% |
| 2013 | -- | $14,520 |
| 2012 | -- | $14,520 -29.5% |
| 2011 | -- | $20,592 -29% |
| 2010 | $1,222 | $29,000 |
| 2009 | $1,222 -35.3% | $29,000 -37.8% |
| 2008 | $1,891 -8.2% | $46,640 |
| 2007 | $2,059 +9.1% | $46,640 |
| 2006 | $1,887 | $46,640 |
Find assessor info on the county website
Monthly payment
Est. payment
Payment breakdown
Explore the cost of this home by adjusting the details. Changes won't be saved.Climate risks
Neighborhood: 30034
Nearby schools
Schools provided by the listing agent
- Elementary: Oak View - DeKalb
- Middle: Cedar Grove
- High: Cedar Grove
Source: FMLS GA. This data may not be complete. We recommend contacting the local school district to confirm school assignments for this home.
Similar homes
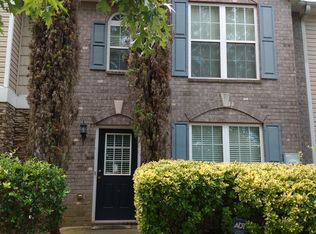
- $189,0003 bd3 ba1.5k sqft1564 Eastern Sunrise Ln, Decatur, GA 30034Active

 MLS ID #10799448, Liaquat Memon, Coldwell Banker Realty. GAMLS
 - $169,0003 bd3 ba1.6k sqft2739 Vining Ridge Ter, Decatur, GA 30034For Sale
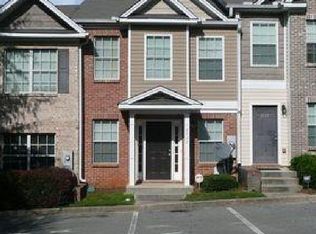
 MLS ID #7760506, Julie Stephens, Exclusive Realty. FMLS GA
 - $240,0003 bd4 ba1.5k sqft3468 Lehigh Way, Decatur, GA 30034Active
 MLS ID #10872189, Steven T Koleno, Beycome Brokerage Realty LLC. GAMLS
 - $214,9002 bd3 ba1.8k sqft2150 Lenox Ave, Decatur, GA 30035For Sale
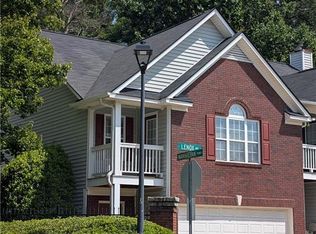 MLS ID #7829273, Michael Hayes, Summit Group Enterprises, Inc.. FMLS GA
 - $225,0003 bd3 ba1.6k sqft2083 Manhattan Pkwy, Decatur, GA 30035ActiveMLS ID #10789044, LaNeisha Jackson, BHGRE Metro Brokers. GAMLS
- $199,9003 bd3 ba1.3k sqft140 NW Odyssey Turn, Conyers, GA 30012ActiveMLS ID #10842106, Shirley Wright Davis, BHGRE Metro Brokers. GAMLS
- $149,9003 bd3 ba1.6k sqft2915 Snapfinger Mnr, Decatur, GA 30035ActiveMLS ID #10753355, Donna R Knowles, Keller Williams River Cities. GAMLS
- $195,0003 bd3 ba1.5k sqft684 Georgetown Ct, Jonesboro, GA 30236ActiveMLS ID #10852562, The Glennie Group Inc, Keller Williams Realty Atl. Partners. GAMLS
- $194,5003 bd3 ba1.5k sqft1736 Redan E, Lithonia, GA 30058ActiveMLS ID #10845265, Nadia Francis, Ambassador Realty, Inc.. GAMLS
- $191,0002 bd3 ba1.2k sqft2523 Walden Lake Dr, Decatur, GA 30035ActiveMLS ID #10828753, Darnita Boyd, Coldwell Banker Realty. GAMLS
- $195,0003 bd3 ba1.3k sqft130 Hawkeye Ln, Conyers, GA 30012ActiveMLS ID #10845659, Hans Hooker, Hooker International Realty. GAMLS
- $215,0003 bd2 ba1.5k sqft3163 Aberdeen Way, Lithonia, GA 30038ActiveMLS ID #10770601, Ebony Bukari, Bukari Luxe Signature Realty. GAMLS
- $170,0003 bd3 ba1.2k sqft2935 Fields Dr, Lithonia, GA 30038For SaleMLS ID #7776202, Dan Gupta, 1st Choice Realty of Atlanta Inc. FMLS GA
- $190,0003 bd3 ba1.6k sqft11315 Michelle Way, Hampton, GA 30228ActiveMLS ID #10867562, Karen Waite, Dwelli. GAMLS
- $195,9002 bd3 ba1.6k sqft1075 Brittania Rd, Stone Mountain, GA 30083For SaleMLS ID #7818058, KINFU MINASSIE, Chapman Hall Realty. FMLS GA
- $219,9003 bd3 ba1.8k sqft194 Odyssey Turn, Conyers, GA 30012ActiveMLS ID #10818461, James Coger, Avery & Associates Realty. GAMLS
