Welcome to this beautifully updated 3-bedroom, 1-bath home in a desirable Millcreek location! Featuring stylish updates throughout, this home offers a spacious, oversized kitchen with plenty of room for cooking, gathering, and entertaining. The full, dry basement provides excellent potential for additional living space, a recreation room, home office, or workout area. Outside, enjoy the convenience of a large detached two-car garage with ample space for parking and storage. Major improvements include a new roof, new french drains, and more, offering added peace of mind for the next owner. Combining comfortable living spaces, valuable updates, and exciting possibilities for the future, this home is a wonderful opportunity in a sought-after location. Don't miss your chance to make it yours! OPEN HOUSE SATURDAY 10/31, 1PM-3PM
For sale
Price cut: $5.4K (10/29)
$234,500
3512 Amherst Rd, Erie, PA 16506
3beds
1,516sqft
Single Family Residence
Built in 1940
10,541 Square Feet Lot
$227,800 Zestimate®
$155/sqft
$-- HOA
What's special
Comfortable living spacesFull dry basementLarge detached two-car garageNew roofNew french drainsBeautifully updatedSpacious oversized kitchen
- 8 days
- 1,711
- 67
Likely to sell faster than
Zillow last checked:
Listing updated:
Listed by:
Melissa Angerer (814)969-2925,
Agresti Real Estate 814-459-9400
Source: GEMLS,MLS#: 193890Originating MLS: Greater Erie Board Of Realtors
Facts & features
Interior
Bedrooms & bathrooms
- Bedrooms: 3
- Bathrooms: 1
- Full bathrooms: 1
Primary bedroom
- Level: First
- Dimensions: 12x12
Bedroom
- Level: Second
- Dimensions: 11x14
Bedroom
- Level: Second
- Dimensions: 8x17
Dining room
- Level: First
- Dimensions: 8x12
Other
- Level: First
Kitchen
- Level: First
- Dimensions: 12x19
Living room
- Level: First
- Dimensions: 11x23
Other
- Level: First
- Dimensions: 7x15
Other
- Level: First
- Dimensions: 11x12
Heating
- Forced Air, Gas
Cooling
- Central Air
Appliances
- Included: Dishwasher, Electric Oven, Electric Range, Microwave, Refrigerator
Features
- Cable TV
- Flooring: Carpet, Hardwood
- Basement: Full,Partial
- Has fireplace: No
Interior area
- Total structure area: 1,516
- Total interior livable area: 1,516 sqft
Property
Parking
- Total spaces: 6
- Parking features: Oversized
- Garage spaces: 2
Features
- Levels: One and One Half
- Stories: 1.5
- Patio & porch: Porch
- Exterior features: Porch
Lot
- Size: 10,541 Square Feet
- Dimensions: 80 x 131 x 0 x 0
- Features: Flat, Landscaped
Details
- Parcel number: 33077338.0014.00
- Zoning description: R-1
Construction
Type & style
- Home type: SingleFamily
- Architectural style: One and One Half Story
- Property subtype: Single Family Residence
Materials
- Vinyl Siding
- Roof: Asphalt
Condition
- Year built: 1940
Utilities & green energy
- Sewer: Public Sewer
- Water: Public
Community & HOA
Location
- Region: Erie
Financial & listing details
- Price per square foot: $155/sqft
- Tax assessed value: $93,900
- Annual tax amount: $2,675
- Date on market: 10/23/2026
- Cumulative days on market: 9 days
- Road surface type: Paved
Estimated market value
$227,800
$216,000 - $239,000
$1,563/mo
Price history
| Date | Event | Price |
|---|---|---|
| 10/29/2026 | Price change | $234,500-2.3%$155/sqft |
Source: GEMLS #193890 Report a problem | ||
| 10/23/2026 | Listed for sale | $239,900+74%$158/sqft |
Source: GEMLS #193890 Report a problem | ||
| 6/24/2016 | Sold | $137,900$91/sqft |
Source: GEMLS #50769 Report a problem | ||
| 5/6/2016 | Price change | $137,900+6.2%$91/sqft |
Source: RE/MAX REAL ESTATE GROUP #50769 Report a problem | ||
| 4/30/2016 | Listed for sale | $129,900+11%$86/sqft |
Source: RE/MAX REAL ESTATE GROUP #50606 Report a problem | ||
| 7/1/2011 | Sold | $117,000+95%$77/sqft |
Source: Public Record Report a problem | ||
| 3/8/2011 | Sold | $60,000-19.5%$40/sqft |
Source: Public Record Report a problem | ||
| 1/30/2011 | Price change | $74,500-6.8%$49/sqft |
Source: Howard Hanna - SOUTHWEST OFFICE #18577 Report a problem | ||
| 11/2/2010 | Listed for sale | $79,900$53/sqft |
Source: Howard Hanna - SOUTHWEST OFFICE #18577 Report a problem | ||
Public tax history
| Year | Property taxes | Tax assessment |
|---|---|---|
| 2026 | $2,675 +1.9% | $93,900 |
| 2025 | $2,625 +3.2% | $93,900 |
| 2024 | $2,543 +8.9% | $93,900 |
| 2023 | $2,335 +2.4% | $93,900 |
| 2022 | $2,279 | $93,900 |
| 2021 | $2,279 +162% | $93,900 |
| 2020 | $870 -59.1% | $93,900 |
| 2019 | $2,126 -17.6% | $93,900 |
| 2018 | $2,580 +3.9% | $93,900 |
| 2017 | $2,483 +1% | $93,900 |
| 2016 | $2,460 +208.8% | $93,900 |
| 2015 | $797 | $93,900 |
| 2014 | $797 +72.1% | $93,900 |
| 2013 | $463 -9.1% | $93,900 +11.5% |
| 2012 | $509 | $84,200 |
| 2011 | $509 | $84,200 |
| 2010 | $509 +11% | $84,200 |
| 2009 | $459 | $84,200 |
| 2008 | -- | $84,200 |
| 2005 | $601 -1.3% | $84,200 |
| 2004 | $609 | $84,200 |
| 2003 | -- | $84,200 +521.9% |
| 2002 | -- | $13,540 |
| 2000 | -- | $13,540 |
Find assessor info on the county website
Monthly payment
Est. payment
Payment breakdown
Explore the cost of this home by adjusting the details. Changes won't be saved.Climate risks
Neighborhood: 16506
Nearby schools
Schools provided by the listing agent
- District: Millcreek
Source: GEMLS. This data may not be complete. We recommend contacting the local school district to confirm school assignments for this home.


Similar homes
- $235,0003 bd2 ba912 sqft3018 Midland Dr, Erie, PA 16506For Sale
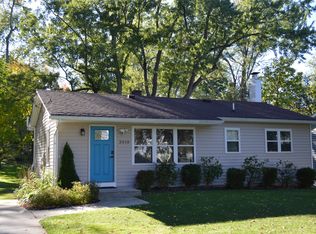 MLS ID #193840, Ben Bastow, Marsha Marsh RES Peach. GEMLS
- $249,9004 bd2 ba1.8k sqft3104 Caughey Rd, Erie, PA 16506For Sale
 MLS ID #193348, Jake Scheloske, Agresti Real Estate. GEMLS
- $219,9003 bd1 ba984 sqft1605 W 44th St, Erie, PA 16509For Sale
 MLS ID #194023, Bob List, Agresti Real Estate. GEMLS
- $275,0003 bd2 ba1.2k sqft3619 Zuck Rd, Erie, PA 16506For Sale
 MLS ID #193380, Craig Arneman, Howard Hanna Erie Southwest. GEMLS
