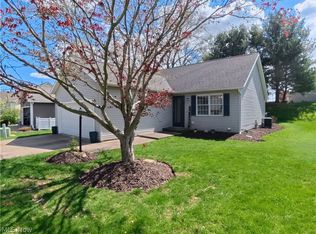
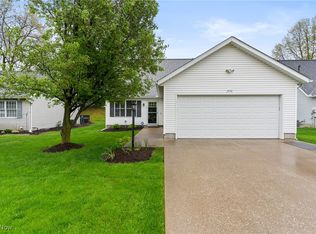
Tucked into a charming neighborhood, this inviting freestanding condo checks all the “must-have” boxes! Homes back here don’t come up for sale often, and this one is waiting for you. Step inside to a stunning breakfast room featuring vaulted ceilings and an impressive wall of windows that fills the space with natural light. The spacious living room offers plenty of room for everyone to gather and cozy up around the gas fireplace, while sliding glass doors lead to a private rear deck—perfect for relaxing or entertaining.
The comfortable primary suite features three large windows overlooking the backyard, a spacious walk-in closet, and a private full bath. The guest bath offers convenient access from either the second bedroom or the hallway. Head downstairs to find a third bedroom with a double closet and views of the front yard, along with a large rec room just waiting to be finished into the perfect hangout space for kids or grandkids. An additional lower-level room offers even more possibilities—create a home office, playroom, hobby room, or potential fourth bedroom.
A two-car attached garage adds plenty of convenience and extra storage. Ideally located just minutes from Kent State University with convenient access to I-76, the Ohio Turnpike, SR-59 and SR-14, making commuting to Kent, Akron, Cleveland and surrounding areas a breeze! Owner's are offering a one year home warranty.
Active
$249,900
3168 Pondview Dr, Ravenna, OH 44266
3beds
1,848sqft
Condominium
Built in 1997
-- sqft lot
$-- Zestimate®
$135/sqft
$200/mo HOA
What's special
Gas fireplaceTwo-car attached garagePrivate rear deckLarge rec roomVaulted ceilingsComfortable primary suiteSliding glass doors
- 18 hours
- 146
- 7
Zillow last checked:
Listing updated:
Listed by:
Heather L Lutz Neal 330-687-6967 Fire44231@aol.com,
Century 21 Goldfire Realty
Source: MLS Now,MLS#: 5242761 Originating MLS: Akron Cleveland Association of REALTORS
Originating MLS: Akron Cleveland Association of REALTORSFacts & features
Interior
Bedrooms & bathrooms
- Bedrooms: 3
- Bathrooms: 2
- Full bathrooms: 2
- Main level bathrooms: 2
- Main level bedrooms: 2
Heating
- Forced Air, Gas
Cooling
- Central Air
Appliances
- Included: Dryer, Dishwasher, Disposal, Microwave, Range, Refrigerator, Washer
- Laundry: Lower Level, Laundry Tub, Sink
Features
- Breakfast Bar, Ceiling Fan(s), Cathedral Ceiling(s), Eat-in Kitchen, Storage, Walk-In Closet(s)
- Basement: Full,Partially Finished,Storage Space,Walk-Up Access,Walk-Out Access
- Number of fireplaces: 1
- Fireplace features: Glass Doors, Gas Log, Living Room
Interior area
- Total structure area: 1,848
- Total interior livable area: 1,848 sqft
- Finished area above ground: 1,848
Video & virtual tour
Property
Parking
- Total spaces: 2
- Parking features: Attached, Concrete, Direct Access, Driveway, Garage, Garage Door Opener
- Attached garage spaces: 2
Features
- Levels: Two
- Stories: 2
- Patio & porch: Deck
- Fencing: None
- Has view: Yes
- View description: Neighborhood
Lot
- Size: 2,888 Square Feet
- Features: Gentle Sloping, Few Trees
Details
- Parcel number: 293420000019011
Construction
Type & style
- Home type: Condo
- Architectural style: Colonial
- Property subtype: Condominium
Materials
- Vinyl Siding
- Foundation: Block
- Roof: Asphalt,Fiberglass
Condition
- Year built: 1997
Details
- Warranty included: Yes
Utilities & green energy
- Sewer: Public Sewer
- Water: Public
Community & HOA
Community
- Subdivision: Westwood Vill
HOA
- Has HOA: Yes
- Services included: Maintenance Grounds, Reserve Fund, Snow Removal, Trash
- HOA fee: $200 monthly
- HOA name: Westwood Village
Location
- Region: Ravenna
Financial & listing details
- Price per square foot: $135/sqft
- Tax assessed value: $208,200
- Annual tax amount: $3,688
- Date on market: 9/8/2026
- Listing terms: Cash,Conventional,FHA,VA Loan
Estimated market value
Not available
Estimated sales range
Not available
Not available
Price history
| Date | Event | Price |
|---|---|---|
| 9/8/2026 | Listed for sale | $249,900+70%$135/sqft |
Source:  MLS Now #5242761 Report a problem MLS Now #5242761 Report a problem | ||
| 8/15/2018 | Sold | $147,000-2%$80/sqft |
Source: MLS Now #3974033 Report a problem | ||
| 7/9/2018 | Pending sale | $150,000$81/sqft |
Source: Keller Williams Chervenic Realty #3974033 Report a problem | ||
| 3/23/2018 | Listed for sale | $150,000$81/sqft |
Source: Keller Williams Chervenic Realty #3974033 Report a problem | ||
| 3/13/2018 | Pending sale | $150,000$81/sqft |
Source: Keller Williams Chervenic Realty #3974033 Report a problem | ||
| 2/23/2018 | Listed for sale | $150,000+17.2%$81/sqft |
Source: Keller Williams Chervenic Rlty #3974033 Report a problem | ||
| 2/3/2000 | Sold | $128,000+6.7%$69/sqft |
Source: Public Record Report a problem | ||
| 3/25/1998 | Sold | $120,000$65/sqft |
Source: Public Record Report a problem | ||
Public tax history
| Year | Property taxes | Tax assessment |
|---|---|---|
| 2025 | $3,688 +14.7% | $72,870 |
| 2024 | $3,215 +17.5% | $72,870 +38% |
| 2023 | $2,737 +0.7% | $52,820 |
| 2022 | $2,717 +0.5% | $52,820 |
| 2021 | $2,703 +4.6% | $52,820 +18.5% |
| 2020 | $2,584 +1% | $44,560 |
| 2019 | $2,557 -15.9% | $44,560 +1.1% |
| 2018 | $3,042 +10.5% | $44,070 |
| 2017 | $2,753 +9% | $44,070 |
| 2016 | $2,525 -4.9% | $44,070 |
| 2015 | $2,654 +4.1% | $44,070 |
| 2014 | $2,548 -4.2% | $44,070 |
| 2013 | $2,661 +0.6% | $44,070 |
| 2012 | $2,646 +1.6% | $44,070 -9.5% |
| 2011 | $2,605 -4.4% | $48,720 |
| 2010 | $2,724 +8.1% | $48,720 |
| 2009 | $2,521 | $48,720 |
| 2008 | $2,521 | $48,720 -5% |
| 2007 | -- | $51,280 |
| 2005 | $2,426 +12% | -- |
| 2004 | $2,167 +3% | -- |
| 2003 | $2,104 +2.6% | -- |
| 2002 | $2,050 -47.6% | -- |
| 2001 | $3,913 +0.5% | -- |
| 2000 | $3,895 +3.4% | -- |
| 1999 | $3,766 | -- |
Find assessor info on the county website
Monthly payment
Est. payment
Payment breakdown
Explore the cost of this home by adjusting the details. Changes won't be saved.Climate risks
Neighborhood: 44266
Nearby schools
Schools provided by the listing agent
- District: Ravenna CSD - 6706
Source: MLS Now. This data may not be complete. We recommend contacting the local school district to confirm school assignments for this home.
Similar homes
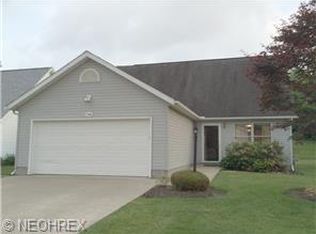
- $288,0003 bd3 ba1.7k sqft1075 Susan Rd, Ravenna, OH 44266For Sale
 MLS ID #5242887, Cheryl Wood, Pathway Real Estate. MLS Now
 - $--3 bd2 ba1.9k sqft526 N Scranton St, Ravenna, OH 44266AuctionAuction.com 2
- $249,9003 bd2 ba1.4k sqft1073 Sunnywood Ln, Ravenna, OH 44266For Sale
 MLS ID #5223902, Ronald L Lewis Jr, Jack Kohl Realty. MLS Now
 - $249,9004 bd3 ba1.6k sqft5328 Fawn Cir, Kent, OH 44240For Sale
 MLS ID #5238662, Jose Medina, Keller Williams Legacy Group Realty. MLS Now
