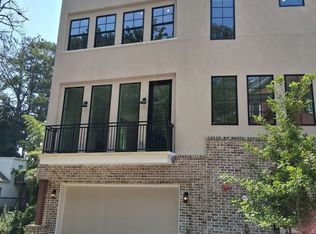
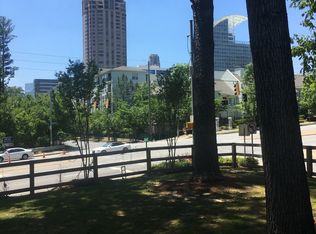
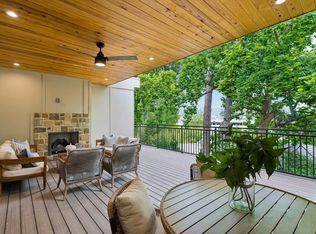
Welcome to Unit 3 at Kingsboro Gardens, a thoughtfully designed four-level townhome in the heart of Buckhead. This spacious residence offers five bedrooms, four-and-a-half baths, and a private elevator connecting every level for effortless living. The entry level features a private bedroom and full bath ideal for guests, a home office, or flexible living along with additional storage and a two-car garage. The main level is dedicated to open-concept living, with a generous family room, defined dining area, and a large kitchen centered around an oversized island perfect for entertaining and everyday gathering. The third level hosts the primary suite with a walk-in closet and spa-style bath, along with additional bedrooms and baths designed for comfort and privacy. Upstairs, a top-floor bedroom and full bath open to a covered rooftop deck, creating an exceptional indoor outdoor living space with skyline views. Ideally positioned in Central Buckhead, Kingsboro Gardens offers modern design, functional flow, and walkability to dining, shopping, and parks all in one of Atlanta's most desirable neighborhoods.
Pending
$1,800,000
3517 Kingsboro Rd, Atlanta, GA 30326
5beds
3,511sqft
Townhouse, Residential
Built in 2026
-- sqft lot
$1,758,500 Zestimate®
$513/sqft
$-- HOA
What's special
Two-car garageDefined dining areaOpen-concept livingGenerous family roomAdditional storageSpa-style bathFive bedrooms
- 222 days
- 89
- 0
Zillow last checked:
Listing updated:
Listed by:
Neal W Heery,
Atlanta Fine Homes Sotheby's International 404-312-2239
Source: FMLS GA,MLS#: 7727740
Facts & features
Interior
Bedrooms & bathrooms
- Bedrooms: 5
- Bathrooms: 5
- Full bathrooms: 4
- 1/2 bathrooms: 1
Rooms
- Room types: Bonus Room, Computer Room, Exercise Room, Living Room, Office
Primary bedroom
- Features: Other
- Level: Other
Bedroom
- Features: Other
Primary bathroom
- Features: Double Vanity
Dining room
- Features: Open Concept
Kitchen
- Features: Breakfast Bar, Kitchen Island, Solid Surface Counters, View to Family Room
Heating
- Electric
Cooling
- Central Air
Appliances
- Included: Dishwasher, Microwave, Range Hood, Other
- Laundry: In Kitchen, Main Level
Features
- Double Vanity, Entrance Foyer, High Ceilings 10 ft Main, High Ceilings 10 ft Upper, High Ceilings, Walk-In Closet(s), Wet Bar
- Flooring: Ceramic Tile, Hardwood, Laminate
- Windows: Insulated Windows
- Basement: Daylight,Finished,Finished Bath,Full,Interior Entry
- Has fireplace: No
- Fireplace features: None
- Common walls with other units/homes: 2+ Common Walls
Interior area
- Total structure area: 3,511
- Total interior livable area: 3,511 sqft
- Finished area above ground: 3,511
- Finished area below ground: 0
Video & virtual tour
Property
Parking
- Total spaces: 2
- Parking features: Garage, Garage Faces Front, Level Driveway
- Garage spaces: 2
- Has uncovered spaces: Yes
Accessibility
- Accessibility features: Accessible Full Bath, Accessible Hallway(s), Accessible Kitchen, Accessible Kitchen Appliances
Features
- Levels: Three Or More
- Patio & porch: Covered, Rooftop
- Exterior features: Balcony, Courtyard, No Dock
- Pool features: None
- Spa features: None
- Fencing: Fenced
- Has view: Yes
- View description: City
- Waterfront features: None
- Body of water: None
Lot
- Features: Back Yard, Landscaped, Level
Details
- Additional structures: None
- Other equipment: None
- Horse amenities: None
Construction
Type & style
- Home type: Townhouse
- Architectural style: Contemporary,Townhouse
- Property subtype: Townhouse, Residential
- Attached to another structure: Yes
Materials
- Cement Siding, Frame, Stucco
- Foundation: Slab
- Roof: Composition
Condition
- New Construction
- New construction: Yes
- Year built: 2026
Details
- Builder name: Homecrest
- Warranty included: Yes
Utilities & green energy
- Electric: Other
- Sewer: Public Sewer
- Water: Public
- Utilities for property: Cable Available, Electricity Available, Sewer Available
Green energy
- Energy efficient items: Appliances, Doors, HVAC, Insulation
- Energy generation: None
- Water conservation: Low-Flow Fixtures
Community & HOA
Community
- Features: None
- Security: None
- Subdivision: Kingsboro Gardens
HOA
- Has HOA: Yes
- Services included: Insurance, Maintenance Grounds, Maintenance Structure
Location
- Region: Atlanta
Financial & listing details
- Price per square foot: $513/sqft
- Date on market: 3/2/2026
- Ownership: Fee Simple
- Electric utility on property: Yes
- Road surface type: Asphalt
Estimated market value
$1,758,500
$1.67M - $1.85M
$6,705/mo
Price history
| Date | Event | Price |
|---|---|---|
| 3/11/2026 | Pending sale | $1,800,000$513/sqft |
Source:  FMLS GA #7727740 Report a problem FMLS GA #7727740 Report a problem | ||
| 3/2/2026 | Listed for sale | $1,800,000$513/sqft |
Source: FMLS GA #7727740 Report a problem | ||
Public tax history
Tax history is unavailable.
Monthly payment
Est. payment
Payment breakdown
Explore the cost of this home by adjusting the details. Changes won't be saved.Climate risks
Neighborhood: Ridgedale Park
Nearby schools
Schools provided by the listing agent
- Elementary: Sara Rawson Smith
- Middle: Willis A. Sutton
- High: North Atlanta
Source: FMLS GA. This data may not be complete. We recommend contacting the local school district to confirm school assignments for this home.
Similar homes
- $1,800,0004 bd5 ba3.9k sqft3513 Kingsboro Rd, Atlanta, GA 30326New Construction
 MLS ID #7734971, Neal W Heery, Atlanta Fine Homes Sotheby's International. FMLS GA
 - $1,650,0005 bd5 ba3.4k sqft3509 Kingsboro Rd, Atlanta, GA 30326New Construction
 MLS ID #7810321, Neal W Heery, Atlanta Fine Homes Sotheby's International. FMLS GA
 - $1,395,0004 bd4 ba3.1k sqft3521 Kingsboro Rd, Atlanta, GA 30326New Construction
 MLS ID #7827591, Neal W Heery, Atlanta Fine Homes Sotheby's International. FMLS GA
 - $1,750,0006 bd6 ba5k sqft1886 Timothy Dr, Atlanta, GA 30329Active
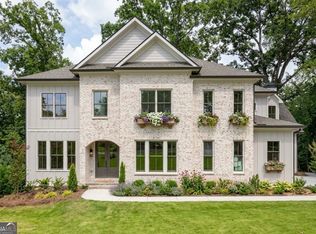
 MLS ID #10840161, Michael Miller, Nelson-Rives Realty, Inc.. GAMLS
 - $1,900,0005 bd6 ba5.1k sqft1392 Lavista Rd NE, Atlanta, GA 30324New ConstructionMLS ID #7816031, Gwendolyn G McKinley, GG Sells Atlanta. FMLS GA
- $1,874,9003 bd3 ba2.1k sqft2520 Peachtree Rd #602, Atlanta, GA 30305ActiveMLS ID #10867211, Heather A Pitts, Ansley RE | Christie's Int'l RE. GAMLS
- $1,625,0005 bd5 ba4.9k sqft2047 Drew Valley Rd NE, Atlanta, GA 30319ActiveMLS ID #10823401, Mark D Parks, eXp Realty. GAMLS
- $1,099,0003 bd4 ba3.6k sqft866 Monroe Dr NE, Atlanta, GA 30308For SaleMLS ID #7849877, Jody Tirone, Armont Real Estate. FMLS GA
- $1,075,0005 bd4 ba3.4k sqft3621 Wood Valley Ct NE, Atlanta, GA 30319ActiveMLS ID #10858032, Natalie Blalock, The Rezerve. GAMLS
- $1,988,0003 bd4 ba2.8k sqft1204 Piedmont Ave NE #2, Atlanta, GA 30309ActiveMLS ID #10848339, Michael J Smith, Coldwell Banker Realty. GAMLS
- $900,0005 bd5 ba3.7k sqft2974 Hermance Dr, Atlanta, GA 30319ActiveMLS ID #10824940, Michael Fischer, Ansley RE | Christie's Int'l RE. GAMLS
- $2,049,9003 bd3 ba2.5k sqft2520 Peachtree Rd NW #403, Atlanta, GA 30305ActiveMLS ID #10847765, Heather A Pitts, Ansley RE | Christie's Int'l RE. GAMLS
- $1,250,0003 bd5 ba3.8k sqft512 Rankin St NE #Rear, Atlanta, GA 30308ActiveMLS ID #10827343, Nichole Beroset, Keller Williams Atlanta Midtown. GAMLS
- $1,219,0004 bd5 ba3.7k sqft2244 Crestview Dr #35, Brookhaven, GA 30319ActiveMLS ID #10670646, Ne'Taki Wolfe, Toll Brothers Real Estate Inc.. GAMLS
- $1,850,0004 bd5 ba3.7k sqft1180 Holly St NW, Atlanta, GA 30318New ConstructionMLS ID #7746527, RICK GIRGIS, Investors Capital Realty, LLC. FMLS GA
- $999,9995 bd4 ba3.8k sqft2326 Nesbitt Dr NE, Brookhaven, GA 30319ActiveMLS ID #10810718, Ted Morris, Keller Williams Realty Buckhead. GAMLS
- $2,699,0004 bd5 ba4.4k sqft1476 Lavista Rd, Atlanta, GA 30324ActiveMLS ID #10764637, Channing Shaw-Wright, Compass. GAMLS
