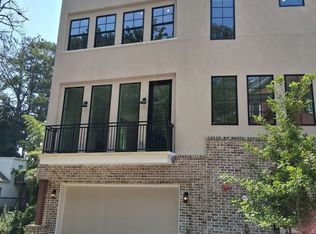
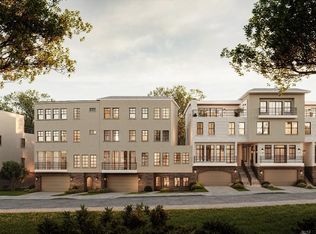
Kingsboro Gardens introduces the first of five beautifully designed townhomes with large, covered rooftop decks showcasing stunning skyline views, ideally positioned in the heart of Central Buckhead, where premier dining, shopping, parks, and everyday conveniences are truly within walking distance. This four-level residence features four bedrooms and four-and-a-half baths, soaring ceilings, wide-plank hardwood floors, and an open-concept main level tailored for effortless entertaining. The chef's kitchen is appointed with elegant quartz countertops and top-of-the-line Thermador appliances, including a gas range and double ovens, flowing seamlessly into expansive living and dining spaces filled with natural light. The primary suite offers a refined retreat with dual vanities and a separate glass-enclosed shower. While this is the most intimate floor plan in the collection, it uniquely offers the largest private green space creating an exceptional blend of sophisticated interior living and rare outdoor space in the city. A two-car garage, covered terraces, flexible living areas, fee-simple ownership, and an unmatched walkable Buckhead address complete this exceptional new-construction opportunity.
Active
$1,395,000
3521 Kingsboro Rd, Atlanta, GA 30326
4beds
3,195sqft
Townhouse, Residential
Built in 2026
-- sqft lot
$1,365,700 Zestimate®
$437/sqft
$-- HOA
What's special
Soaring ceilingsTwo-car garageWide-plank hardwood floorsCovered terraces
- 45 days
- 288
- 13
Zillow last checked:
Listing updated:
Listed by:
Neal W Heery,
Atlanta Fine Homes Sotheby's International 404-312-2239
Source: FMLS GA,MLS#: 7827591
Facts & features
Interior
Bedrooms & bathrooms
- Bedrooms: 4
- Bathrooms: 4
- Full bathrooms: 3
- 1/2 bathrooms: 1
Rooms
- Room types: Bonus Room, Computer Room, Exercise Room, Living Room, Office
Primary bedroom
- Features: Other
- Level: Other
Bedroom
- Features: Other
Primary bathroom
- Features: Double Vanity
Dining room
- Features: Open Concept
Kitchen
- Features: Breakfast Bar, Kitchen Island, Solid Surface Counters, View to Family Room
Heating
- Electric
Cooling
- Central Air
Appliances
- Included: Dishwasher, Microwave, Range Hood, Other
- Laundry: In Kitchen, Main Level
Features
- Double Vanity, Entrance Foyer, High Ceilings 10 ft Main, High Ceilings 10 ft Upper, High Ceilings, Walk-In Closet(s), Wet Bar
- Flooring: Ceramic Tile, Hardwood, Laminate
- Windows: Insulated Windows
- Basement: Daylight,Finished,Finished Bath,Full,Interior Entry
- Has fireplace: No
- Fireplace features: None
- Common walls with other units/homes: 2+ Common Walls
Interior area
- Total structure area: 3,195
- Total interior livable area: 3,195 sqft
- Finished area above ground: 3,195
- Finished area below ground: 0
Video & virtual tour
Property
Parking
- Total spaces: 2
- Parking features: Garage, Garage Faces Front, Level Driveway
- Garage spaces: 2
- Has uncovered spaces: Yes
Accessibility
- Accessibility features: Accessible Full Bath, Accessible Hallway(s), Accessible Kitchen, Accessible Kitchen Appliances
Features
- Levels: Three Or More
- Patio & porch: Covered, Rooftop
- Exterior features: Balcony, Courtyard
- Pool features: None
- Spa features: None
- Fencing: Fenced
- Has view: Yes
- View description: City
- Waterfront features: None
- Body of water: None
Lot
- Features: Back Yard, Landscaped, Level
Details
- Additional structures: None
- Other equipment: None
- Horse amenities: None
Construction
Type & style
- Home type: Townhouse
- Architectural style: Contemporary,Townhouse
- Property subtype: Townhouse, Residential
- Attached to another structure: Yes
Materials
- Cement Siding, Frame, Stucco
- Foundation: Slab
- Roof: Composition
Condition
- New Construction
- New construction: Yes
- Year built: 2026
Details
- Warranty included: Yes
Utilities & green energy
- Electric: Other
- Sewer: Public Sewer
- Water: Public
- Utilities for property: Cable Available, Electricity Available, Sewer Available
Green energy
- Energy efficient items: Appliances, Doors, HVAC, Insulation, Lighting, Thermostat, Water Heater, Windows
- Energy generation: None
- Water conservation: Low-Flow Fixtures
Community & HOA
Community
- Features: None
- Security: None
- Subdivision: Kingsboro Gardens
HOA
- Has HOA: Yes
- Services included: Insurance, Maintenance Grounds, Maintenance Structure
Location
- Region: Atlanta
Financial & listing details
- Price per square foot: $437/sqft
- Date on market: 8/26/2026
- Cumulative days on market: 217 days
- Ownership: Fee Simple
- Electric utility on property: Yes
- Road surface type: Asphalt
Estimated market value
$1,365,700
$1.30M - $1.43M
$6,081/mo
Price history
| Date | Event | Price |
|---|---|---|
| 8/26/2026 | Listed for sale | $1,395,000$437/sqft |
Source:  FMLS GA #7827591 Report a problem FMLS GA #7827591 Report a problem | ||
| 8/13/2026 | Listing removed | $1,395,000$437/sqft |
Source: FMLS GA #7719477 Report a problem | ||
| 7/28/2026 | Price change | $1,395,000-6.7%$437/sqft |
Source: FMLS GA #7719477 Report a problem | ||
| 2/17/2026 | Listed for sale | $1,495,000$468/sqft |
Source: FMLS GA #7719477 Report a problem | ||
Public tax history
Tax history is unavailable.
Monthly payment
Est. payment
Payment breakdown
Explore the cost of this home by adjusting the details. Changes won't be saved.Climate risks
Neighborhood: Ridgedale Park
Nearby schools
Schools provided by the listing agent
- Elementary: Sara Rawson Smith
- Middle: Willis A. Sutton
- High: North Atlanta
Source: FMLS GA. This data may not be complete. We recommend contacting the local school district to confirm school assignments for this home.
Similar homes
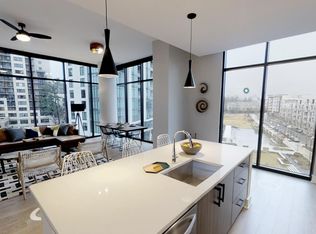
- $1,650,0005 bd5 ba3.4k sqft3509 Kingsboro Rd, Atlanta, GA 30326New Construction

 MLS ID #7810321, Neal W Heery, Atlanta Fine Homes Sotheby's International. FMLS GA
 - $1,399,0005 bd6 ba4.2k sqft1559 Peachtree Battle Ave NW, Atlanta, GA 30327For Sale
 MLS ID #7847361, TOM HICKS, Atlanta Fine Homes Sotheby's International. FMLS GA
 - $1,395,0005 bd4 ba3.4k sqft3534 Vanet Rd, Chamblee, GA 30341For Sale
 MLS ID #7832551, MARSHALL SAUL, Atlanta Fine Homes Sotheby's International. FMLS GA
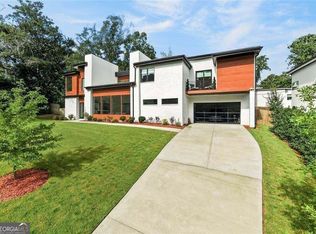
 - $1,590,0005 bd5 ba3.3k sqft1192 Bernadette Ln NE, Atlanta, GA 30329Active
 MLS ID #10834207, Christian Jean-Louis, eXp Realty. GAMLS
 - $1,439,0004 bd5 ba3.8k sqft2763 Paces Lookout Ln SE, Vinings, GA 30339For SaleMLS ID #7838650, JARED SAPP, Atlanta Fine Homes Sotheby's International. FMLS GA
- $1,795,0005 bd6 ba3.8k sqft585 Mountain Way NE, Atlanta, GA 30342For SaleMLS ID #7834690, JARED SAPP, Atlanta Fine Homes Sotheby's International. FMLS GA
- $1,099,0004 bd4 ba3.5k sqft2223 Meadowvale Dr NE, Atlanta, GA 30345For SaleMLS ID #7834249, MARIA MARSHALL, Dorsey Alston Realtors. FMLS GA
- $1,199,0004 bd5 ba3.4k sqft6742 Encore Blvd, Sandy Springs, GA 30328For SaleMLS ID #7837222, Kelli Leibrandt, Atlanta Fine Homes Sotheby's International. FMLS GA
- $1,499,9995 bd5 ba4k sqft4830 Rebel Trl NW, Atlanta, GA 30327ActiveMLS ID #10632712, Jasmine Garland, Fresh Vision Realty. GAMLS
- $1,250,0005 bd4 ba2.8k sqft2159 James Aly, Atlanta, GA 30345For SaleMLS ID #7832421, CANDACE FUQUA, Avenue Realty. FMLS GA
- $1,785,0004 bd5 ba3.5k sqft1446 Monroe Dr NE, Atlanta, GA 30324For SaleMLS ID #7846067, JARED SAPP, Atlanta Fine Homes Sotheby's International. FMLS GA
- $875,0005 bd5 ba3.4k sqft1099 Briar Cove Cir, Atlanta, GA 30329ActiveMLS ID #10849162, Zac Pasmanick, RE/MAX Metro Atlanta Cityside. GAMLS
- $849,0003 bd5 ba2.8k sqft6815 Prelude Dr, Sandy Springs, GA 30328For SaleMLS ID #7843856, CHASE MIZELL, Atlanta Fine Homes Sotheby's International. FMLS GA
- $1,399,0005 bd4 ba3.9k sqft953 Ormewood Ave SE, Atlanta, GA 30316ActiveMLS ID #10829942, Connie Cousins-Baker, Harry Norman Realtors. GAMLS
- $1,598,0004 bd4 ba2.8k sqft810 Vedado Way NE, Atlanta, GA 30308ActiveMLS ID #10795819, Kerry Arias, BHHS Georgia Properties. GAMLS
- $750,0005 bd4 ba3.9k sqft1679 Oak Ln NE, Atlanta, GA 30329ActiveMLS ID #10848618, Kaleb Befekadu, Homesmart Realty Partners. GAMLS
- $1,250,0003 bd5 ba3.8k sqft512 Rankin St NE #A, Atlanta, GA 30308ActiveMLS ID #10851958, Nichole Beroset, Keller Williams Atlanta Midtown. GAMLS
- $1,250,0004 bd4 ba3k sqft179 Mellrich Ave NE, Atlanta, GA 30317For SaleMLS ID #7811158, Jennifer Waddy, Atlanta Fine Homes Sotheby's International. FMLS GA
- $915,0004 bd3 ba3k sqft1138 Fairway Gdns NE, Atlanta, GA 30319For SaleMLS ID #7835488, Holly Cox, Dorsey Alston Realtors. FMLS GA
- $1,350,0005 bd5 ba4.1k sqft1128 Atcheson Ln, Atlanta, GA 30338For SaleMLS ID #7792429, Shannon Inhouse, Beacham and Company. FMLS GA
