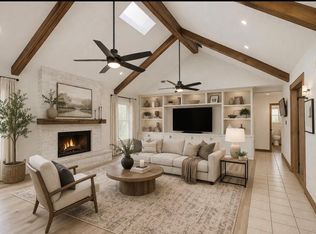
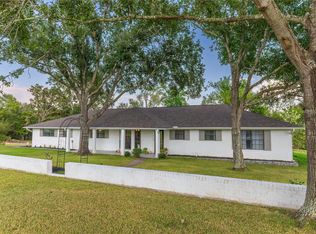
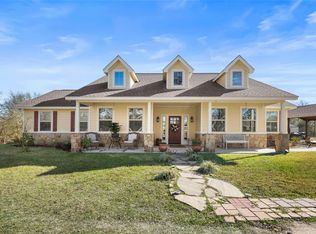
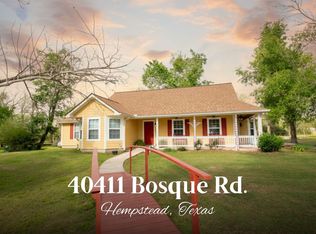
Wonderful country home on 13 unrestricted acres. 3bd/2ba home has wood-look vinyl flooring, kitchen granite island & stained cabinets with stainless appliances. Family room features corner wood-burning fireplace & access to back deck overlooking pool and great view. Property features a hot tub, chicken coop, storage shed & large carport and enclosed barn with rollup doors and slide doors across back. Perfect for parking, workshop, entertaining. Also features a "She Shed" with washer/dryer hookup, water heater, wired. It has a rollup door and side entrance. Property perfect for cattle and horse grazing. Has Austin Country Water for home, all electric Cirro Energy-HLP, wireless accessible,4 inch water well for pond, pool water troughs. Easily accessible to Hwy 159 and FM529.
Pending
$574,900
3518 Oil Field Rd, Bellville, TX 77418
3beds
1,580sqft
Manufactured Home
Built in 2017
13.14 Acres Lot
$543,700 Zestimate®
$364/sqft
$-- HOA
What's special
Hot tubLarge carportStorage shedChicken coopWood-look vinyl flooringKitchen granite island
- 71 days |
- 494 |
- 22 |
Zillow last checked:
Listing updated:
Listed by:
J. Carter Breed TREC #0426420 713-482-2222,
NewTrust Real Estate
Source: HAR,MLS#: 22061968
Facts & features
Interior
Bedrooms & bathrooms
- Bedrooms: 3
- Bathrooms: 2
- Full bathrooms: 2
Rooms
- Room types: Family Room
Primary bathroom
- Features: Primary Bath: Double Sinks, Primary Bath: Separate Shower, Primary Bath: Soaking Tub, Secondary Bath(s): Tub/Shower Combo
Kitchen
- Features: Breakfast Bar, Kitchen Island, Kitchen open to Family Room
Heating
- Electric
Cooling
- Ceiling Fan(s), Electric
Appliances
- Included: Electric Oven, Oven, Microwave, Electric Range, Free-Standing Range, Dishwasher
- Laundry: Electric Dryer Hookup, Washer Hookup
Features
- All Bedrooms Down, Primary Bed - 1st Floor, Walk-In Closet(s)
- Flooring: Vinyl
- Number of fireplaces: 1
- Fireplace features: Wood Burning
Interior area
- Total structure area: 1,580
- Total interior livable area: 1,580 sqft
Video & virtual tour
Property
Parking
- Total spaces: 2
- Parking features: Electric Gate, Driveway Gate, No Garage, RV Access/Parking, Workshop in Garage, Detached Carport
- Carport spaces: 2
Features
- Stories: 1
- Has private pool: Yes
- Pool features: In Ground
- Spa features: Spa/Hot Tub
Lot
- Size: 13.14 Acres
- Features: Pasture, 10 Up to 15 Acres
Details
- Additional structures: Auxiliary Building, Mobile Home, Shed(s)
- Parcel number: R000004894
Construction
Type & style
- Home type: MobileManufactured
- Property subtype: Manufactured Home
Materials
- Other Siding
Condition
- New construction: No
- Year built: 2017
Utilities & green energy
- Sewer: Septic Tank
- Water: Water District, Well
Green energy
- Energy efficient items: Attic Vents
Community & HOA
Community
- Subdivision: Wc White League A-101
Location
- Region: Bellville
Financial & listing details
- Price per square foot: $364/sqft
- Tax assessed value: $316,527
- Annual tax amount: $236
- Date on market: 3/31/2026
- Listing terms: Cash,Conventional,FHA,VA Loan
- Exclusions: Green Kennel/40' Container/20' Aluminum Gate
- Road surface type: Asphalt
Estimated market value
$543,700
$517,000 - $571,000
$1,449/mo
Price history
| Date | Event | Price |
|---|---|---|
| 6/8/2026 | Pending sale | $574,900$364/sqft |
Source:  HAR #22061968 Report a problem HAR #22061968 Report a problem | ||
| 3/31/2026 | Listed for sale | $574,900+43.8%$364/sqft |
Source: HAR #22061968 Report a problem | ||
| 6/14/2021 | Listing removed | -- |
Source: HAR #59939159 Report a problem | ||
| 6/14/2021 | Listed for sale | $399,900$253/sqft |
Source: HAR #59939159 Report a problem | ||
| 4/9/2021 | Pending sale | $399,900$253/sqft |
Source: HAR #59939159 Report a problem | ||
| 2/24/2021 | Listed for sale | $399,900$253/sqft |
Source: HAR #59939159 Report a problem | ||
Public tax history
| Year | Property taxes | Tax assessment |
|---|---|---|
| 2025 | $96 -16.9% | $14,910 +9.3% |
| 2024 | $115 +17.7% | $13,642 +9.1% |
| 2023 | $98 -37.2% | $12,501 +9.7% |
| 2022 | $156 +11.6% | $11,392 +11.1% |
| 2021 | $140 | $10,257 +0.6% |
| 2020 | -- | $10,196 -91.9% |
| 2019 | $138 -1.8% | $125,236 |
| 2018 | $140 | $125,236 |
| 2017 | -- | $125,236 |
| 2016 | -- | $125,236 |
| 2015 | -- | $125,236 |
| 2014 | -- | $125,236 |
Find assessor info on the county website
Monthly payment
Estimated monthly payment$1,822
All calculations are estimates and provided by Zillow, Inc. for informational purposes only. Actual amounts may vary.
HOA fees may include property taxes on listings classified as Co-Ops. Contact the listing agent and/or owner for fee details.
Mortgage interest rates are dependent on a number of factors, including credit score, down payment, and repayment length. Interest rate data provided by Zillow Group Marketplace, Inc. as of 1/1/1970 from various mortgage lenders with which we have lead or other similar arrangements; the Estimated Payment is an average of those rates.
See how much you could borrow to make a competitive offer.
Climate risks
Neighborhood: 77418
Nearby schools
GreatSchools rating
- 5/10O'Bryant Primary SchoolGrades: PK-3Distance: 7.9 mi
- 6/10Bellville Junior High SchoolGrades: 6-8Distance: 8.2 mi
- 6/10Bellville High SchoolGrades: 9-12Distance: 8.4 mi
Schools provided by the listing agent
- Elementary: O'bryant Primary School
- Middle: Bellville Junior High
- High: Bellville High School
Source: HAR. This data may not be complete. We recommend contacting the local school district to confirm school assignments for this home.
A local agent can set up tours, give advice and negotiate with sellers.
- Texas
- Austin County
- Bellville
- 77418
- 3518 Oil Field Rd
Nearby cities
Nearby zip codes
Other Bellville Topics
