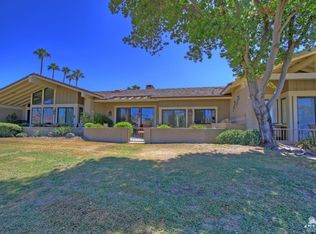
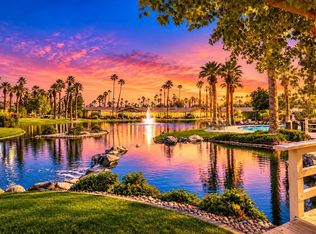
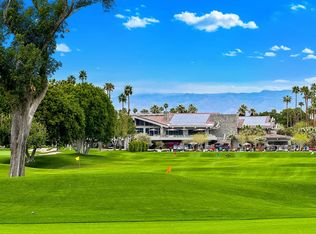
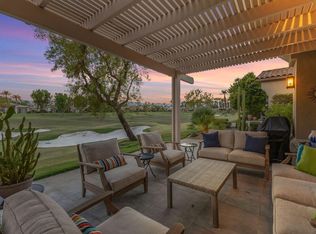
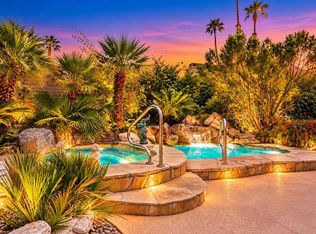
This Taos floorplan is one of the most desirable layouts in The Lakes Country Club! Located on a quiet interior street with minimal exterior noise. Offering approximately 2,800 square feet, this thoughtfully designed home features two spacious bedrooms plus a versatile den that easily functions as a third bedroom, along with four beautifully updated bathrooms. All sleeping areas are thoughtfully separated for an abundance of privacy.Designed with light and openness in mind, the home showcases an expanded great room created by removing walls for seamless flow between living spaces. A custom fireplace of stacked stone is artistry at its best. The kitchen has been tastefully upgraded with new cabinetry and elegant white and gray quartz countertops, creating a clean, modern aesthetic. Polished flooring runs throughout the main living areas, while plush carpeting adds comfort to the bedrooms. Newer appliances make this home move-in ready.Natural light pours in through walls of glass and high windows, all enhanced by plantation shutters, framing breathtaking views of the lake and golf course beyond. The extended patio is perfectly positioned to capture these stunning vistas and offers ample space for outdoor living and entertaining--ideal for enjoying the serene desert evenings.This is a rare opportunity to own a light-filled, beautifully updated home in one of the community's most sought-after locations.
For sale
Listed by: Carter & Company • Jennifer Carter • 760-578-0808
$950,000
352 Red River Rd, Palm Desert, CA 92211
2beds
2,679sqft
Condominium
Built in 1984
-- sqft lot
$999,200 Zestimate®
$355/sqft
$2,047/mo HOA
What's special
Quiet interior streetFour beautifully updated bathroomsNewer appliancesTwo spacious bedroomsPlantation shutters
- 66 days
- 102
- 5
Zillow last checked:
Listing updated:
Listed by:
Jennifer Carter DRE #01036198 760-578-0808,
Carter & Company
Source: CRMLS,MLS#: 219151664DA Originating MLS: California Desert AOR & Palm Springs AOR
Originating MLS: California Desert AOR & Palm Springs AORFacts & features
Interior
Bedrooms & bathrooms
- Bedrooms: 2
- Bathrooms: 4
- Full bathrooms: 1
- 3/4 bathrooms: 2
- 1/2 bathrooms: 1
Rooms
- Room types: Bedroom, Den, Entry/Foyer, Living Room, Primary Bedroom, Other, Dining Room
Primary bedroom
- Features: Main Level Primary
Bedroom
- Features: All Bedrooms Down
Kitchen
- Features: Quartz Counters
Other
- Features: Walk-In Closet(s)
Heating
- Central, Fireplace(s), Natural Gas
Cooling
- Central Air
Appliances
- Included: Dishwasher, Gas Cooktop, Disposal, Gas Water Heater, Refrigerator
- Laundry: Laundry Room
Features
- Wet Bar, Breakfast Bar, Cathedral Ceiling(s), Separate/Formal Dining Room, Furnished, All Bedrooms Down, Main Level Primary, Walk-In Closet(s)
- Flooring: Carpet, Tile
- Windows: Skylight(s), Shutters
- Has fireplace: Yes
- Fireplace features: Gas, Living Room
- Furnished: Yes
Interior area
- Total interior livable area: 2,679 sqft
Property
Parking
- Total spaces: 4
- Parking features: Garage, Garage Door Opener
- Attached garage spaces: 2
- Uncovered spaces: 2
Features
- Levels: One
- Stories: 1
- Patio & porch: Concrete
- Exterior features: Barbecue, Rain Gutters
- Has private pool: Yes
- Pool features: In Ground
- Spa features: Community, In Ground
- Fencing: Wrought Iron
- Has view: Yes
- View description: Golf Course, Lake
- Has water view: Yes
- Water view: Lake
Lot
- Size: 2,679 Square Feet
- Features: Close to Clubhouse, Landscaped, On Golf Course, Sprinklers Timer
Details
- Parcel number: 632292035
- Special conditions: Standard
Construction
Type & style
- Home type: Condo
- Architectural style: Ranch
- Property subtype: Condominium
- Attached to another structure: Yes
Materials
- Stucco, Wood Siding
- Foundation: Slab
- Roof: Concrete,Tile
Condition
- Updated/Remodeled
- New construction: No
- Year built: 1984
Details
- Builder model: Taos
Utilities & green energy
- Utilities for property: Cable Available
Community & HOA
Community
- Features: Golf, Gated
- Security: Gated Community, 24 Hour Security
- Subdivision: The Lakes Country Cl
HOA
- Has HOA: Yes
- Amenities included: Bocce Court, Clubhouse, Controlled Access, Fitness Center, Fire Pit, Golf Course, Maintenance Grounds, Game Room, Insurance, Lake or Pond, Management, Other Courts, Barbecue, Picnic Area, Paddle Tennis, Pet Restrictions, Recreation Room, Sauna, Security, Tennis Court(s), Cable TV
- Services included: Earthquake Insurance
- HOA fee: $2,047 monthly
Location
- Region: Palm Desert
Financial & listing details
- Price per square foot: $355/sqft
- Tax assessed value: $620,715
- Date on market: 8/20/2026
- Listing terms: Cash,Cash to New Loan,Conventional
- Inclusions: as seen
- Exclusions: nothing
Estimated market value
$999,200
$859,000 - $1.17M
$5,386/mo
Price history
| Date | Event | Price |
|---|---|---|
| 8/20/2026 | Listed for sale | $950,000$355/sqft |
Source:  CDAR/ Desert Area MLS #219151664 Report a problem CDAR/ Desert Area MLS #219151664 Report a problem | ||
| 8/20/2026 | Listing removed | $950,000$355/sqft |
Source: CDAR/ Desert Area MLS #219146355 Report a problem | ||
| 4/14/2026 | Listed for sale | $950,000+100%$355/sqft |
Source:  Greater Palm Springs Realtors #219146355 Report a problem Greater Palm Springs Realtors #219146355 Report a problem | ||
| 3/24/2021 | Listing removed | -- |
Source: Owner Report a problem | ||
| 11/19/2010 | Sold | $475,000-37.4%$177/sqft |
Source: CDAR/ Desert Area MLS #21410354 Report a problem | ||
| 3/11/2008 | Listing removed | $759,000$283/sqft |
Source: Owner Report a problem | ||
| 9/12/2007 | Listed for sale | $759,000+13.3%$283/sqft |
Source: Owner Report a problem | ||
| 5/13/2005 | Sold | $670,000+100%$250/sqft |
Source: Public Record Report a problem | ||
| 5/12/1995 | Sold | $335,000$125/sqft |
Source: Public Record Report a problem | ||
Public tax history
| Year | Property taxes | Tax assessment |
|---|---|---|
| 2026 | -- | $620,715 +2% |
| 2025 | $8,147 +2.5% | $608,545 +2% |
| 2024 | $7,948 +2.6% | $596,614 +2% |
| 2023 | $7,748 +2.9% | $584,917 +2% |
| 2022 | $7,528 +2.5% | $573,449 +2% |
| 2021 | $7,345 +1.8% | $562,206 +1% |
| 2020 | $7,213 +1.9% | $556,442 +2% |
| 2019 | $7,080 +1.9% | $545,532 +2% |
| 2018 | $6,950 +1.7% | $534,836 +2% |
| 2017 | $6,831 | $524,350 +2% |
| 2016 | $6,831 +1.8% | $514,070 +1.5% |
| 2015 | $6,708 +11.3% | $506,350 +11% |
| 2014 | $6,025 | $456,000 -7.7% |
| 2013 | -- | $494,190 +16% |
| 2012 | -- | $426,000 -10.3% |
| 2011 | -- | $475,000 -13.8% |
| 2010 | -- | $551,000 +3.6% |
| 2009 | -- | $532,000 -25.2% |
| 2008 | -- | $711,007 +2% |
| 2007 | -- | $697,067 +2% |
| 2006 | -- | $683,400 +80% |
| 2005 | -- | $379,576 +3.9% |
| 2003 | -- | $365,316 +2% |
| 2002 | -- | $358,154 +2% |
| 2001 | $4,276 +1.3% | $351,132 +2% |
| 2000 | $4,219 | $344,248 |
Find assessor info on the county website
Monthly payment
Est. payment
Payment breakdown
Explore the cost of this home by adjusting the details. Changes won't be saved.Climate risks
Neighborhood: 92211

Similar homes
- $979,0003 bd4 ba2.7k sqft201 Wild Horse Dr, Palm Desert, CA 92211For Sale
 MLS ID #219154660DA, Jennifer Carter, Carter & Company. CRMLS
 - $929,0003 bd4 ba2.7k sqft158 Running Springs Dr, Palm Desert, CA 92211For Sale
 MLS ID #219154175DA, Peggy Mason, The Mason Group. CRMLS
 - $925,0003 bd3 ba1.9k sqft745 Box Canyon Trl, Palm Desert, CA 92211For Sale
 MLS ID #219154752DA, Norman Williams, Compass. CRMLS
 - $859,0003 bd3 ba2.1k sqft139 Blue River Dr, Palm Desert, CA 92211For Sale
 MLS ID #219154541DA, Jennifer Carter, Carter & Company. CRMLS
