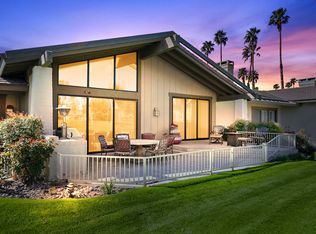
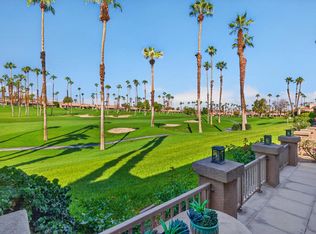
Welcome to this beautifully maintained end-unit Abilene floor plan in the highly sought-after Lakes Country Club, where timeless transitional design meets effortless desert living. Perfectly positioned to capture picturesque golf course and mountain views, this light-filled residence offers an inviting blend of comfort, elegance, and functionality. The spacious great room is defined by soaring vaulted ceilings, an exposed wood beam, custom built-in media cabinetry, a striking fireplace, and rich wide-plank wood-look flooring that flows throughout the main living areas. The thoughtfully updated kitchen combines classic style with everyday practicality, featuring cream-colored custom cabinetry, granite countertops, a tumbled stone backsplash, and premium Viking stainless steel appliances. A charming breakfast nook overlooks the golf course, while direct patio access makes indoor-outdoor dining effortless. The spacious primary suite serves as a private retreat with vaulted ceilings and plantation shutters. The spa-inspired ensuite bathroom offers dual vanities with extensive custom cabinetry, granite countertops, a beautifully appointed walk-in stone shower with frameless glass enclosure, and decorative tile accents. The home also features a guest bedroom plus a versatile optional third bedroom or den, ideal as a home office, media room, or additional guest accommodations. A spacious laundry room, attached garage and close proximity to the community pool add to the home's everyday convenience. Whether you're enjoying morning coffee overlooking the fairways or taking in the mountain backdrop at sunset, this exceptional residence offers the perfect combination of luxury, comfort, and the renowned lifestyle that makes The Lakes Country Club one of the desert's premier communities.
For sale
Listed by: Equity Union • DW & Associates • 760-776-7070
$599,000
360 Red River Rd, Palm Desert, CA 92211
3beds
1,746sqft
Condominium
Built in 1985
-- sqft lot
$575,000 Zestimate®
$343/sqft
$2,047/mo HOA
What's special
Striking fireplaceSpa-inspired ensuite bathroomGuest bedroomAttached garageTumbled stone backsplashLight-filled residenceThoughtfully updated kitchen
- 104 days
- 147
- 13
Zillow last checked:
Listing updated:
Listed by:
DW & Associates DRE #01991637 760-776-7070,
Equity Union
Source: CRMLS,MLS#: 219150213DA Originating MLS: California Desert AOR & Palm Springs AOR
Originating MLS: California Desert AOR & Palm Springs AORFacts & features
Interior
Bedrooms & bathrooms
- Bedrooms: 3
- Bathrooms: 2
- Full bathrooms: 2
Rooms
- Room types: Den, Entry/Foyer, Living Room, Dining Room
Bathroom
- Features: Tile Counters, Vanity
Heating
- Forced Air, Fireplace(s), Natural Gas
Cooling
- Central Air
Appliances
- Included: Dishwasher, Electric Cooktop, Electric Oven, Disposal, Gas Water Heater, Microwave, Refrigerator
- Laundry: Laundry Room
Features
- Breakfast Bar, Built-in Features, Breakfast Area, Separate/Formal Dining Room, High Ceilings, Open Floorplan
- Flooring: Carpet
- Doors: Sliding Doors
- Windows: Blinds, Shutters
- Has fireplace: Yes
- Fireplace features: Gas, Living Room
Interior area
- Total interior livable area: 1,746 sqft
Video & virtual tour
Property
Parking
- Total spaces: 2
- Parking features: Direct Access, Driveway, Garage, Garage Door Opener
- Attached garage spaces: 2
Features
- Levels: One
- Stories: 1
- Has view: Yes
- View description: Golf Course, Mountain(s)
Lot
- Size: 2,613 Square Feet
- Features: Sprinkler System
Details
- Parcel number: 632292039
- Special conditions: Standard
Construction
Type & style
- Home type: Condo
- Property subtype: Condominium
- Attached to another structure: Yes
Condition
- New construction: No
- Year built: 1985
Details
- Builder model: Abilene
Utilities & green energy
- Utilities for property: Cable Available
Community & HOA
Community
- Features: Golf, Gated
- Security: Prewired, Gated Community, 24 Hour Security
- Subdivision: The Lakes Country Cl
HOA
- Has HOA: Yes
- Amenities included: Bocce Court, Clubhouse, Controlled Access, Fitness Center, Fire Pit, Golf Course, Maintenance Grounds, Game Room, Lake or Pond, Management, Meeting/Banquet/Party Room, Other Courts, Barbecue, Picnic Area, Paddle Tennis, Pet Restrictions, Sauna, Security, Tennis Court(s), Cable TV
- HOA fee: $2,047 monthly
Location
- Region: Palm Desert
Financial & listing details
- Price per square foot: $343/sqft
- Tax assessed value: $466,516
- Date on market: 7/13/2026
- Listing terms: Cash,Cash to New Loan,Conventional
- Inclusions: Furnished per inventory
Estimated market value
$575,000
$546,000 - $604,000
$6,549/mo
Price history
| Date | Event | Price |
|---|---|---|
| 7/13/2026 | Listed for sale | $599,000+106.6%$343/sqft |
Source:  Greater Palm Springs Realtors #219150213 Report a problem Greater Palm Springs Realtors #219150213 Report a problem | ||
| 1/20/2000 | Sold | $290,000$166/sqft |
Source: Public Record Report a problem | ||
Public tax history
| Year | Property taxes | Tax assessment |
|---|---|---|
| 2026 | -- | $466,516 +2% |
| 2025 | $6,348 +2.9% | $457,370 +2% |
| 2024 | $6,169 +10.6% | $448,403 +10.7% |
| 2023 | $5,579 +10.6% | $404,944 +10% |
| 2022 | $5,046 +21.4% | $368,130 +23% |
| 2021 | $4,158 +9.3% | $299,293 +10% |
| 2020 | $3,805 +3% | $272,085 +3% |
| 2019 | $3,696 +3.5% | $264,160 +4% |
| 2018 | $3,571 +1.8% | $254,000 +2.4% |
| 2017 | $3,509 | $248,000 -14.2% |
| 2016 | $3,509 -12% | $289,000 +2.1% |
| 2015 | $3,987 -0.4% | $283,000 -3.1% |
| 2014 | $4,002 | $292,000 +20.7% |
| 2013 | -- | $242,000 -10.7% |
| 2012 | -- | $271,000 +1.9% |
| 2011 | -- | $266,000 +7.3% |
| 2010 | -- | $248,000 -30.2% |
| 2009 | -- | $355,185 +2% |
| 2008 | -- | $348,222 +2% |
| 2007 | -- | $341,395 +2% |
| 2006 | -- | $334,702 +2% |
| 2005 | -- | $328,140 +6.6% |
| 2003 | -- | $307,749 +2% |
| 2002 | -- | $301,715 +2% |
| 2001 | $3,640 +19.6% | $295,800 +21.9% |
| 2000 | $3,042 | $242,716 |
Find assessor info on the county website
Monthly payment
Est. payment
Payment breakdown
Explore the cost of this home by adjusting the details. Changes won't be saved.Climate risks
Neighborhood: 92211

Similar homes
- $559,0002 bd2 ba1.5k sqft76184 Sweet Pea Way, Palm Desert, CA 92211For Sale
 MLS ID #219154807DA, Linda Kroll, Berkshire Hathaway HomeServices California Properties. CRMLS
 - $540,0003 bd3 ba1.8k sqft794 Montana Vista Dr, Palm Desert, CA 92211For Sale
 MLS ID #219154886DA, Valery Neuman Team, Compass. CRMLS
 - $615,0003 bd3 ba1.8k sqft359 Desert Falls Dr E, Palm Desert, CA 92211For Sale
 MLS ID #219153278DA, Michelle Gareis, Showcase Homes, Inc.. CRMLS
 - $517,0003 bd3 ba1.8k sqft105 Potenza Cir, Palm Desert, CA 92211For Sale
 MLS ID #219154637DA, Francesca Vacatello, Showcase Homes, Inc.. CRMLS
