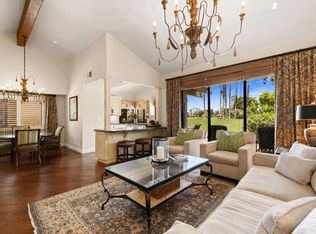
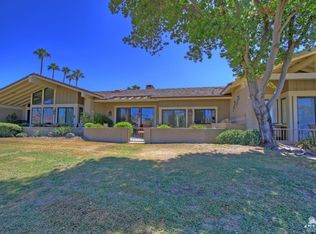

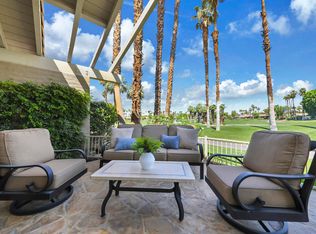
Discover the perfect blend of space, style, and spectacular golf course views in this beautifully appointed Tucson floor plan, offering approximately 2,754 square feet in the private and exclusive Lakes Country Club.This spacious home features three bedrooms and three-and-a-half baths, plus a beautifully converted atrium that now serves as a private home office. The upgraded kitchen is designed for both everyday living and entertaining, featuring granite countertops and stainless steel appliances.Ideally positioned on a double fairway, the home enjoys expansive golf course views and a wonderful sense of openness. Offered completely turnkey furnished, everything is in place to begin enjoying the desert lifestyle from the moment you arrive.A wonderful opportunity to own one of The Lakes' popular Tucson floor plans--spacious, beautifully furnished, and ready to enjoy!
For sale
Listed by: Carter & Company • Jennifer Carter • 760-578-0808
Price cut: $25K (9/18)
$850,000
358 Red River Rd, Palm Desert, CA 92211
3beds
2,764sqft
Condominium
Built in 1984
-- sqft lot
$831,000 Zestimate®
$308/sqft
$2,047/mo HOA
What's special
Stainless steel appliancesGranite countertopsSpacious homeThree-and-a-half bathsThree bedroomsWonderful sense of opennessUpgraded kitchen
- 44 days
- 154
- 3
Zillow last checked:
Listing updated:
Listed by:
Jennifer Carter DRE #01036198 760-578-0808,
Carter & Company
Source: CRMLS,MLS#: 219151751DA Originating MLS: California Desert AOR & Palm Springs AOR
Originating MLS: California Desert AOR & Palm Springs AORFacts & features
Interior
Bedrooms & bathrooms
- Bedrooms: 3
- Bathrooms: 4
- Full bathrooms: 1
- 3/4 bathrooms: 2
- 1/2 bathrooms: 1
Rooms
- Room types: Bedroom, Den, Utility Room, Dining Room
Bedroom
- Features: All Bedrooms Down
Kitchen
- Features: Granite Counters, Remodeled, Updated Kitchen
Heating
- Central, Fireplace(s), Natural Gas
Cooling
- Central Air
Appliances
- Included: Electric Cooktop, Disposal, Gas Water Heater, Ice Maker, Microwave, Refrigerator, Range Hood, Vented Exhaust Fan
- Laundry: Laundry Room
Features
- Beamed Ceilings, Wet Bar, Breakfast Bar, Breakfast Area, Cathedral Ceiling(s), Separate/Formal Dining Room, Furnished, High Ceilings, All Bedrooms Down, Utility Room
- Flooring: Carpet, Tile
- Doors: Sliding Doors
- Windows: Shutters
- Has fireplace: Yes
- Fireplace features: Gas Starter, Living Room
- Furnished: Yes
Interior area
- Total interior livable area: 2,764 sqft
Property
Parking
- Total spaces: 4
- Parking features: Direct Access, Garage, Golf Cart Garage, Garage Door Opener
- Attached garage spaces: 2
- Uncovered spaces: 2
Features
- Stories: 1
- Patio & porch: Concrete
- Has private pool: Yes
- Pool features: Community, In Ground
- Spa features: Community, Heated, In Ground
- Has view: Yes
- View description: Golf Course
Lot
- Size: 2,728 Square Feet
- Features: Front Yard, On Golf Course, Sprinklers Timer
Details
- Parcel number: 632292038
- Special conditions: Standard
Construction
Type & style
- Home type: Condo
- Architectural style: Ranch
- Property subtype: Condominium
- Attached to another structure: Yes
Materials
- Stucco, Wood Siding
- Foundation: Slab
- Roof: Concrete
Condition
- New construction: No
- Year built: 1984
Details
- Builder model: Tucson
Utilities & green energy
- Utilities for property: Cable Available
Community & HOA
Community
- Features: Golf, Gated, Pool
- Security: Fire Detection System, Security Gate, Gated Community, 24 Hour Security, Smoke Detector(s)
- Subdivision: The Lakes Country Cl
HOA
- Has HOA: Yes
- Amenities included: Bocce Court, Clubhouse, Controlled Access, Fitness Center, Fire Pit, Golf Course, Maintenance Grounds, Game Room, Lake or Pond, Meeting Room, Management, Meeting/Banquet/Party Room, Other Courts, Barbecue, Picnic Area, Paddle Tennis, Playground, Pet Restrictions, Recreation Room, Sauna, Security
- Services included: Earthquake Insurance
- HOA fee: $2,047 monthly
Location
- Region: Palm Desert
Financial & listing details
- Price per square foot: $308/sqft
- Tax assessed value: $922,164
- Date on market: 8/22/2026
- Listing terms: Cash,Conventional
- Inclusions: turnkey furnished. including golf cart
- Exclusions: Sellers personal items
Estimated market value
$831,000
$789,000 - $873,000
$5,109/mo
Price history
| Date | Event | Price |
|---|---|---|
| 9/18/2026 | Price change | $850,000-2.9%$308/sqft |
Source:  Greater Palm Springs Realtors #219151751 Report a problem Greater Palm Springs Realtors #219151751 Report a problem | ||
| 8/22/2026 | Listed for sale | $875,000+45.8%$317/sqft |
Source:  CDAR/ Desert Area MLS #219151751 Report a problem CDAR/ Desert Area MLS #219151751 Report a problem | ||
| 9/1/2000 | Sold | $600,000+96.7%$217/sqft |
Source: Public Record Report a problem | ||
| 10/17/1997 | Sold | $305,000$110/sqft |
Source: Public Record Report a problem | ||
Public tax history
| Year | Property taxes | Tax assessment |
|---|---|---|
| 2026 | -- | $922,164 +2% |
| 2025 | $11,680 +2.4% | $904,083 +2% |
| 2024 | $11,410 +11.4% | $886,357 +11.4% |
| 2023 | $10,242 +10.4% | $795,539 +10% |
| 2022 | $9,276 +22.5% | $723,218 +23% |
| 2021 | $7,575 +10.4% | $587,982 +10% |
| 2020 | $6,862 +2.8% | $534,529 +3% |
| 2019 | $6,672 +3.8% | $518,960 +4% |
| 2018 | $6,430 +0.2% | $499,000 +0.4% |
| 2017 | $6,414 | $497,000 +1.8% |
| 2016 | $6,414 -5.2% | $488,000 -5.8% |
| 2015 | $6,765 -5.5% | $518,000 -6.7% |
| 2014 | $7,159 | $555,000 +4.1% |
| 2013 | -- | $533,000 +21.7% |
| 2012 | -- | $438,000 -16.1% |
| 2011 | -- | $522,000 -5.3% |
| 2010 | -- | $551,000 +0.2% |
| 2009 | -- | $550,000 -20.1% |
| 2008 | -- | $688,308 +2% |
| 2007 | -- | $674,813 +2% |
| 2006 | -- | $661,582 +2% |
| 2005 | -- | $648,610 +3.9% |
| 2003 | -- | $624,240 +2% |
| 2002 | -- | $612,000 +2% |
| 2001 | $7,054 +84.6% | $600,000 +89.4% |
| 2000 | $3,821 | $316,863 |
Find assessor info on the county website
Monthly payment
Est. payment
Payment breakdown
Explore the cost of this home by adjusting the details. Changes won't be saved.Climate risks
Neighborhood: 92211
Similar homes
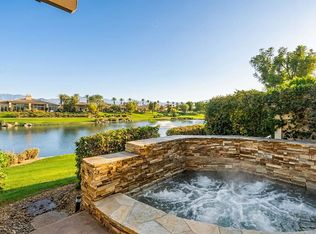
- $1,000,0503 bd4 ba2.7k sqft209 Bouquet Canyon Dr, Palm Desert, CA 92211For Sale
 MLS ID #219153528DA, Lorise Braviroff, Carter & Company. CRMLS
 - $960,0003 bd4 ba2.1k sqft865 Box Canyon Trl, Palm Desert, CA 92211For Sale
 MLS ID #219153517DA, Jennifer Drummond, The Agency. CRMLS
 - $950,0002 bd4 ba2.6k sqft352 Red River Rd, Palm Desert, CA 92211For Sale
 MLS ID #219151664DA, Jennifer Carter, Carter & Company. CRMLS
 - $850,0003 bd2 ba1.8k sqft38488 Gazania Cir, Palm Desert, CA 92211For Sale
 MLS ID #219152595DA, Stephanie Colt, Rutherford Real Estate. CRMLS
