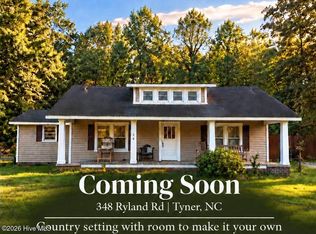
Welcome to the Ryland area, where country living meets the charm of an early 1900s farm-style home! Situated on approximately 1.07 acres and only 1 mile from the beautiful Chowan River and public boat ramp access! This property offers room to spread out and enjoy a more relaxed pace of life. The actual age of the home is unknown, and the early 1900s style is an estimate of its character rather than a verified construction date.
Inside, you'll find three large rooms on the main level, including the opportunity to create a primary bedroom on the first floor, with a full bathroom conveniently located on the main level. The huge kitchen and dining combination offers a blank canvas to design and create the custom kitchen you've always wanted! Upstairs features three bedrooms and a half bath, offering space for family, guests, or a home office. A working wood-burning fireplace adds warmth and character, while fresh paint in most rooms gives the interior a refreshed feel. The home retains its original windows, and select walls feature original wallpaper in fantastic condition. Original hardwood flooring is believed to remain beneath existing floor coverings in multiple rooms and may be suitable for refinishing; buyers should verify condition and extent.
Recent improvements include a metal roof, vinyl siding, and updated electrical. Outside, enjoy the open porches, a spacious 588-square-foot wood deck, a 528-square-foot carport, a 144-square-foot storage shed, and a two-seater outbuilding. With over an acre of land, there's plenty of room for gardening, outdoor activities, or simply enjoying the peaceful country setting.
If you're looking for a home with character, original details, and the opportunity to make it your own, this property is ready for its next chapter! Property is being sold AS IS. Buyer to verify age, square footage, property details, and any potential renovations or improvements.
For sale
Price cut: $15.1K (10/28)
$269,900
352 Ryland Road, Tyner, NC 27980
3beds
3,020sqft
Single Family Residence
Built in 1910
1.07 Acres Lot
$261,700 Zestimate®
$89/sqft
$-- HOA
What's special
Open porchesTwo-seater outbuildingOriginal windowsVinyl siding
- 27 days
- 865
- 95
Zillow last checked:
Listing updated:
Listed by:
Denise Hare 252-619-4339,
SumnerBaird Sea Glass
Source: Hive MLS,MLS#: 100609375 Originating MLS: Washington-Beaufort County Board of Realtors
Facts & features
Interior
Bedrooms & bathrooms
- Bedrooms: 3
- Bathrooms: 2
- Full bathrooms: 1
- 1/2 bathrooms: 1
Rooms
- Room types: Bedroom 1, Bedroom 2, Bedroom 3, Family Room, Den, Living Room
Bedroom 1
- Level: Second
Bedroom 2
- Level: Second
Bedroom 3
- Level: Second
Den
- Level: First
Family room
- Description: This room could be made into a bedroom
- Level: First
Kitchen
- Level: First
Living room
- Level: First
Heating
- Propane, Wall Furnace, Baseboard, Electric, Wood Stove
Cooling
- None
Features
- Eat-in Kitchen
- Flooring: Carpet, Laminate, Wood
- Has fireplace: No
Interior area
- Total structure area: 3,020
- Total interior livable area: 3,020 sqft
Property
Parking
- Parking features: Attached Carport
- Has carport: Yes
Features
- Levels: Two
- Patio & porch: Deck, Front Porch
- Fencing: None
- View description: None
- Frontage type: See Remarks
Lot
- Size: 1.07 Acres
- Dimensions: 220 x 223 x 225 x 222
Details
- Parcel number: 699200871117
- Zoning: A1
- Special conditions: Standard
Construction
Type & style
- Home type: SingleFamily
- Property subtype: Single Family Residence
Materials
- Vinyl Siding, Wood Frame
- Foundation: Block, Other
- Roof: Metal
Condition
- New construction: No
- Year built: 1910
Utilities & green energy
- Utilities for property: Water Connected
Community & HOA
Community
- Subdivision: None
HOA
- Has HOA: No
Location
- Region: Tyner
Financial & listing details
- Price per square foot: $89/sqft
- Tax assessed value: $171,043
- Annual tax amount: $1,308
- Date on market: 10/9/2026
- Cumulative days on market: 27 days
- Listing agreement: Exclusive Right To Sell
- Listing terms: Cash,Conventional
Estimated market value
$261,700
$249,000 - $275,000
Not available
Price history
| Date | Event | Price |
|---|---|---|
| 10/28/2026 | Price change | $269,900-5.3%$89/sqft |
Source:  Hive MLS #100609375 Report a problem | ||
| 10/9/2026 | Listed for sale | $285,000$94/sqft |
Source: Hive MLS #100609375 Report a problem | ||
Public tax history
| Year | Property taxes | Tax assessment |
|---|---|---|
| 2025 | $1,308 | $171,043 |
| 2024 | $1,308 +4.1% | $171,043 |
| 2023 | $1,257 | $171,043 |
| 2022 | $1,257 +56.5% | $171,043 +75.7% |
| 2021 | $803 +1.9% | $97,360 |
| 2020 | $789 | $97,360 |
| 2019 | $789 | $97,360 +3% |
| 2018 | $789 +5% | $94,490 |
| 2016 | $751 +1.9% | $94,490 |
| 2015 | $737 | $94,490 |
| 2014 | $737 | $94,490 |
Find assessor info on the county website
Monthly payment
Est. payment
Payment breakdown
Explore the cost of this home by adjusting the details. Changes won't be saved.Climate risks
Neighborhood: 27980
Nearby schools
Schools provided by the listing agent
- Elementary: White Oak/D F Walker
- Middle: Chowan Middle School
- High: John A. Holmes High
Source: Hive MLS. This data may not be complete. We recommend contacting the local school district to confirm school assignments for this home.
Similar homes
- $339,9003 bd2 ba1.9k sqft1230 Beech Springs Road, Tyner, NC 27980For Sale
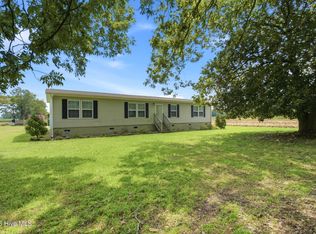
 MLS ID #100598266, Jonathan Adams, Inner Banks Real Estate Group, Inc.. Hive MLS
- $246,9504 bd2 ba2k sqft510 Walton Lane, Tyner, NC 27980New Construction
 MLS ID #100601021, Andrew Westmoreland, All About You Realty Team. Hive MLS
- $259,9003 bd2 ba1.9k sqft9 Muddy Cross Rd, Hobbsville, NC 27946For Sale
 MLS ID #10656943, Ashley Parker. REIN Inc.
- $260,0003 bd3 ba1.8k sqft311 Brayhall Road, Edenton, NC 27932For Sale
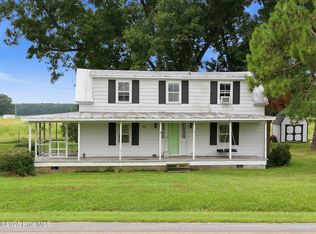 MLS ID #100599290, Gayle King, NCVA Real Estate Group, LLC. Hive MLS
- $279,0002 bd2 ba1.5k sqft107 Hopewell Road, Edenton, NC 27932For SaleMLS ID #100613058, Daniel Harris, Water Street Real Estate Group. Hive MLS
- $240,0003 bd2 ba1.8k sqft201 Willeyton Road, Gates, NC 27937For SaleMLS ID #100614184, Travis and Jessica James Team, Taylor Mueller Realty, Inc.. Hive MLS
- $265,0003 bd2 ba2.1k sqft129 Doll Harrell Road, Hertford, NC 27944For SaleMLS ID #100596555, Kristie Goodwin, Coastal Shores Realty Group. Hive MLS
- $293,4532 bd3 ba1.8k sqft215 Montpelier Drive, Edenton, NC 27932For SaleMLS ID #100612944, Mike Kassnove, Carolina Land Agency. Hive MLS
- $325,0004 bd2 ba2k sqft101 Modoc Trail, Edenton, NC 27932For SaleMLS ID #100611810, Anna Bjerstedt, Outer Banks Realty Group. Hive MLS
- $285,0003 bd2 ba1.6k sqft105 Holley Grove Road, Edenton, NC 27932For SaleMLS ID #100582384, Emily Quinn Bray, Coldwell Banker Seaside/EC. Hive MLS
- $268,5003 bd2 ba1.5k sqft668 Old Hertford Highway, Elizabeth City, NC 27909For SaleMLS ID #100605474, Todd White, Rich Company. Hive MLS
- $395,0003 bd2 ba1.8k sqft365 Goodwin Mill Road, Hertford, NC 27944For SaleMLS ID #100609269, Elora Hutchins, Own Real Estate Of NC, LLC. Hive MLS
- $325,0003 bd2 ba1.6k sqft207 Oak Ridge Drive, Edenton, NC 27932For SaleMLS ID #100612487, Heather Whistler, United Country Forbes Realty & Auctions LLC. Hive MLS
- $259,0003 bd2 ba1.7k sqft50 Whitehurst Road, Gates, NC 27937For SaleMLS ID #100604656, Theresa Cade, Century 21 Land and Home Realty, LLC. Hive MLS
- $187,5005 bd2 ba3k sqft119 S Main Street, Colerain, NC 27924For SaleMLS ID #100610137, Claire Evans, Perry & Co Sotheby's International Realty. Hive MLS
- $329,0003 bd2 ba1.6k sqft115 Stacie Drive, Elizabeth City, NC 27909For SaleMLS ID #100610487, Michael Harrell, United Country Forbes Realty & Auctions LLC. Hive MLS
- $267,0003 bd2 ba1.6k sqft250 Taylor Mill Road, Eure, NC 27935For SaleMLS ID #100597677, Gilbert Jenkins, KBL Companies, LLC. Hive MLS
