New Construction with King Ridge Views! Bring your vision to life with this modern farmhouse-inspired home currently being built in Sutton. Depending on the builder’s timeline and available options, buyers may have the opportunity to select certain finishing touches and personalize the final details. Offering over 3,300 square feet, the home features four bedrooms, 3.5 bathrooms, wood floors throughout, a first-floor primary suite, large mudroom, and a two-car post and beam garage. The open-concept kitchen, dining area, and two-story family room create a bright and inviting main living space. The chef's kitchen features a large island, pantry space and tons of cabinet storage, while the family room rises two stories for an airy feel and abundant natural light. The rest of the home has 9 foot high ceilings. The first-floor primary suite includes a walk-in closet and ensuite bath. Upstairs are three additional bedrooms, two bathrooms, and a versatile loft for an office, reading area, playroom, or additional gathering space. Outside, a 10ft wide wraparound porch provides space to relax and entertain. Located approximately 10 minutes from downtown New London, the property is also convenient to Mount Sunapee Resort, Ragged Mountain, local lakes, and I-89, with Dartmouth Health and Concord approximately 40 minutes away. This home is currently under construction. Final finishes, specifications and available selections are subject to change.
Active
Listed by: KW Coastal and Lakes & Mountains Realty/N.London • O'Halloran Group
$1,100,000
352 Shaker Road, Sutton, NH 03260
4beds
3,380sqft
Single Family Residence
Built in 2026
2 Acres Lot
$-- Zestimate®
$325/sqft
$-- HOA
What's special
Wood floors throughoutFour bedroomsTwo-story family roomLarge mudroomFirst-floor primary suiteOpen-concept kitchenDining area
- 1 day
- 189
- 9
Zillow last checked:
Listing updated:
Listed by:
O'Halloran Group,
KW Coastal and Lakes & Mountains Realty/N.London Cell:603-877-1031,
Daniel O'Halloran,
KW Coastal and Lakes & Mountains Realty/N.London
Source: PrimeMLS,MLS#: 5111889
Facts & features
Interior
Bedrooms & bathrooms
- Bedrooms: 4
- Bathrooms: 4
- Full bathrooms: 3
- 1/2 bathrooms: 1
Heating
- Propane, Baseboard, Forced Air
Cooling
- Central Air
Appliances
- Laundry: Laundry Hook-ups, 1st Floor Laundry
Features
- Kitchen Island, Primary BR w/ BA, Natural Light, Walk-In Closet(s), Walk-in Pantry
- Basement: Concrete,Full,Interior Stairs,Unfinished,Walkout,Interior Access,Exterior Entry,Basement Stairs,Walk-Out Access
Interior area
- Total structure area: 6,382
- Total interior livable area: 3,380 sqft
- Finished area above ground: 3,380
- Finished area below ground: 0
Property
Parking
- Total spaces: 2
- Parking features: Gravel, Auto Open, Direct Entry, Driveway, Garage, Unpaved, Attached
- Garage spaces: 2
- Has uncovered spaces: Yes
Accessibility
- Accessibility features: 1st Floor 1/2 Bathroom, 1st Floor Bedroom, 1st Floor Full Bathroom, Laundry Access w/No Steps, Bathroom w/Tub, 1st Floor Laundry
Features
- Levels: Two
- Stories: 2
- Patio & porch: Covered Porch
- Frontage length: Road frontage: 200
Lot
- Size: 2 Acres
- Features: Level, Sloped
Details
- Zoning description: Rural - Agricultural
- Special conditions: Standard
Construction
Type & style
- Home type: SingleFamily
- Architectural style: Barndominium
- Property subtype: Single Family Residence
Materials
- Wood Siding
- Foundation: Concrete
- Roof: Metal,Shingle
Condition
- New construction: Yes
- Year built: 2026
Utilities & green energy
- Electric: Circuit Breakers
- Sewer: 1250 Gallon, Concrete, Leach Field
- Utilities for property: Phone Available, Fiber Optic Internt Avail
Community & HOA
Community
- Security: Smoke Detector(s)
Location
- Region: Sutton
Financial & listing details
- Price per square foot: $325/sqft
- Date on market: 9/28/2026
- Road surface type: Paved
Estimated market value
Not available
Estimated sales range
Not available
Not available
Price history
| Date | Event | Price |
|---|---|---|
| 9/28/2026 | Listed for sale | $1,100,000$325/sqft |
Source:  PrimeMLS #5111889 Report a problem PrimeMLS #5111889 Report a problem | ||
Public tax history
Tax history is unavailable.
Monthly payment
Est. payment
Payment breakdown
Explore the cost of this home by adjusting the details. Changes won't be saved.Climate risks
Neighborhood: 03260
Nearby schools
Schools provided by the listing agent
- Elementary: Sutton Central School
- Middle: Kearsarge Regional Middle Sch
- High: Kearsarge Regional HS
- District: Kearsarge Sch Dst SAU #65
Source: PrimeMLS. This data may not be complete. We recommend contacting the local school district to confirm school assignments for this home.
Similar homes
- $1,095,0003 bd3 ba2.2k sqft69 Johnson Hill Road, Sutton, NH 03273Active
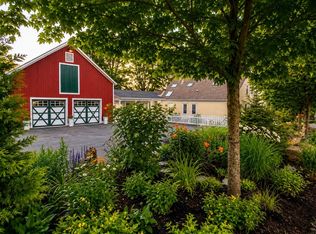 MLS ID #5108078, Margaret Weathers. PrimeMLS
 - $699,9004 bd5 ba3.1k sqft14 Grist Mill Street, Sutton, NH 03260Active
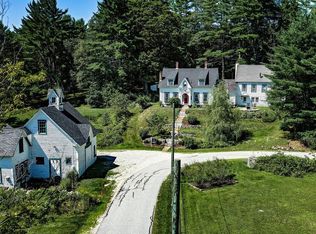 MLS ID #5087255, Sam Schwarz. PrimeMLS
 - $789,0004 bd3 ba2.7k sqft511 Otterville Road, New London, NH 03257Active
 MLS ID #5111491, Marie Lovell. PrimeMLS
 - $825,0003 bd3 ba2.9k sqft379 E Washington Road, Hillsborough, NH 03244Active
 MLS ID #5111738, Danielle Quinn. PrimeMLS
