Room to Spread Out, Entertain, and Enjoy the Best of Lake Sunapee Living! If you’ve been searching for a home with room for everyone and then some, this one is sure to impress! The heart of the home is an exceptionally spacious kitchen with endless possibilities for cooking, gathering, and entertaining. With 3 bedrooms, a versatile loft area, and an oversized family room, there’s plenty of room to relax and make yourself at home. The lower level takes entertaining to another level, featuring a bar and abundant space for a pool table, game room, or additional living area. Set on 1.44 acres on a quiet dead-end road, this property offers a peaceful setting without sacrificing convenience. Enjoy easy access to all that Lake Sunapee and New London have to offer, from shopping and dining to boating, hiking, skiing, and year-round recreation. Space, privacy, and location come together in a home with endless potential!
Active
Listed by: The Mullen Realty Group, LLC • Kate Andrewski • 603-848-9999
$699,000
16 Steves Road, Newbury, NH 03255
3beds
4,206sqft
Single Family Residence
Built in 1989
1.44 Acres Lot
$675,100 Zestimate®
$166/sqft
$-- HOA
What's special
Versatile loft areaPeaceful settingQuiet dead-end roadOversized family roomExceptionally spacious kitchen
- 24 days
- 593
- 25
Zillow last checked:
Listing updated:
Listed by:
Kate Andrewski,
The Mullen Realty Group, LLC 603-848-9999
Source: PrimeMLS,MLS#: 5114040
Facts & features
Interior
Bedrooms & bathrooms
- Bedrooms: 3
- Bathrooms: 3
- Full bathrooms: 2
- 3/4 bathrooms: 1
Heating
- Propane, Baseboard, Hot Water
Cooling
- None
Appliances
- Included: Dishwasher, Dryer, Microwave, Gas Range, Refrigerator, Washer
Features
- Basement: Concrete,Concrete Floor,Daylight,Finished,Full,Insulated,Walkout,Interior Access,Exterior Entry,Basement Stairs,Interior Entry
Interior area
- Total structure area: 4,206
- Total interior livable area: 4,206 sqft
- Finished area above ground: 2,425
- Finished area below ground: 1,781
Property
Parking
- Total spaces: 2
- Parking features: Dirt
- Garage spaces: 2
Features
- Levels: Two
- Stories: 2
- Frontage length: Road frontage: 279
Lot
- Size: 1.44 Acres
- Features: Country Setting, Level
Details
- Parcel number: NWBUM016B016L182
- Zoning description: RESIDE
- Special conditions: Standard
Construction
Type & style
- Home type: SingleFamily
- Architectural style: Colonial
- Property subtype: Single Family Residence
Materials
- Wood Frame
- Foundation: Concrete
- Roof: Asphalt Shingle
Condition
- New construction: No
- Year built: 1989
Utilities & green energy
- Electric: 200+ Amp Service
- Sewer: Cesspool, Leach Field
- Utilities for property: Phone, Propane, Fiber Optic Internt Avail
Community & HOA
Community
- Security: Smoke Detector(s)
Location
- Region: Newbury
Financial & listing details
- Price per square foot: $166/sqft
- Tax assessed value: $560,700
- Annual tax amount: $5,876
- Date on market: 10/13/2026
- Road surface type: Dirt
Estimated market value
$675,100
$641,000 - $709,000
$5,302/mo
Price history
| Date | Event | Price |
|---|---|---|
| 10/13/2026 | Listed for sale | $699,000+203.9%$166/sqft |
Source:  PrimeMLS #5114040 Report a problem | ||
| 5/21/2012 | Listing removed | $900 |
Source: Elliot Hansen Associates #4110595 Report a problem | ||
| 5/2/2012 | Price change | $900-10% |
Source: Elliot Hansen Associates #4110595 Report a problem | ||
| 11/20/2011 | Listed for rent | $1,000-16.7% |
Source: Elliot Hansen Associates #4110595 Report a problem | ||
| 10/2/2011 | Listing removed | $1,200 |
Source: Elliot Hansen Associates #4069870 Report a problem | ||
| 6/18/2011 | Price change | $1,200-76.9% |
Source: Elliot Hansen Associates #4069870 Report a problem | ||
| 6/9/2011 | Listed for rent | $5,200$1/sqft |
Source: Elliot Hansen Associates #4069870 Report a problem | ||
| 9/29/2010 | Sold | $230,000$55/sqft |
Source: Public Record Report a problem | ||
Public tax history
| Year | Property taxes | Tax assessment |
|---|---|---|
| 2024 | $5,083 | $389,500 |
| 2023 | $5,083 +14.7% | $389,500 |
| 2022 | $4,433 -0.3% | $389,500 +44.7% |
| 2020 | $4,447 +4% | $269,200 |
| 2019 | $4,275 +2.4% | $269,200 |
| 2018 | $4,173 -1.3% | $269,200 |
| 2017 | $4,229 -2.1% | $269,200 |
| 2016 | $4,321 +1.2% | $269,200 +2.6% |
| 2015 | $4,270 +5.1% | $262,300 |
| 2014 | $4,063 +3.8% | $262,300 |
| 2013 | $3,916 +2.2% | $262,300 |
| 2012 | $3,832 -0.5% | $262,300 |
| 2011 | $3,851 -22% | $262,300 -26.4% |
| 2010 | $4,936 -19.5% | $356,400 -20.1% |
| 2009 | $6,135 +1.7% | $446,200 |
| 2008 | $6,033 | $446,200 |
Find assessor info on the county website
Monthly payment
Est. payment
Payment breakdown
Explore the cost of this home by adjusting the details. Changes won't be saved.Climate risks
Neighborhood: 03255
Nearby schools
Schools provided by the listing agent
- Elementary: Kearsarge Elem Bradford
- Middle: Kearsarge Regional Middle Sch
- High: Kearsarge Regional HS
- District: Kearsarge Sch Dst SAU #65
Source: PrimeMLS. This data may not be complete. We recommend contacting the local school district to confirm school assignments for this home.
Similar homes
- $745,0003 bd2 ba2.1k sqft29 Blodgett Brook Road, Newbury, NH 03255Active
 MLS ID #5098283, Dimitri Dimakis. PrimeMLS
- $789,0004 bd3 ba3.2k sqft26 Otterville Road, New London, NH 03257Active
 MLS ID #5107885, Andy Clouse. PrimeMLS
- $650,0003 bd4 ba3k sqft52 Cotton Road, Sutton, NH 03257Active
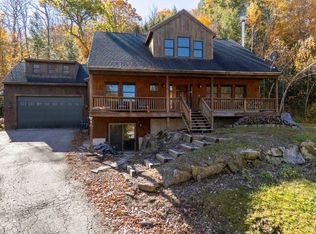 MLS ID #5115417, Aimpoint Realty Group. PrimeMLS
- $772,0003 bd3 ba3.1k sqft113 Squires Lane, New London, NH 03257Active
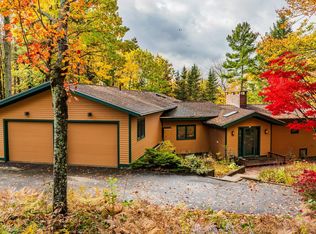 MLS ID #5114952, Heidi Ruth. PrimeMLS
