Attention Skiers and Snow Boarders! This stunning property is located less than A MILE from Pat's Peak Ski Area! WHEN ONLY THE BEST WILL DO. Be prepared to FALL in LOVE. This stunning BETTER THAN NEW CUSTOM BUILT RANCH features so MANY UPGRADES! Stunning Dream kitchen designed by Granite State Cabinetry with high end quartz countertops, center island, Thermador appliances, butlers pantry with second fridge, plenty of cabinets and drawers and a gorgeous backsplash. The kitchen is open to the light and bright dining area and living room with handcrafted beams, milled trim, and wood burning fireplace and custom built ins. You will love spending your days on the 3 season porch overlooking your private 2+ acre lot. The generous sized primary bedroom suite boasts a magazine worthy bathroom with radiant heated floors, towel warmers, double sinks, custom built vanities, a stunning tile shower and roomy walk in closet. Thoughtfully located on the opposite side of the house are the 2 additional generous sized bedrooms with ample closet space, ceiling fans and a full sized bath between them. The finished walkout basement is currently being used as gym and home office. There is a 3//4 bath and plenty of room for storage. Need more space? The unfinished walkup above the garage is huge and could be a game room, home office, studio or in law. 3 car oversized heated garage, 3 zone heating and cooling, heat pump, heat exchanger, standby generator, spray foam insulation, irrigation, reverse osmosis and so much more! Featuring thoughtful finishes and flexible room configurations, this home boasts generous living areas ideal for both relaxing and entertaining. Enjoy outdoor living on your spacious setting while remaining close to local Henniker amenities, New England College, and Pats Peak Ski Area less than a mile away! An exceptional, turn-key opportunity for modern New Hampshire living!
Active
Listed by: Coldwell Banker Realty Bedford NH • Lisa Wilkens • Cell: 603-722-8777
$1,100,000
206 Bennett Road, Henniker, NH 03242
3beds
3,300sqft
Ranch
Built in 2022
2.02 Acres Lot
$1,073,500 Zestimate®
$333/sqft
$-- HOA
What's special
- 36 days
- 612
- 26
Zillow last checked:
Listing updated:
Listed by:
Lisa Wilkens,
Coldwell Banker Realty Bedford NH Cell:603-722-8777
Source: PrimeMLS,MLS#: 5113293
Facts & features
Interior
Bedrooms & bathrooms
- Bedrooms: 3
- Bathrooms: 3
- Full bathrooms: 2
- 3/4 bathrooms: 1
Heating
- Propane, Forced Air, Heat Pump, Radiant Floor
Cooling
- Central Air
Appliances
- Included: Dishwasher, Dryer, Double Oven, Gas Range, Refrigerator, Washer
- Laundry: 1st Floor Laundry
Features
- Ceiling Fan(s), Dining Area, Kitchen Island, Kitchen/Dining, Kitchen/Living, Living/Dining, Primary BR w/ BA, Natural Light, Natural Woodwork, Walk-In Closet(s), Walk-in Pantry
- Flooring: Hardwood, Tile, Vinyl
- Windows: Blinds, Drapes
- Basement: Climate Controlled,Daylight,Partially Finished,Storage Space,Walkout,Walk-Out Access
- Number of fireplaces: 1
- Fireplace features: Wood Burning, 1 Fireplace
Interior area
- Total structure area: 4,013
- Total interior livable area: 3,300 sqft
- Finished area above ground: 1,985
- Finished area below ground: 1,315
Video & virtual tour
Property
Parking
- Total spaces: 3
- Parking features: Paved, Auto Open, Direct Entry, Heated Garage, Driveway, Garage, Attached
- Garage spaces: 3
- Has uncovered spaces: Yes
Features
- Levels: One and One Half
- Stories: 1.5
- Patio & porch: Patio, Covered Porch, Enclosed Porch
- Exterior features: Garden
Lot
- Size: 2.02 Acres
- Features: Landscaped, Level
Details
- Parcel number: HENNM00008L000540S000X2F
- Zoning description: 1F RES
- Special conditions: Standard
Construction
Type & style
- Home type: SingleFamily
- Architectural style: Ranch
- Property subtype: Ranch
Materials
- Wood Frame
- Foundation: Poured Concrete
- Roof: Architectural Shingle
Condition
- New construction: No
- Year built: 2022
Utilities & green energy
- Electric: 200+ Amp Service, Circuit Breakers
- Sewer: Leach Field, Private Sewer, Septic Tank
- Utilities for property: Cable
Community & HOA
Community
- Security: HW/Batt Smoke Detector
Location
- Region: Henniker
Financial & listing details
- Price per square foot: $333/sqft
- Tax assessed value: $766,000
- Annual tax amount: $18,484
- Date on market: 10/7/2026
- Road surface type: Paved
Estimated market value
$1,073,500
$1.02M - $1.13M
$5,137/mo
Price history
| Date | Event | Price |
|---|---|---|
| 10/8/2026 | Listed for sale | $1,100,000$333/sqft |
Source:  PrimeMLS #5113293 Report a problem | ||
Public tax history
| Year | Property taxes | Tax assessment |
|---|---|---|
| 2024 | $18,307 +156.6% | $766,000 +140.3% |
| 2023 | $7,135 +315.1% | $318,800 +297.5% |
| 2022 | $1,719 | $80,200 |
Find assessor info on the county website
Monthly payment
Est. payment
Payment breakdown
Explore the cost of this home by adjusting the details. Changes won't be saved.Climate risks
Neighborhood: 03242
Nearby schools
Schools provided by the listing agent
- Elementary: Henniker Community School
- Middle: Henniker Community School
- High: John Stark Regional High Sch
- District: Henniker Sch District SAU #24
Source: PrimeMLS. This data may not be complete. We recommend contacting the local school district to confirm school assignments for this home.
Similar homes
- $569,9993 bd2 ba2k sqft155 Butter Road, Henniker, NH 03242Active
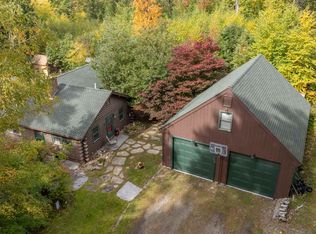 MLS ID #5112586, Christy Collins. PrimeMLS
- $639,0004 bd3 ba3.8k sqft371 Baker Road, Henniker, NH 03242Active
 MLS ID #5092813, Shirley Sullivan. PrimeMLS
- $849,9004 bd3 ba2.8k sqft294 Reservoir Drive, Weare, NH 03281Active
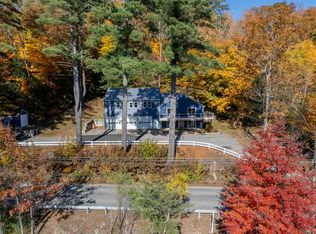 MLS ID #5096006, Jim Cardello. PrimeMLS
- $950,0004 bd4 ba2.9k sqft99 Horse Hill Road, Concord, NH 03303Active
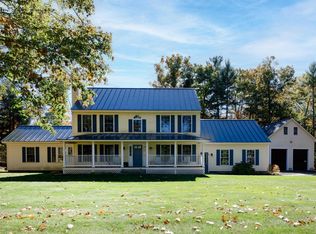 MLS ID #5114968, Laurie Saad. PrimeMLS
