Welcome to 740 Amherst Road NE, where classic charm meets beautifully updated living! This inviting 4-bedroom, 2-full-bath home combines traditional character with thoughtful modern improvements and flexible living spaces. Step inside to discover refreshed interiors featuring new flooring and extensive updates throughout. The beautifully renovated eat-in kitchen serves as the heart of the home, featuring stylish finishes, brand-new appliances, and an open connection to the spacious living room, creating an inviting setting for everyday living and entertaining. The bathrooms have been completely updated, including the full bathroom addition to the main level, while the addition of convenient first-floor laundry adds everyday functionality. Upstairs, you’ll find all four bedrooms and a beautifully updated full bathroom. Continue to the finished third level, where a generously sized bonus area offers incredible flexibility for a home office, media room, creative studio, recreation space, or private retreat. Outdoor living is equally inviting, with a welcoming front porch and a covered rear patio, providing comfortable spaces to relax or gather with friends. With its updated kitchen and bathrooms, new flooring, thoughtfully improved layout, and additional finished living space, this home offers a wonderful combination of character, comfort, and modern convenience. Move right in and enjoy all that 740 Amherst Road NE has to offer! Sellers are offering a one-year home warranty through America's Prefered Home Warranty for the buyer.
Contingent
$169,900
740 Amherst Rd NE, Massillon, OH 44646
4beds
1,900sqft
Single Family Residence
Built in 1875
7,649 Square Feet Lot
$-- Zestimate®
$89/sqft
$-- HOA
What's special
Classic charmAdditional finished living spaceThoughtfully improved layoutConvenient first-floor laundryWelcoming front porchStylish finishesBrand-new appliances
- 14 days
- 2,115
- 340
Likely to sell faster than
Zillow last checked:
Listing updated:
Listed by:
Mena Ruggiero 330-801-1119 Mena.Ruggiero@TheAgencyRE.com,
The Agency Cleveland Northcoast
Source: MLS Now,MLS#: 5256934 Originating MLS: Akron Cleveland Association of REALTORS
Facts & features
Interior
Bedrooms & bathrooms
- Bedrooms: 4
- Bathrooms: 2
- Full bathrooms: 2
- Main level bathrooms: 1
Bedroom
- Description: Flooring: Carpet
- Level: Second
- Dimensions: 10 x 13
Bedroom
- Description: Flooring: Carpet
- Level: Second
- Dimensions: 10 x 11
Bedroom
- Description: Flooring: Carpet
- Level: Second
- Dimensions: 11 x 10
Bedroom
- Description: Flooring: Carpet
- Level: Second
- Dimensions: 14 x 6
Bonus room
- Description: Flooring: Carpet
- Level: Third
- Dimensions: 19 x 26
Eat in kitchen
- Features: Breakfast Bar
- Level: First
- Dimensions: 19 x 12
Entry foyer
- Level: First
- Dimensions: 8 x 9
Laundry
- Level: First
- Dimensions: 5 x 5
Living room
- Description: Flooring: Carpet
- Level: First
- Dimensions: 17 x 13
Heating
- Forced Air, Gas
Cooling
- Central Air
Appliances
- Included: Dishwasher, Range, Refrigerator
- Laundry: In Basement, Main Level, Laundry Room
Features
- Breakfast Bar
- Basement: Daylight,Storage Space,Unfinished
- Number of fireplaces: 1
- Fireplace features: Electric, Living Room
Interior area
- Total structure area: 1,900
- Total interior livable area: 1,900 sqft
- Finished area above ground: 1,900
Video & virtual tour
Property
Parking
- Total spaces: 1
- Parking features: Driveway, Detached, Garage
- Garage spaces: 1
Features
- Levels: Three Or More
- Stories: 3
- Patio & porch: Rear Porch, Front Porch
- Pool features: None
Lot
- Size: 7,649 Square Feet
Details
- Additional structures: Garage(s)
- Parcel number: 00607369
Construction
Type & style
- Home type: SingleFamily
- Architectural style: Colonial,Traditional
- Property subtype: Single Family Residence
Materials
- Vinyl Siding
- Foundation: Block
- Roof: Asphalt,Fiberglass
Condition
- Year built: 1875
Details
- Warranty included: Yes
Utilities & green energy
- Sewer: Public Sewer
- Water: Public
Community & HOA
HOA
- Has HOA: No
Location
- Region: Massillon
Financial & listing details
- Price per square foot: $89/sqft
- Tax assessed value: $73,000
- Annual tax amount: $1,255
- Date on market: 11/7/2026
- Cumulative days on market: 15 days
- Listing terms: Cash,Conventional,FHA
Estimated market value
Not available
Estimated sales range
Not available
Not available
Price history
| Date | Event | Price |
|---|---|---|
| 11/7/2026 | Listed for sale | $169,900+709%$89/sqft |
Source:  MLS Now #5256934 Report a problem | ||
| 9/9/2025 | Sold | $21,000$11/sqft |
Source: Public Record Report a problem | ||
Public tax history
| Year | Property taxes | Tax assessment |
|---|---|---|
| 2024 | $1,058 +3.8% | $25,550 +14.4% |
| 2023 | $1,019 -2.4% | $22,330 |
| 2022 | $1,044 +46.9% | $22,330 |
| 2021 | $711 -27.2% | $22,330 +17.9% |
| 2020 | $976 | $18,940 -7.3% |
| 2019 | $976 | $20,440 |
| 2018 | $976 +81.6% | $20,440 +14.9% |
| 2017 | $538 +88.3% | $17,790 +32.7% |
| 2016 | $286 -52% | $13,410 |
| 2015 | $595 | $13,410 +1.3% |
| 2014 | $595 +41.8% | $13,240 |
| 2013 | $419 | $13,240 |
| 2012 | -- | $13,240 +3.6% |
| 2011 | -- | $12,780 -0.5% |
| 2010 | -- | $12,850 |
| 2009 | $616 -1% | -- |
| 2008 | $622 +1.3% | -- |
| 2007 | $614 -7.8% | -- |
| 2005 | $666 -3.8% | -- |
| 2004 | $692 -1.1% | -- |
| 2003 | $700 +13.6% | -- |
| 2002 | $616 +3.9% | -- |
| 2001 | $593 -2.1% | -- |
| 2000 | $606 | -- |
Find assessor info on the county website
Monthly payment
Est. payment
Payment breakdown
Explore the cost of this home by adjusting the details. Changes won't be saved.Climate risks
Neighborhood: 44646
Nearby schools
Schools provided by the listing agent
- District: Massillon CSD - 7609
Source: MLS Now. This data may not be complete. We recommend contacting the local school district to confirm school assignments for this home.


Similar homes
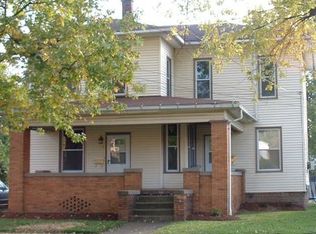
- $199,9003 bd2 ba1.9k sqft807 Campbell Cir NE, Massillon, OH 44646For Sale
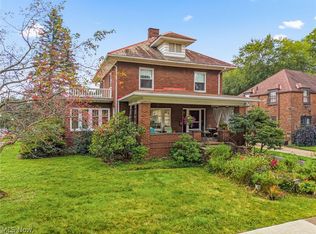 MLS ID #5261643, Kristen Rolko, Howard Hanna. MLS Now
- $185,0004 bd2 ba2.3k sqft603 Wellman Ave SE, Massillon, OH 44646For Sale
 MLS ID #5259540, Dayna Edwards, EXP Realty, LLC.. MLS Now
- $219,9003 bd3 ba1.6k sqft1105 Kendal Ave NE, Massillon, OH 44646For Sale
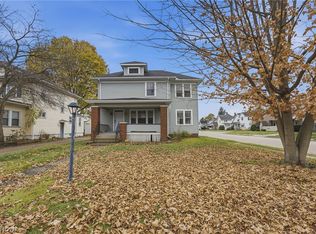 MLS ID #5261914, Jaren T Fink, RE/MAX Infinity. MLS Now
- $164,9003 bd2 ba1.2k sqft936 Walnut Rd SW, Massillon, OH 44647For Sale
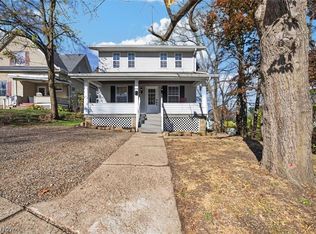 MLS ID #5260029, Carol A Cooper, Keller Williams Legacy Group Realty. MLS Now
