A spacious farmhouse on 5 acres sitting just outside city limits in a quiet community—and that’s only the beginning. Seclusion, Views, Flat Space, Out Buildings, and More! The front porch welcomes you into approximately 1,865 square feet of living space with 4 bedrooms and 2 full bathrooms. On the main floor you will find the living room is just off of the front porch leading you into a dining room with a wood burning stove, an eat-in kitchen and a pantry/laundry room. You’ll also find a full bathroom and three bedrooms. Upstairs you will find a Primary Bedroom Suite with a shower and bathtub with a walk-in closet right off of the bathroom. Picket fenced backyard, two car detached garage, small shop, chicken house and a 3,100 square foot barn make this property unique. Usable Cellar access from exterior of house! This charming farmhouse is waiting for you! What a great piece of property!
Active
$399,000
35221 S Butcher Rd, Archie, MO 64725
4beds
1,865sqft
Single Family Residence
Built in 1920
5 Acres Lot
$-- Zestimate®
$214/sqft
$-- HOA
What's special
Small shopPicket fenced backyardFront porchChicken houseTwo car detached garageEat-in kitchen
- 1 day
- 100
- 9
Zillow last checked:
Listing updated:
Listed by:
Teresa Ford 816-589-3363,
Crown Realty
Source: Heartland MLS as distributed by MLS GRID,MLS#: 2652224
Facts & features
Interior
Bedrooms & bathrooms
- Bedrooms: 4
- Bathrooms: 2
- Full bathrooms: 2
Bedroom 1
- Features: Carpet, Ceiling Fan(s)
- Level: First
- Area: 187.6
- Dimensions: 13.4 x 14
Bedroom 2
- Features: Carpet, Ceiling Fan(s)
- Level: First
- Area: 135 Square Feet
- Dimensions: 10 x 13.5
Bedroom 3
- Features: Carpet, Ceiling Fan(s)
- Level: First
- Area: 141.25 Square Feet
- Dimensions: 11.3 x 12.5
Bedroom 4
- Features: Carpet
- Level: First
- Area: 203.75 Square Feet
- Dimensions: 16.3 x 12.5
Bathroom 1
- Features: Linoleum, Shower Over Tub
- Level: First
- Area: 37.5 Square Feet
- Dimensions: 7.5 x 5
Bathroom 2
- Features: Luxury Vinyl, Separate Shower And Tub
- Level: First
- Area: 86.48 Square Feet
- Dimensions: 9.4 x 9.2
Breakfast room
- Features: Linoleum
- Level: First
- Area: 71.23 Square Feet
- Dimensions: 9.5 x 7.5
Dining room
- Features: Carpet, Ceiling Fan(s)
- Level: First
- Area: 185.58 Square Feet
- Dimensions: 13.7 x 13.4
Enclosed porch
- Level: First
- Area: 184
- Dimensions: 23 x 8
Kitchen
- Features: Laminate Counters, Linoleum
- Level: First
- Area: 170.37
- Dimensions: 14.5 x 11.75
Laundry
- Features: Pantry
- Level: First
- Area: 71.25 Square Feet
- Dimensions: 9.5 x 7.5
Living room
- Features: Carpet, Ceiling Fan(s)
- Level: First
- Area: 220 Square Feet
- Dimensions: 16 x 13.75
Heating
- Propane, Wood Stove
Cooling
- Electric
Appliances
- Included: Dishwasher, Dryer, Exhaust Fan, Microwave, Refrigerator, Electric Range, Washer, Water Purifier, Water Softener
- Laundry: Laundry Room, Off The Kitchen
Features
- Flooring: Carpet, Luxury Vinyl, Vinyl
- Doors: Storm Door(s)
- Windows: Storm Window(s)
- Basement: Cellar
- Number of fireplaces: 1
- Fireplace features: Dining Room, Wood Burning Stove
Interior area
- Total structure area: 1,865
- Total interior livable area: 1,865 sqft
- Finished area above ground: 1,865
- Finished area below ground: 0
Property
Parking
- Total spaces: 2
- Parking features: Detached, Garage Faces Front
- Garage spaces: 2
Features
- Patio & porch: Porch, Screened
- Exterior features: Sat Dish Allowed
- Fencing: Other,Partial,Wood
Lot
- Size: 5 Acres
- Dimensions: 288 x 829
- Features: Acreage
Details
- Additional structures: Barn(s), Garage(s), Other, Shed(s)
- Parcel number: 0042001
Construction
Type & style
- Home type: SingleFamily
- Architectural style: Traditional
- Property subtype: Single Family Residence
Materials
- Frame
- Roof: Composition
Condition
- Year built: 1920
Utilities & green energy
- Sewer: Septic Tank
- Water: Well
Community & HOA
Community
- Subdivision: None
HOA
- Has HOA: No
Location
- Region: Archie
Financial & listing details
- Price per square foot: $214/sqft
- Tax assessed value: $108,390
- Annual tax amount: $1,285
- Date on market: 11/19/2026
- Listing terms: Cash,Conventional,FHA,USDA Loan,VA Loan
- Exclusions: Outbuildings
- Ownership: Private
- Road surface type: Gravel
Estimated market value
Not available
Estimated sales range
Not available
Not available
Price history
| Date | Event | Price |
|---|---|---|
| 11/19/2026 | Listed for sale | $399,000$214/sqft |
Source:  Heartland MLS as distributed by MLS GRID #2652224 Report a problem | ||
Public tax history
| Year | Property taxes | Tax assessment |
|---|---|---|
| 2025 | $1,285 +12.4% | $20,600 +13.8% |
| 2024 | $1,143 +0.3% | $18,100 |
| 2023 | $1,140 +8.7% | $18,100 +12.5% |
| 2022 | $1,048 +4.8% | $16,090 |
| 2021 | $1,000 | $16,090 +6.3% |
| 2020 | -- | $15,140 |
| 2019 | -- | $15,140 +13.3% |
| 2018 | $821 | $13,360 |
| 2017 | $821 +9.7% | $13,360 +4.1% |
| 2016 | $749 | $12,830 |
| 2015 | $749 +0.2% | $12,830 |
| 2014 | $747 | $12,830 |
| 2013 | $747 | $12,830 -0.3% |
| 2011 | -- | $12,870 |
| 2010 | -- | $12,870 |
| 2009 | -- | $12,870 |
Find assessor info on the county website
Monthly payment
Est. payment
Payment breakdown
Explore the cost of this home by adjusting the details. Changes won't be saved.Climate risks
Neighborhood: 64725
Similar homes
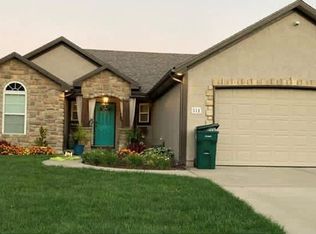
- $389,9004 bd3 ba2.5k sqft511 S Wilson St, Archie, MO 64725For Sale
 MLS ID #2644286, Billy Aaron, ReeceNichols - Lees Summit. Heartland MLS as distributed by MLS GRID
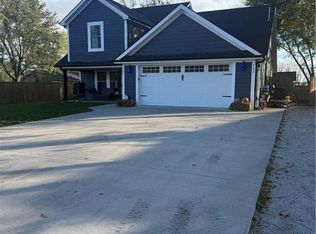
- $389,0004 bd3 ba1.8k sqft303 W Chestnut St, Archie, MO 64725For Sale
 MLS ID #2649555, Karli Whited, ReeceNichols Shewmaker. Heartland MLS as distributed by MLS GRID
- $490,0004 bd3 ba2.1k sqft453 NE County Road 17404, Archie, MO 64725For Sale
 MLS ID #2642643, Chris Harrison, Keller Williams KC North. Heartland MLS as distributed by MLS GRID
- $--3 bd1 ba1.3k sqft306 S Jackson St, Archie, MO 64725AuctionServiceLink Auction
