This 66+ acre property is off of a one-mile private lane in historic High Hill. Schulenburg and I-10 are 12 minutes away. The land is a mix of woods and pasture for cattle and hay production, with the eastern boundary along the Navidad River. A restored 1890s farmhouse is at the center of the property. It features two downstairs bedrooms, including the primary suite, and two additional guest baths. Upstairs, a sleeping area is accessed by the home’s original staircase. The kitchen connects to a living area with a fireplace and opens to a covered porch overlooking the property and abundant wildlife. A one-bedroom, one-bath guest house moved from Praha, a refinished pool, a covered cooking and dining area, a stocked pond with a fishing pier, a windmill, flagstone walkways, a garage, a barn, cow shed, and a storage building complete the property. The main and guest homes are offered fully furnished with antique furniture and décor. Farm equipment and livestock sold separately.
For sale
$1,900,000
3523 Seidel Rd, High Hill, TX 78956
3beds
2,366sqft
Farm
Built in 1890
66.42 Acres Lot
$1,699,600 Zestimate®
$803/sqft
$-- HOA
What's special
Cow shedStorage buildingOriginal staircaseRefinished poolTwo additional guest bathsPrivate laneFlagstone walkways
- 55 days
- 164
- 13
Zillow last checked:
Listing updated:
Listed by:
Lila Garlin TREC #0616948 979-249-5732,
Round Top Real Estate
Source: HAR,MLS#: 51135771
Facts & features
Interior
Bedrooms & bathrooms
- Bedrooms: 3
- Bathrooms: 3
- Full bathrooms: 3
Rooms
- Room types: Den, Quarters/Guest House
Primary bedroom
- Level: First
- Dimensions: 15
Bedroom
- Level: First
- Area: 150
- Dimensions: 10x15
Bedroom
- Level: Second
- Area: 512
- Dimensions: 16x32
Other
- Level: First
Other
- Level: First
Den
- Level: First
Dining room
- Level: First
Other
- Level: First
Kitchen
- Level: First
Living room
- Level: First
Primary bath
- Level: First
Other
- Level: Other
Heating
- Electric
Cooling
- Ceiling Fan(s), Electric
Appliances
- Included: Dryer, Refrigerator, Washer, Electric Oven, Microwave, Electric Cooktop, Dishwasher
- Laundry: Electric Dryer Hookup, Washer Hookup
Features
- High Ceilings, 2 Bedrooms Down, 1 Bedroom Up, Primary Bed - 1st Floor
- Flooring: Wood
- Windows: Window Coverings
- Number of fireplaces: 1
- Fireplace features: Gas Log, Wood Burning
Interior area
- Total structure area: 2,366
- Total interior livable area: 2,366 sqft
Property
Parking
- Total spaces: 2
- Parking features: Electric Gate, Driveway Gate, Detached, Additional Parking, Extra Driveway, Driveway
- Garage spaces: 2
Features
- Stories: 1
- Has private pool: Yes
- Pool features: Gunite, Heated, In Ground, Pool/Spa Combo
- Spa features: Spa/Hot Tub
- Fencing: Cross Fenced,Fenced
- Has view: Yes
- View description: Water
- Has water view: Yes
- Water view: Water
- Waterfront features: Lake, Pier, Pond, River Front
Lot
- Size: 66.42 Acres
- Features: Pasture, 50 or more Acres
- Topography: Ravine,Rolling
Details
- Additional structures: 2 or More Barns, Guest House, Shed(s)
- Parcel number: R47095
Construction
Type & style
- Home type: SingleFamily
- Property subtype: Farm
Materials
- Batts Insulation, Spray Foam Insulation, Wood
- Foundation: Block & Beam, Slab
Condition
- New construction: No
- Year built: 1890
Utilities & green energy
- Sewer: Septic Tank
Green energy
- Energy efficient items: Thermostat, Exposure/Shade
Community & HOA
Location
- Region: High Hill
Financial & listing details
- Price per square foot: $803/sqft
- Tax assessed value: $1,271,680
- Annual tax amount: $4,837
- Date on market: 8/19/2026
- Listing terms: Cash,Conventional
- Road surface type: Asphalt, Dirt, Gravel, Gutters
Estimated market value
$1,699,600
$1.60M - $1.80M
$3,027/mo
Price history
| Date | Event | Price |
|---|---|---|
| 8/19/2026 | Listed for sale | $1,900,000$803/sqft |
Source:  HAR #51135771 Report a problem HAR #51135771 Report a problem | ||
Public tax history
| Year | Property taxes | Tax assessment |
|---|---|---|
| 2025 | $4,834 +5% | $1,271,680 +7.5% |
| 2024 | $4,605 +7.6% | $1,182,510 +5.2% |
| 2023 | $4,279 -4.7% | $1,124,370 +3.8% |
| 2022 | $4,491 +3.6% | $1,082,880 +45.3% |
| 2021 | $4,337 | $745,250 -2.3% |
| 2020 | -- | $763,060 +0.7% |
| 2019 | -- | $757,930 +0.3% |
| 2018 | -- | $755,660 +15.2% |
| 2017 | -- | $656,140 +10.7% |
| 2016 | -- | $592,840 +9% |
| 2015 | -- | $544,060 |
| 2014 | -- | -- |
Find assessor info on the county website
Monthly payment
Est. payment
Payment breakdown
Explore the cost of this home by adjusting the details. Changes won't be saved.Climate risks
Neighborhood: 78956
Nearby schools
Schools provided by the listing agent
- Elementary: Schulenburg Elementary School
- Middle: Schulenburg Secondary School
- High: Schulenburg Secondary School
Source: HAR. This data may not be complete. We recommend contacting the local school district to confirm school assignments for this home.
Similar homes
- $1,899,5003 bd2 ba1.7k sqft2636 E Fm 532, Schulenburg, TX 78956For Sale
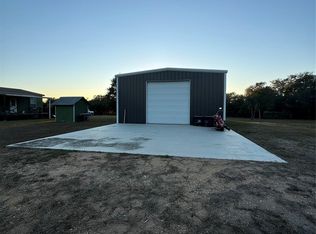 MLS ID #70439872, Cindy Templeton, eXp Realty LLC. HAR
 - $1,550,0002 bd2 ba1.2k sqft0 Wolters Rd, Schulenburg, TX 78956For Sale
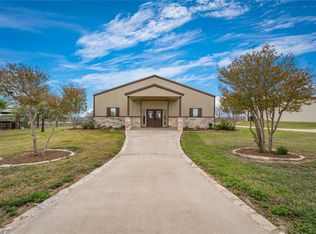 MLS ID #61961638, Charles Armstrong, Capital Ranch Sales. HAR
 - $1,190,0003 bd2 ba2.2k sqft1601 Babylon Ln, Schulenburg, TX 78956For Sale
 MLS ID #40450298, Olivia Leyendecker, Leyco Real Estate. HAR
 - $1,225,0003 bd5 ba2.7k sqft98 County Road 957b, Schulenburg, TX 78956For Sale
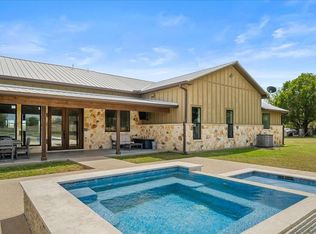 MLS ID #94074759, Jodie Siptak, Legacy Land Associates. HAR
 - $1,699,0003 bd3 ba2.1k sqft13831 N State Highway 95, Flatonia, TX 78941Active
 MLS ID #6315486, Susan Reyna, All City Real Estate Ltd. Co. Unlock MLS
 - $1,192,0003 bd1 ba1.4k sqft7410 FM 1295, Moulton, TX 77975For Sale
 MLS ID #1994073, Ty Gerke TREC #819398, Chad Hanna Foster Jr.. LERA MLS
 - $1,100,0002 bd2 ba1.2k sqft5043 Old Waelder Rd, Flatonia, TX 78941ActiveMLS ID #6991237, Ben Duperroir, eXp Realty, LLC. Unlock MLS
