
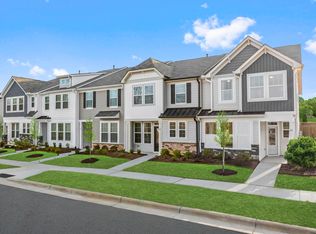
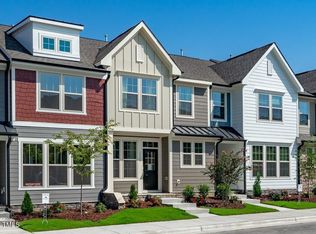
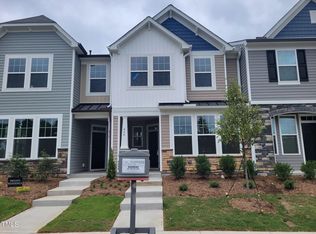
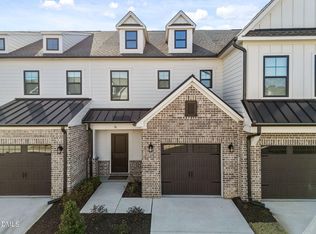
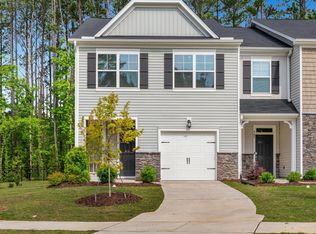
Beautiful, like-new townhouse in desirable Meadow View! Freshly painted with new carpet and padding, this home features a spacious open floor plan with white cabinets, granite counters, stainless steel appliances (including a French-door fridge), recessed lighting, and durable LVP flooring. Enjoy stylish details like 2'' faux plantation blinds and brushed-nickel hardware throughout. The large primary suite offers a walk-in closet, double vanities, an oversized shower, and a private water closet. Covered front porch, rear-loading garage, and community pool just a short walk away. Conveniently located near downtown Clayton with easy access to major roads. Only 20 minutes to downtown Raleigh. Move-in ready and a must-see!
For sale
$299,900
458 Channel Drop Dr, Clayton, NC 27520
3beds
1,619sqft
Est.: Get pre-qualified
Townhouse, Residential
Built in 2024
1,306 Square Feet Lot
$296,700 Zestimate®
$185/sqft
$145/mo HOA
What's special
Rear-loading garageCovered front porchRecessed lightingOversized showerGranite countersLarge primary suiteWalk-in closet
- 110 days |
- 90 |
- 5 |
Zillow last checked:
Listing updated:
Listed by:
Alex Rivers 919-602-2765,
Imagination Homes LLC
Source: Doorify MLS,MLS#: 10145439
Tour with a local agent
Facts & features
Interior
Bedrooms & bathrooms
- Bedrooms: 3
- Bathrooms: 3
- Full bathrooms: 2
- 1/2 bathrooms: 1
Heating
- Forced Air
Cooling
- Central Air, Dual
Appliances
- Included: Disposal, Dryer, Electric Range, Ice Maker, Microwave, Refrigerator, Self Cleaning Oven, Stainless Steel Appliance(s), Washer, Water Heater
- Laundry: Laundry Closet
Features
- Pantry, Double Vanity, Entrance Foyer, Granite Counters, High Ceilings, High Speed Internet, Kitchen/Dining Room Combination, Recessed Lighting, Smooth Ceilings, Walk-In Closet(s), Walk-In Shower, Water Closet
- Flooring: Carpet, Ceramic Tile, Vinyl
- Common walls with other units/homes: 2+ Common Walls
Interior area
- Total structure area: 1,619
- Total interior livable area: 1,619 sqft
- Finished area above ground: 1,619
- Finished area below ground: 0
Video & virtual tour
Property
Parking
- Total spaces: 2
- Parking features: Garage, Garage Faces Rear, Parking Pad
- Attached garage spaces: 1
- Uncovered spaces: 1
Accessibility
- Accessibility features: Level Flooring
Features
- Levels: Two
- Stories: 2
- Patio & porch: Patio, Porch
- Exterior features: Private Yard
- Pool features: Swimming Pool Com/Fee, Community
- Fencing: None
- Has view: Yes
Lot
- Size: 1,306 Square Feet
- Features: Cleared
Details
- Parcel number: 05G01028U
- Zoning: RES
- Special conditions: Standard
Construction
Type & style
- Home type: Townhouse
- Architectural style: Traditional, Transitional
- Property subtype: Townhouse, Residential
- Attached to another structure: Yes
Materials
- Stone Veneer, Vinyl Siding
- Foundation: Slab
- Roof: Shingle, Asphalt
Condition
- New construction: No
- Year built: 2024
Utilities & green energy
- Sewer: Public Sewer
- Water: Public
- Utilities for property: Electricity Connected, Sewer Connected, Water Connected
Community & HOA
Community
- Features: Clubhouse, Pool
- Subdivision: Meadow View
HOA
- Has HOA: Yes
- Services included: Maintenance Grounds, Road Maintenance
- HOA fee: $145 monthly
Location
- Region: Clayton
Financial & listing details
- Price per square foot: $185/sqft
- Tax assessed value: $296,420
- Annual tax amount: $2,993
- Date on market: 2/9/2026
- Road surface type: Asphalt, Concrete
Estimated market value
$296,700
$282,000 - $312,000
$1,831/mo
Price history
| Date | Event | Price |
|---|---|---|
| 5/18/2026 | Price change | $1,795-3%$1/sqft |
Source: Hive MLS #100559491 Report a problem | ||
| 3/11/2026 | Listed for rent | $1,850+0.5%$1/sqft |
Source: Hive MLS #100559491 Report a problem | ||
| 3/11/2026 | Listing removed | $1,840$1/sqft |
Source: Hive MLS #100537031 Report a problem | ||
| 3/5/2026 | Price change | $1,840+0.3%$1/sqft |
Source: Hive MLS #100537031 Report a problem | ||
| 2/9/2026 | Listed for sale | $299,900+2.7%$185/sqft |
Source:  Doorify MLS #10145439 Report a problem Doorify MLS #10145439 Report a problem | ||
| 1/28/2026 | Price change | $1,835-0.8%$1/sqft |
Source: Hive MLS #100537031 Report a problem | ||
| 10/20/2025 | Listed for rent | $1,850+2.8%$1/sqft |
Source: Hive MLS #100537031 Report a problem | ||
| 10/17/2024 | Listing removed | $1,800$1/sqft |
Source: Zillow Rentals Report a problem | ||
| 9/20/2024 | Sold | $292,000+0%$180/sqft |
Source: Public Record Report a problem | ||
| 9/17/2024 | Price change | $1,800-2.7%$1/sqft |
Source: Zillow Rentals Report a problem | ||
| 9/5/2024 | Price change | $1,850-2.6%$1/sqft |
Source: Zillow Rentals Report a problem | ||
| 8/12/2024 | Listed for rent | $1,900$1/sqft |
Source: Zillow Rentals Report a problem | ||
| 6/18/2024 | Listed for sale | $291,928$180/sqft |
Source:  DRB Homes Report a problem DRB Homes Report a problem | ||
Public tax history
| Year | Property taxes | Tax assessment |
|---|---|---|
| 2025 | $2,994 | $296,420 |
Find assessor info on the county website
Monthly payment
Est. payment$--/mo
Payment breakdown
Explore the cost of this home by adjusting the details. Changes won't be saved.
All calculations are estimates and provided by Zillow, Inc. for informational purposes only. Actual amounts may vary.
HOA fees may include property taxes on listings classified as Co-Ops. Contact the listing agent and/or owner for fee details.
Mortgage interest rates are dependent on a number of factors, including credit score, down payment, and repayment length. Interest rate data provided by Zillow Group Marketplace, Inc. as of 1/1/1970 from various mortgage lenders with which we have lead or other similar arrangements; the Estimated Payment is an average of those rates.
See how much you could borrow to make a competitive offer.
Climate risks
Neighborhood: 27520
Nearby schools
GreatSchools rating
- 7/10Cooper ElementaryGrades: PK-5Distance: 1.4 mi
- 4/10Riverwood MiddleGrades: 6-8Distance: 3.2 mi
- 5/10Clayton HighGrades: 9-12Distance: 1.2 mi
Schools provided by the listing agent
- Elementary: Johnston - Cooper Academy
- Middle: Johnston - Riverwood
- High: Johnston - Clayton
Source: Doorify MLS. This data may not be complete. We recommend contacting the local school district to confirm school assignments for this home.
A local agent can set up tours, give advice and negotiate with sellers.


- North Carolina
- Johnston County
- Clayton
- 27520
- 458 Channel Drop Dr
Nearby cities
Nearby zip codes
Other Clayton Topics
