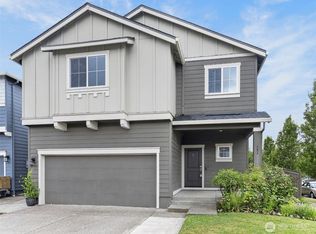
Situated on a corner lot, this beautiful home welcomes you with a formal living room and formal dining room featuring a bay window, wood details, and high ceilings. Toward the back of the home, the cozy family room offers the perfect place to unwind, flowing seamlessly into a well-appointed kitchen with a large pantry, newer appliances, an eat-in bar, and a picture window overlooking the backyard. Upstairs, double doors lead you into the expansive primary suite, complete with a generous walk-in closet and an ensuite bath showcasing double sinks and a walk-in shower. The second floor also includes three additional bedrooms, two with walk-in closets, a spacious bathroom, and a conveniently located laundry room. Step outside to enjoy the covered patio, ideal for hosting gatherings or savoring a quiet morning coffee. The backyard features multiple fruit trees and raspberry bushes, creating a charming outdoor retreat. Have peace of mind with a newer roof, brand new carpet, new shower in the primary bedroom and newly painted exterior and most of interior. Nestled in a neighborhood filled with mature trees and just minutes from grocery stores, dining, and highway access, this home offers comfort, convenience, and space. NO HOA! Some photos are digitally decluttered to show spatial potential. Actual rooms contain furniture.
Active
Price cut: $25.1K (9/15)
$499,900
3524 S 2nd Way, Ridgefield, WA 98642
4beds
2,425sqft
Residential, Single Family Residence
Built in 2006
4,791 Square Feet Lot
$-- Zestimate®
$206/sqft
$-- HOA
What's special
Covered patioWell-appointed kitchenHigh ceilingsWood detailsExpansive primary suiteSpacious bathroomGenerous walk-in closet
- 50 days
- 1,457
- 156
Likely to sell faster than
Zillow last checked:
Listing updated:
Listed by:
Nathan Cano admin@canorealestate.com,
Cano Real Estate LLC,
Virginia Mendez Rodeman 360-984-7186,
Cano Real Estate LLC
Source: RMLS (OR),MLS#: 390546916
Facts & features
Interior
Bedrooms & bathrooms
- Bedrooms: 4
- Bathrooms: 3
- Full bathrooms: 2
- Partial bathrooms: 1
- Main level bathrooms: 2
Rooms
- Room types: Bedroom 4, Laundry, Bedroom 2, Bedroom 3, Dining Room, Family Room, Kitchen, Living Room, Primary Bedroom
Primary bedroom
- Features: Double Sinks, Ensuite, Walkin Closet, Walkin Shower, Wallto Wall Carpet
- Level: Upper
Bedroom 2
- Features: Walkin Closet, Wallto Wall Carpet
- Level: Upper
Bedroom 3
- Features: Walkin Closet, Wallto Wall Carpet
- Level: Upper
Bedroom 4
- Features: Closet, Wallto Wall Carpet
- Level: Upper
Dining room
- Features: Bay Window, Formal, Laminate Flooring
- Level: Main
Family room
- Features: Sliding Doors, Laminate Flooring
- Level: Main
Kitchen
- Features: Dishwasher, Disposal, Microwave, Pantry, Free Standing Range, Free Standing Refrigerator, Laminate Flooring
- Level: Main
Living room
- Features: Fireplace, Formal, Laminate Flooring
- Level: Main
Heating
- Forced Air, Fireplace(s)
Cooling
- Central Air
Appliances
- Included: Dishwasher, Disposal, Free-Standing Range, Microwave, Stainless Steel Appliance(s), Washer/Dryer, Free-Standing Refrigerator, Gas Water Heater
- Laundry: Laundry Room
Features
- High Ceilings, Closet, Walk-In Closet(s), Formal, Pantry, Double Vanity, Walkin Shower, Tile
- Flooring: Laminate, Wall to Wall Carpet
- Doors: Sliding Doors
- Windows: Double Pane Windows, Vinyl Frames, Bay Window(s)
- Basement: Crawl Space
- Number of fireplaces: 1
- Fireplace features: Gas
Interior area
- Total structure area: 2,425
- Total interior livable area: 2,425 sqft
Video & virtual tour
Property
Parking
- Total spaces: 2
- Parking features: Driveway, Garage Door Opener, Attached
- Attached garage spaces: 2
- Has uncovered spaces: Yes
Features
- Levels: Two
- Stories: 2
- Patio & porch: Covered Patio
- Exterior features: Yard
- Fencing: Fenced
Lot
- Size: 4,791 Square Feet
- Features: Corner Lot, Level, SqFt 3000 to 4999
Details
- Parcel number: 213808118
Construction
Type & style
- Home type: SingleFamily
- Property subtype: Residential, Single Family Residence
Materials
- Cement Siding
- Foundation: Concrete Perimeter
- Roof: Composition
Condition
- Resale
- New construction: No
- Year built: 2006
Utilities & green energy
- Gas: Gas
- Sewer: Public Sewer
- Water: Public
Community & HOA
Community
- Subdivision: Cedar Ridge
HOA
- Has HOA: No
Location
- Region: Ridgefield
Financial & listing details
- Price per square foot: $206/sqft
- Tax assessed value: $525,775
- Annual tax amount: $5,063
- Date on market: 8/21/2026
- Listing terms: Cash,Conventional,FHA
- Road surface type: Paved
Estimated market value
Not available
Estimated sales range
Not available
Not available
Price history
| Date | Event | Price |
|---|---|---|
| 9/15/2026 | Price change | $499,900-4.8%$206/sqft |
Source:  RMLS (OR) #390546916 Report a problem RMLS (OR) #390546916 Report a problem | ||
| 9/9/2026 | Price change | $525,000-4.5%$216/sqft |
Source: RMLS (OR) #390546916 Report a problem | ||
| 8/21/2026 | Listed for sale | $550,000+144.4%$227/sqft |
Source: RMLS (OR) #390546916 Report a problem | ||
| 5/26/2010 | Sold | $225,000-0.9%$93/sqft |
Source: Public Record Report a problem | ||
| 4/20/2010 | Listed for sale | $227,000-29.9%$94/sqft |
Source: Realty Executives SW WA #10032783 Report a problem | ||
| 12/14/2005 | Sold | $324,000$134/sqft |
Source: Public Record Report a problem | ||
Public tax history
| Year | Property taxes | Tax assessment |
|---|---|---|
| 2025 | $5,063 +13.2% | $525,775 +4.1% |
| 2024 | $4,473 +4% | $504,832 -2.4% |
| 2023 | $4,303 +19.2% | $517,360 +16.3% |
| 2022 | $3,609 +3.5% | $444,721 +14.5% |
| 2021 | $3,487 -0.2% | $388,570 +10.7% |
| 2020 | $3,492 | $351,128 +1.2% |
| 2019 | $3,492 +2.9% | $346,926 +1.8% |
| 2018 | $3,394 -2.6% | $340,642 +12.8% |
| 2017 | $3,485 +30% | $301,959 +10.1% |
| 2016 | $2,681 +8.7% | $274,375 +13.5% |
| 2015 | $2,465 -0.4% | $241,816 +4% |
| 2014 | $2,476 | $232,452 +18.2% |
| 2013 | $2,476 +32.1% | $196,728 +2.6% |
| 2012 | $1,875 -2.4% | $191,737 0% |
| 2011 | $1,921 +8.2% | $191,752 -5.4% |
| 2010 | $1,775 -5.6% | $202,675 -1% |
| 2009 | $1,881 | $204,700 -25.9% |
| 2008 | -- | $276,200 |
| 2007 | -- | $276,200 |
Find assessor info on the county website
Monthly payment
Est. payment
Payment breakdown
Explore the cost of this home by adjusting the details. Changes won't be saved.Climate risks
Neighborhood: 98642
Nearby schools
Schools provided by the listing agent
- Elementary: Union Ridge
- Middle: View Ridge
- High: Ridgefield
Source: RMLS (OR). This data may not be complete. We recommend contacting the local school district to confirm school assignments for this home.
Similar homes
- $460,0004 bd3 ba1.9k sqftCedar Ridge, Ridgefield, WA 98642Active
 MLS ID #2571635, Donna M Roberts. NWMLS as distributed by MLS GRID
 - $--3 bd3 ba2k sqft20 N 41st Pl, Ridgefield, WA 98642Auction
 Auction.com 2
 - $575,0004 bd3 ba2.3k sqftBella Noche, Ridgefield, WA 98642Active
 MLS ID #2577220, Tesha Perry. NWMLS as distributed by MLS GRID
 - $575,0004 bd3 ba2.2k sqft368 N Green Gables Loop, Ridgefield, WA 98642Active

 MLS ID #715154107, Meghann Johnson, Reger Homes LLC. RMLS (OR)
 - $509,0004 bd3 ba1.9k sqft228 N 30th Dr, Ridgefield, WA 98642ActiveMLS ID #513755474, Justine Gamble, Summa Peak. RMLS (OR)
- $574,9005 bd3 ba2.4k sqft203 N 40th Ave, Ridgefield, WA 98642ActiveMLS ID #735225620, Kale Dunning, Windermere Northwest Living. RMLS (OR)
- $499,9003 bd1 ba2.3k sqft901 N Main Ave, Ridgefield, WA 98642ActiveMLS ID #333067778, Bob Bloom, Realty Pro, Inc.. RMLS (OR)
- $554,9004 bd3 ba1.8k sqft2214 S 2nd Way, Ridgefield, WA 98642ActiveRMLS (OR)
- $699,9004 bd3 ba2.6k sqft2731 S 6th Way, Ridgefield, WA 98642ActiveMLS ID #651301906, Bob Bloom, Realty Pro, Inc.. RMLS (OR)
- $599,0004 bd3 ba2.4k sqft1831 N 8th Way, Ridgefield, WA 98642ActiveMLS ID #320491992, Melanie Goff, Keller Williams Realty. RMLS (OR)
- $569,0004 bd3 ba1.7k sqft909 Highland St, Ridgefield, WA 98642ActiveMLS ID #288102582, Arnie Valdivia, eXp Realty LLC. RMLS (OR)
- $638,4004 bd3 ba2.2k sqft2312 S 2nd Way, Ridgefield, WA 98642ActiveRMLS (OR)
- $669,0004 bd3 ba2.3k sqft2019 N 3rd Way, Ridgefield, WA 98642ActiveMLS ID #342397709, Jolie Hooper Torres, John L. Scott Real Estate. RMLS (OR)
- $599,0003 bd2 ba2.1k sqft200 N 3rd Ave, Ridgefield, WA 98642ActiveMLS ID #587671419, Lisa Cooper, Knipe Realty ERA Powered. RMLS (OR)
- $623,4003 bd3 ba2.2k sqft2320 S 2nd Way, Ridgefield, WA 98642ActiveRMLS (OR)
