Two private acres in Old Katy set the stage for 3527 Eula Morgan Rd, secured behind an automated gate for added privacy. This beautifully updated home has been refreshed from top to bottom, including all-new bathroom renovations, an expanded driveway, and a remodeled front porch. Inside, the open living area is anchored by a wood-burning fireplace, while the kitchen impresses with granite countertops, a gas cooktop, double oven, pot filler, and a large island. Step outside to a true backyard oasis, where sprawling green space wraps around a sparkling pool with spa, a basketball court, a pergola, and a fire pit, offering plenty of room to relax, play, and entertain year-round, plus a storage shed for extra space. Additional upgrades include a new septic system, an upgraded well pump, and solar panels for added efficiency. With no HOA, this home is zoned to Katy ISD and Katy High School. Call us today and schedule your private showing.
For sale
$700,000
3527 Eula Morgan Rd, Katy, TX 77493
4beds
3,003sqft
Single Family Residence
Built in 1984
2 Acres Lot
$651,300 Zestimate®
$233/sqft
$-- HOA
What's special
Wood-burning fireplaceBasketball courtTrue backyard oasisGranite countertopsExpanded drivewaySprawling green spaceRemodeled front porch
- 2 days
- 102
- 13
Likely to sell faster than
Zillow last checked:
Listing updated:
Listed by:
Jamie McMartin TREC #0568657 281-843-8702,
Compass RE Texas, LLC - West Houston,
Tracy Barrett TREC #0709110 832-966-1332,
Compass RE Texas, LLC - West Houston
Source: HAR,MLS#: 81520810
Facts & features
Interior
Bedrooms & bathrooms
- Bedrooms: 4
- Bathrooms: 2
- Full bathrooms: 2
Primary bedroom
- Level: First
- Area: 180
- Dimensions: 15 X 12
Bedroom
- Level: First
- Area: 99
- Dimensions: 11 X 9
Bedroom
- Level: First
- Area: 117
- Dimensions: 13 X 9
Bedroom
- Level: First
- Area: 190
- Dimensions: 10 X 19
Dining room
- Level: First
- Area: 180
- Dimensions: 15 X 12
Family room
- Level: First
- Area: 357
- Dimensions: 21 X 17
Game room
- Level: First
- Area: 462
- Dimensions: 22 X 21
Kitchen
- Level: First
- Area: 361
- Dimensions: 19 X 19
Utility room
- Level: First
- Area: 286
- Dimensions: 22 X 13
Heating
- Electric
Cooling
- Attic Fan, Ceiling Fan(s), Electric
Appliances
- Included: ENERGY STAR Qualified Appliances, Disposal, Ice Maker, Double Oven, Microwave, Gas Cooktop, Dishwasher
- Laundry: Electric Dryer Hookup, Gas Dryer Hookup, Washer Hookup
Features
- Wired for Sound, All Bedrooms Down, Primary Bed - 1st Floor, Sitting Area, Walk-In Closet(s)
- Flooring: Tile
- Windows: Window Coverings
- Number of fireplaces: 1
- Fireplace features: Wood Burning
Interior area
- Total structure area: 3,003
- Total interior livable area: 3,003 sqft
Property
Parking
- Parking features: Double-Wide Driveway
Features
- Stories: 1
- Patio & porch: Patio/Deck
- Has private pool: Yes
- Pool features: Screen Enclosure, Gunite, In Ground
- Fencing: Back Yard,Full
Lot
- Size: 2 Acres
- Features: Back Yard, Cleared, Wooded, 2 Up to 5 Acres
Details
- Additional structures: Shed(s)
- Parcel number: 0481220000010
Construction
Type & style
- Home type: SingleFamily
- Architectural style: Ranch
- Property subtype: Single Family Residence
Materials
- Spray Foam Insulation, Brick, Vinyl Siding
- Foundation: Slab
- Roof: Composition
Condition
- New construction: No
- Year built: 1984
Utilities & green energy
- Sewer: Septic Tank
- Water: Well
Green energy
- Energy efficient items: Attic Vents, Thermostat, Lighting
Community & HOA
Community
- Subdivision: Old Katy
Location
- Region: Katy
Financial & listing details
- Price per square foot: $233/sqft
- Tax assessed value: $562,969
- Annual tax amount: $7,499
- Date on market: 10/21/2026
Estimated market value
$651,300
$606,000 - $703,000
$3,826/mo
Price history
| Date | Event | Price |
|---|---|---|
| 10/21/2026 | Listed for sale | $700,000+27.5%$233/sqft |
Source:  HAR #81520810 Report a problem | ||
| 10/2/2026 | Listed for rent | $4,000$1/sqft |
Source:  HAR #49800531 Report a problem | ||
| 1/8/2022 | Listing removed | -- |
Source: HAR #90774539 Report a problem | ||
| 12/12/2021 | Pending sale | $549,000$183/sqft |
Source: HAR #90774539 Report a problem | ||
| 12/12/2021 | Listed for sale | $549,000$183/sqft |
Source: HAR #90774539 Report a problem | ||
| 12/12/2021 | Pending sale | $549,000$183/sqft |
Source: HAR #46317145 Report a problem | ||
| 12/4/2021 | Pending sale | $549,000$183/sqft |
Source: HAR #46317145 Report a problem | ||
| 12/2/2021 | Listed for sale | $549,000$183/sqft |
Source: HAR #46317145 Report a problem | ||
| 11/25/2021 | Pending sale | $549,000$183/sqft |
Source: HAR #46317145 Report a problem | ||
| 11/23/2021 | Listed for sale | $549,000+52.5%$183/sqft |
Source: HAR #46317145 Report a problem | ||
| 7/3/2015 | Listing removed | $359,900$120/sqft |
Source: Fanning Realty and Company LLC #62657149 Report a problem | ||
| 6/24/2015 | Pending sale | $359,900$120/sqft |
Source: Fanning Realty and Company LLC #62657149 Report a problem | ||
| 6/7/2015 | Listed for sale | $359,900+33.8%$120/sqft |
Source: Fanning Realty and Company LLC #62657149 Report a problem | ||
| 5/10/2012 | Listing removed | $269,000$90/sqft |
Source: Realty Associates #16425520 Report a problem | ||
| 1/20/2012 | Listed for sale | $269,000-6.9%$90/sqft |
Source: Realty Associates #16425520 Report a problem | ||
| 12/11/2011 | Listing removed | $289,000$96/sqft |
Source: Realty Associates #15348561 Report a problem | ||
| 8/31/2011 | Price change | $289,000-3.3%$96/sqft |
Source: Realty Associates #15348561 Report a problem | ||
| 6/28/2011 | Price change | $299,000-5.1%$100/sqft |
Source: Realty Associates #15348561 Report a problem | ||
| 6/19/2011 | Price change | $315,000-3.1%$105/sqft |
Source: Realty Associates #15348561 Report a problem | ||
| 6/11/2011 | Listed for sale | $325,000$108/sqft |
Source: Realty Associates #15348561 Report a problem | ||
Public tax history
| Year | Property taxes | Tax assessment |
|---|---|---|
| 2025 | $7,499 +6.5% | $562,969 +10.7% |
| 2024 | $7,040 -12.1% | $508,531 -13.8% |
| 2023 | $8,009 -12.9% | $589,874 +18.1% |
| 2022 | $9,195 | $499,679 +44.7% |
| 2021 | -- | $345,375 +6.4% |
| 2020 | $5,727 -3.3% | $324,451 |
| 2019 | $5,922 -1.4% | $324,451 +51.7% |
| 2018 | $6,009 | $213,850 -32.2% |
| 2017 | $6,009 -16.1% | $315,496 -5.2% |
| 2016 | $7,162 +29.1% | $332,845 +3.5% |
| 2015 | $5,546 | $321,435 +9.8% |
| 2014 | $5,546 | $292,727 +13.5% |
| 2013 | -- | $257,934 +1.3% |
| 2012 | -- | $254,547 |
| 2011 | -- | $254,547 |
| 2010 | -- | $254,547 |
| 2009 | -- | $254,547 +7.6% |
| 2007 | -- | $236,473 +11% |
| 2006 | -- | $213,128 +7.1% |
| 2005 | -- | $199,000 |
Find assessor info on the county website
Monthly payment
Est. payment
Payment breakdown
Explore the cost of this home by adjusting the details. Changes won't be saved.Climate risks
Neighborhood: 77493
Nearby schools
Schools provided by the listing agent
- Elementary: Katy Elementary School
- Middle: Haskett Junior High School
- High: Katy High School
Source: HAR. This data may not be complete. We recommend contacting the local school district to confirm school assignments for this home.
Similar homes
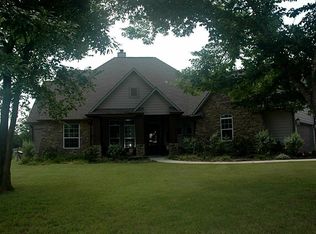
- $639,9004 bd4 ba3.2k sqft2924 Hackberry Ln, Katy, TX 77493For Sale
 MLS ID #42980404, Erica Post, CENTURY 21 Western Realty, Inc. HAR
- $749,0004 bd3 ba3k sqft4630 Shadow Grass Dr, Katy, TX 77493For Sale
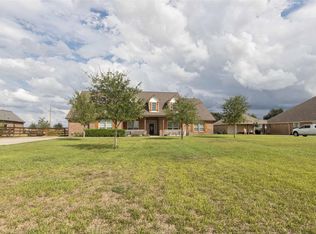 MLS ID #12138396, Karla Flores, Lone Star Realty. HAR
- $609,0004 bd2 ba2.6k sqft3115 Eula Morgan Rd, Katy, TX 77493For Sale
 MLS ID #45089556, Kathy Mills, Better Homes and Gardens Real Estate Gary Greene - Katy. HAR
- $649,9944 bd4 ba3.3k sqft25607 Brawner Dr, Katy, TX 77493New Construction
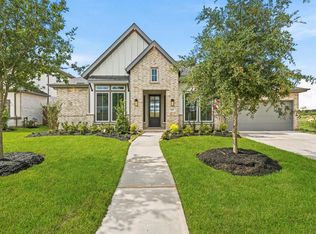 HAR
