Located in Canton in Plain LSD and situated on a spacious .62-acre lot, this beautiful split-level home offers charming curb appeal and plenty of space for everyday living and entertaining. The great room welcomes you with an abundance of natural light streaming through a large picture window. The open layout flows seamlessly into the dining area and kitchen, featuring sleek black cabinetry, a subway tile backsplash, and stainless steel appliances. Sliding glass doors lead to the deck, where you can relax and enjoy peaceful views of the backyard. The outdoor space is truly designed for entertaining, featuring a patio with a gazebo and fire pit, as well as an above-ground swimming pool with a surrounding deck perfect for making the most of warm summer days with family and friends. Upstairs, you'll find three bright bedrooms, each offering generous closet space, along with a full bath featuring a large vanity and built-in linen closet. The lower level provides an inviting family room centered around a fireplace with a brick mantel and shiplap details, creating a cozy space for relaxing or entertaining. This level also offers convenient access to the attached two-car garage and a full bath with a walk-in shower. The unfinished basement provides additional storage space and includes a laundry area with a utility sink. With its spacious lot, inviting interior, and exceptional backyard setup, this Canton home has it all! Call today to schedule your private showing.
Active
$269,900
1341 Applegrove St NE, Canton, OH 44721
3beds
1,548sqft
Single Family Residence
Built in 1971
0.62 Acres Lot
$-- Zestimate®
$174/sqft
$1/mo HOA
What's special
Sleek black cabinetryCharming curb appealLarge picture windowSubway tile backsplashThree bright bedroomsStainless steel appliancesSpacious lot
- 4 days |
- 1,193 |
- 122 |
Zillow last checked:
Listing updated:
Listed by:
Jennifer K Zeiger 330-417-3259 jen.zeiger1@gmail.com,
RE/MAX Crossroads Properties
Source: MLS Now,MLS#: 5234728 Originating MLS: Stark Trumbull Area REALTORS
Originating MLS: Stark Trumbull Area REALTORSFacts & features
Interior
Bedrooms & bathrooms
- Bedrooms: 3
- Bathrooms: 2
- Full bathrooms: 2
Bedroom
- Description: Flooring: Carpet
- Level: Second
- Dimensions: 10 x 14
Bedroom
- Description: Flooring: Carpet
- Level: Second
- Dimensions: 11 x 8
Bedroom
- Description: Flooring: Carpet
- Level: Second
- Dimensions: 10 x 15
Bathroom
- Description: Flooring: Ceramic Tile
- Level: Second
- Dimensions: ND x ND
Bathroom
- Description: Flooring: Laminate
- Level: Second
- Dimensions: ND x ND
Eat in kitchen
- Description: Flooring: Luxury Vinyl Tile
- Level: First
- Dimensions: 21 x 11
Great room
- Description: Flooring: Luxury Vinyl Tile
- Level: First
- Dimensions: 16 x 11
Recreation
- Description: Flooring: Luxury Vinyl Tile
- Level: Lower
- Dimensions: 23 x 20
Heating
- Forced Air, Gas
Cooling
- Central Air
Appliances
- Included: Dishwasher, Microwave, Range, Refrigerator, Water Softener
- Laundry: In Basement, Laundry Tub, Sink
Features
- Basement: Unfinished
- Number of fireplaces: 1
- Fireplace features: Family Room
Interior area
- Total structure area: 1,548
- Total interior livable area: 1,548 sqft
- Finished area above ground: 1,056
- Finished area below ground: 492
Video & virtual tour
Property
Parking
- Total spaces: 2
- Parking features: Attached, Electricity, Garage
- Attached garage spaces: 2
Features
- Levels: Two,Multi/Split
- Stories: 2
- Patio & porch: Deck, Patio
- Exterior features: Fire Pit
- Pool features: Above Ground, Heated
Lot
- Size: 0.62 Acres
Details
- Additional structures: Gazebo
- Parcel number: 05206233
- Special conditions: Standard
Construction
Type & style
- Home type: SingleFamily
- Architectural style: Split Level
- Property subtype: Single Family Residence
Materials
- Brick, Vinyl Siding
- Roof: Asphalt,Fiberglass
Condition
- Year built: 1971
Utilities & green energy
- Sewer: Septic Tank
- Water: Public
Community & HOA
Community
- Subdivision: Lawr-Chester Allotment
HOA
- Has HOA: Yes
- Services included: Other
- HOA fee: $15 annually
- HOA name: Lawrence-Chester
Location
- Region: Canton
Financial & listing details
- Price per square foot: $174/sqft
- Tax assessed value: $157,600
- Annual tax amount: $2,213
- Date on market: 8/11/2026
- Cumulative days on market: 5 days
Estimated market value
Not available
Estimated sales range
Not available
Not available
Price history
| Date | Event | Price |
|---|---|---|
| 8/11/2026 | Listed for sale | $269,900+203.3%$174/sqft |
Source:  MLS Now #5234728 Report a problem MLS Now #5234728 Report a problem | ||
| 9/6/1994 | Sold | $89,000$57/sqft |
Source: Public Record Report a problem | ||
Public tax history
| Year | Property taxes | Tax assessment |
|---|---|---|
| 2024 | $2,099 -6% | $55,160 +15.1% |
| 2023 | $2,233 -0.5% | $47,920 |
| 2022 | $2,245 -0.4% | $47,920 |
| 2021 | $2,255 +7.4% | $47,920 +13.5% |
| 2020 | $2,100 | $42,210 +1.8% |
| 2019 | $2,100 | $41,480 |
| 2018 | $2,100 +0.3% | $41,480 +9.2% |
| 2017 | $2,094 -0.3% | $37,980 |
| 2016 | $2,099 +3.4% | $37,980 |
| 2015 | $2,029 | $37,980 +3.6% |
| 2014 | $2,029 +107.7% | $36,650 |
| 2013 | $977 | $36,650 |
| 2012 | -- | $36,650 -7.7% |
| 2011 | -- | $39,690 -0.1% |
| 2010 | -- | $39,730 |
| 2009 | $1,972 +15% | -- |
| 2008 | $1,715 -0.8% | -- |
| 2007 | $1,729 +7.9% | -- |
| 2005 | $1,602 -2.5% | -- |
| 2004 | $1,643 +1% | -- |
| 2003 | $1,626 +6.9% | -- |
| 2002 | $1,521 +15.2% | -- |
| 2001 | $1,320 +4.2% | -- |
| 2000 | $1,267 | -- |
Find assessor info on the county website
Monthly payment
Est. payment
Payment breakdown
Explore the cost of this home by adjusting the details. Changes won't be saved.Climate risks
Neighborhood: 44721
Nearby schools
GreatSchools rating
- 7/10Middlebranch Elementary SchoolGrades: K-4Distance: 1.5 mi
- 6/10Oakwood Junior High SchoolGrades: 7-8Distance: 1.9 mi
- 5/10GlenOak High SchoolGrades: 9-12Distance: 1.5 mi
Schools provided by the listing agent
- District: Plain LSD - 7615
Source: MLS Now. This data may not be complete. We recommend contacting the local school district to confirm school assignments for this home.
- $211,3003 bd1 ba1k sqft1323 Applegrove St NE, Canton, OH 44721Off Market
- $243,0003 bd2 ba1.8k sqft1351 Applegrove St NE, Canton, OH 44721Sold
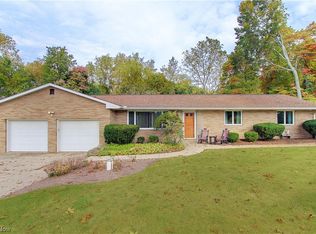
- $264,6003 bd2 ba1.5k sqft1303 Applegrove St NE, Canton, OH 44721Off Market
- $254,5002 bd2 ba1.9k sqft1375 Applegrove St NE, Canton, OH 44721Off Market
- $14,700-- bd-- ba-- sqft7255 Woodcrest Ave NE, Canton, OH 44721Off Market
- $238,6003 bd3 ba1.4k sqft7255 Woodcrest Ave NE, Canton, OH 44721Off Market
- $197,8003 bd1 ba1.3k sqft1285 Applegrove St NE, Canton, OH 44721Off Market
- $298,6003 bd2 ba1.6k sqft1342 Shelley St NE, Canton, OH 44721Off Market
A local agent can set up tours, give advice and negotiate with sellers.
A local lender can help you make sure your offer is ready when you are.
Similar homes
- $259,9003 bd2 ba1.5k sqft551 Harmon St SW, North Canton, OH 44720For Sale
 MLS ID #5235428, Jennifer K Zeiger, RE/MAX Crossroads Properties. MLS Now
 - $300,0003 bd3 ba1.8k sqft941 Karla Dr, Clinton, OH 44216For Sale
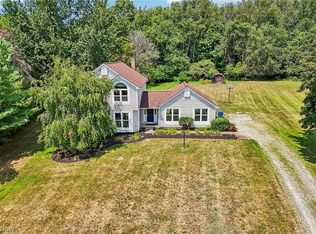 MLS ID #5233771, Kevin Wasie, Exactly. MLS Now
 - $299,9003 bd3 ba2k sqft8494 E Wadora Cir NW, North Canton, OH 44720For Sale
 MLS ID #5224125, Dayna Edwards, EXP Realty, LLC.. MLS Now
 - $275,0004 bd3 ba1.6k sqft12685 Primrose Dr NE, Hartville, OH 44632For Sale
 MLS ID #5232467, John P Scaglione, Coldwell Banker Schmidt Realty. MLS Now
 - $340,0004 bd3 ba2.1k sqft6753 Firestone Rd NE, Canton, OH 44721For SaleMLS ID #5218505, Robert E Dale, EXP Realty, LLC.. MLS Now
- $269,9004 bd2 ba1.7k sqft10606 Wilma Ave NE, Alliance, OH 44601For SaleMLS ID #5234453, Jennifer K Zeiger, RE/MAX Crossroads Properties. MLS Now
- $289,9003 bd2 ba1.7k sqft3316 Woodington Ave SW, Canton, OH 44706For SaleMLS ID #5234573, Melissa Kaufman, RE/MAX Edge Realty. MLS Now
- $275,0003 bd2 ba1.5k sqft2808 Lynne Rd, Akron, OH 44312For SaleMLS ID #5234252, James L Irwin, Coldwell Banker Schmidt Realty. MLS Now
- $369,9003 bd3 ba2.1k sqft1375 Chelmsford St NW, North Canton, OH 44720For SaleMLS ID #5234420, Ryan Wanner, Howard Hanna. MLS Now
- $269,9003 bd2 ba1.3k sqft1402 Brookwood Dr, Mogadore, OH 44260For SaleMLS ID #5230841, Jose Medina, Keller Williams Legacy Group Realty. MLS Now
- $271,0003 bd2 ba1.7k sqft8694 Lansdale Ave NW, North Canton, OH 44720For SaleMLS ID #5221040, Storm Ross, Keller Williams Legacy Group Realty. MLS Now
- $264,9003 bd3 ba1.5k sqft3321 Meadowwood St NW, Massillon, OH 44646For SaleMLS ID #5235022, Dayna Edwards, EXP Realty, LLC.. MLS Now
- $269,9003 bd2 ba1.9k sqft8194 Overwood Ave NW, North Canton, OH 44720For SaleMLS ID #5209568, Maria Comas, Keller Williams Legacy Group Realty. MLS Now
- $275,0003 bd3 ba1.8k sqft374 Woodlawn Reserve Rd, Akron, OH 44305For SaleMLS ID #5233756, Jose Medina, Keller Williams Legacy Group Realty. MLS Now
- $244,9003 bd3 ba2.1k sqft12780 Jamestown Ave NW, Uniontown, OH 44685For SaleMLS ID #5232185, Nancy L Bartlebaugh, RE/MAX Trends Realty. MLS Now
- $279,9003 bd2 ba1.8k sqft3112 Beaumont Ave NW, Massillon, OH 44647For SaleMLS ID #5233976, Scott Killy, Keller Williams Legacy Group Realty. MLS Now
- $264,9003 bd2 ba1.9k sqft514 Rachel Cir NW, Massillon, OH 44646For SaleMLS ID #5234933, Dayna Edwards, EXP Realty, LLC.. MLS Now
- $209,9003 bd1 ba1.2k sqft1041 Orchard Ave NE, North Canton, OH 44720For SaleMLS ID #5231647, Jose Medina, Keller Williams Legacy Group Realty. MLS Now
- $347,0003 bd2 ba1.5k sqft2655 Elkford Cir NE, Canton, OH 44721For SaleMLS ID #5232624, Jose Medina, Keller Williams Legacy Group Realty. MLS Now
- $319,9004 bd2 ba1.9k sqft5740 Lake Cable Ave NW, Canton, OH 44718For SaleMLS ID #5226036, Dean J Wentzel, RE/MAX Edge Realty. MLS Now
