Absolutely mint condition and beautifully updated brick ranch on .53 acre lot conveniently located in North Canton, close to Belden Village, and I-77! The completely remodeled kitchen features beautiful new white cabinetry, granite countertops, stainless steel appliances, and a breakfast bar. The first floor laundry room and both bathrooms have also been completely remodeled. New bamboo wood flooring adds warmth and charm throughout the home, complimented by all-new carpeting throughout, newer windows and doors, newer furnace and central air conditioning, and so much more! Enjoy the finished recreation room with fireplace, along with a wonderful three-season porch and patio overlooking Arrowhead Golf Course. This home truly has it all - beautiful updates, a fantastic location, and move-in ready condition. Hurry, this one won't last!
Active
$349,900
1381 Wilkshire Cir SW, North Canton, OH 44720
2beds
2,394sqft
Single Family Residence
Built in 1962
0.53 Acres Lot
$-- Zestimate®
$146/sqft
$-- HOA
What's special
Beautifully updated brick ranchFirst floor laundry roomWonderful three-season porchStainless steel appliancesGranite countertopsBeautiful new white cabinetryCompletely remodeled kitchen
- 13 days
- 1,577
- 110
Likely to sell faster than
Zillow last checked:
Listing updated:
Listed by:
Marcy J Klee 330-495-4581 marcyklee@gmail.com,
Keller Williams Legacy Group Realty
Source: MLS Now,MLS#: 5259121 Originating MLS: Stark Trumbull Area REALTORS
Facts & features
Interior
Bedrooms & bathrooms
- Bedrooms: 2
- Bathrooms: 2
- Full bathrooms: 1
- 1/2 bathrooms: 1
- Main level bathrooms: 2
- Main level bedrooms: 2
Primary bedroom
- Description: Walk-in closet, blinds,Flooring: Carpet
- Level: First
- Dimensions: 13 x 14
Bedroom
- Description: Blinds,Flooring: Carpet
- Level: First
- Dimensions: 13 x 14
Dining room
- Description: Beautiful wainscoting, blinds, & large picture window,Flooring: Hardwood
- Level: First
- Dimensions: 12 x 15
Entry foyer
- Description: Double front doors,Flooring: Slate
- Level: First
- Dimensions: 6 x 8
Kitchen
- Description: New kitchen & stainless steel appliances, walk-in pantry, breakfast bar, blinds,Flooring: Hardwood
- Level: First
- Dimensions: 12 x 14
Laundry
- Description: Newly remodeled w/cabinet, sink, & granite countertop,Flooring: Hardwood
- Level: First
- Dimensions: 6 x 12
Living room
- Description: New carpeting, built-in cabinets & bookshelves, blinds,Flooring: Carpet
- Level: First
- Dimensions: 14 x 22
Other
- Description: Flex Room-finished room in basement was a craft room & used as a guest bedroom,Flooring: Carpet
- Level: Lower
- Dimensions: 12 x 21
Other
- Description: Enclosed Porch-3 season Sunroom with sliding glass doors
- Level: First
- Dimensions: 12 x 19
Recreation
- Description: New carpet, gas logs in fireplace,Flooring: Carpet
- Level: Lower
- Dimensions: 14 x 25
Heating
- Forced Air, Gas
Cooling
- Central Air
Appliances
- Included: Built-In Oven, Dishwasher, Disposal, Range, Refrigerator, Water Softener
- Laundry: Main Level
Features
- Basement: Full,Finished,Sump Pump
- Number of fireplaces: 1
- Fireplace features: Basement, Gas Log
Interior area
- Total structure area: 2,394
- Total interior livable area: 2,394 sqft
- Finished area above ground: 1,792
- Finished area below ground: 602
Video & virtual tour
Property
Parking
- Total spaces: 2
- Parking features: Attached, Concrete, Garage, Garage Door Opener, Garage Faces Side
- Attached garage spaces: 2
Features
- Levels: One
- Stories: 1
- Patio & porch: Enclosed, Front Porch, Patio, Porch, Side Porch
Lot
- Size: 0.53 Acres
Details
- Parcel number: 09203369
- Special conditions: Standard
Construction
Type & style
- Home type: SingleFamily
- Architectural style: Ranch
- Property subtype: Single Family Residence
Materials
- Brick
- Roof: Asphalt,Fiberglass
Condition
- Year built: 1962
Utilities & green energy
- Sewer: Public Sewer
- Water: Public
Community & HOA
HOA
- Has HOA: No
Location
- Region: North Canton
Financial & listing details
- Price per square foot: $146/sqft
- Tax assessed value: $288,300
- Annual tax amount: $4,060
- Date on market: 11/9/2026
Estimated market value
Not available
Estimated sales range
Not available
Not available
Price history
| Date | Event | Price |
|---|---|---|
| 11/9/2026 | Listed for sale | $349,900+114.7%$146/sqft |
Source:  MLS Now #5259121 Report a problem | ||
| 11/8/2012 | Sold | $163,000-6.8%$68/sqft |
Source: MLS Now #3352016 Report a problem | ||
| 9/20/2012 | Listed for sale | $174,900+21%$73/sqft |
Source: RE/MAX Crossroads #3352016 Report a problem | ||
| 9/9/1994 | Sold | $144,600$60/sqft |
Source: Public Record Report a problem | ||
Public tax history
| Year | Property taxes | Tax assessment |
|---|---|---|
| 2024 | $4,378 +9.3% | $100,910 +34.7% |
| 2023 | $4,006 +4.1% | $74,900 |
| 2022 | $3,848 +3.7% | $74,900 |
| 2021 | $3,712 +8.1% | $74,900 +16.5% |
| 2020 | $3,434 | $64,300 |
| 2019 | $3,434 | $64,300 |
| 2018 | $3,434 +10.3% | $64,300 +5% |
| 2017 | $3,114 -0.4% | $61,250 |
| 2016 | $3,126 -0.4% | $61,250 |
| 2015 | $3,138 | $61,250 +11.7% |
| 2014 | $3,138 +108% | $54,820 |
| 2013 | $1,508 | $54,820 |
| 2012 | -- | $54,820 -8.4% |
| 2011 | -- | $59,850 +0.4% |
| 2010 | -- | $59,640 |
| 2009 | $2,587 +3.8% | -- |
| 2008 | $2,493 -1.4% | -- |
| 2007 | $2,529 +21.6% | -- |
| 2005 | $2,079 +2.4% | -- |
| 2004 | $2,031 | -- |
Find assessor info on the county website
Monthly payment
Est. payment
Payment breakdown
Explore the cost of this home by adjusting the details. Changes won't be saved.Climate risks
Neighborhood: 44720
Nearby schools
Schools provided by the listing agent
- District: North Canton CSD - 7611
Source: MLS Now. This data may not be complete. We recommend contacting the local school district to confirm school assignments for this home.
- $309,6003 bd2 ba1.8k sqft1403 Wilkshire Cir SW, North Canton, OH 44720Off Market
- $423,4002 bd3 ba3.1k sqft1368 Wilkshire Cir SW, North Canton, OH 44720Off Market
- $297,7003 bd2 ba1.5k sqft1382 Wilkshire Cir SW, North Canton, OH 44720Off Market
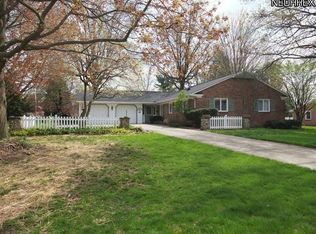
- $402,5005 bd3 ba2.5k sqft1410 Wilkshire Cir SW, North Canton, OH 44720Off Market

Similar homes
- $359,9993 bd3 ba1.8k sqft1443 Wilkshire Cir SW, North Canton, OH 44720For Sale
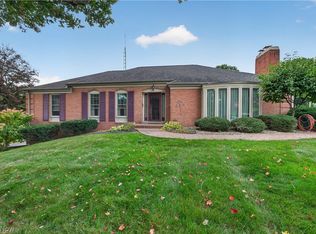 MLS ID #5249870, Casey Roch, RE/MAX Infinity. MLS Now
- $354,9004 bd3 ba2.3k sqft1545 Pine Cone St NW, North Canton, OH 44720For Sale
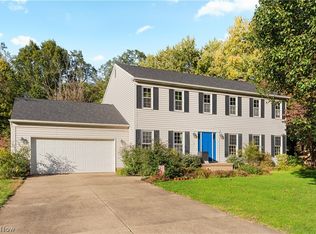 MLS ID #5254675, Debbie L Ferrante, RE/MAX Edge Realty. MLS Now
- $299,9003 bd2 ba1.9k sqft907 Lindy Lane Ave SW, North Canton, OH 44720For Sale
 MLS ID #5256261, Luke Schmidt, Berkshire Hathaway HomeServices Professional Realty. MLS Now
- $349,9004 bd3 ba2.3k sqft5387 Cherokee Ave NW, North Canton, OH 44720For Sale
 MLS ID #5255041, Casey Roch, RE/MAX Infinity. MLS Now
