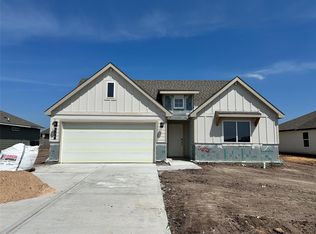
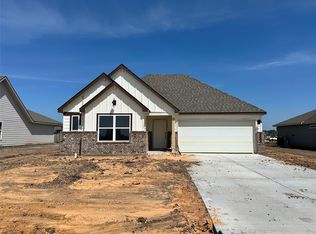
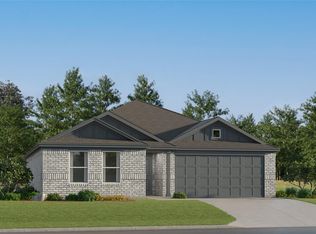
The Bellvue is one of our one-story floorplans featured in our Grand Lake community in Snook, Texas. This is a comfortable 3 bedroom and 2-bathroom home. Inside this home, you’ll find approximately 1,415 square feet of living space with an open-concept layout designed to fit your needs. This home has beautiful features that create a welcoming ambiance, and the 2-car garage ensures plenty of space for vehicles and storage. The beautiful kitchen with shaker-style cabinetry and granite countertops is set off from the living area by a kitchen island with a built-in sink. End your day by relaxing under the covered patio, where you can enjoy the nature from the backyard. The primary bedroom will make you feel right at home. With an attached primary bathroom, starting your day or winding down will be a breeze. A large walk-in closet ensures plenty of storage space. The spacious secondary bedrooms are carpeted and have easy access to the laundry room and secondary bathroom.
New construction
Price increase: $7K (9/8)
$253,065
353 Combine Rd, Snook, TX 77879
3beds
1,415sqft
Single Family Residence
Built in 2026
8,276 Square Feet Lot
$251,000 Zestimate®
$179/sqft
$65/mo HOA
What's special
- 52 days
- 16
- 0
Zillow last checked:
Listing updated:
Listed by:
David Clinton TREC #0245076 512-364-3698,
DR Horton, America's Builder
Source: HAR,MLS#: 85290836
Facts & features
Interior
Bedrooms & bathrooms
- Bedrooms: 3
- Bathrooms: 2
- Full bathrooms: 2
Primary bedroom
- Level: First
- Dimensions: N/A
Bedroom
- Level: First
- Dimensions: N/A
Bedroom
- Level: First
- Dimensions: N/A
Kitchen
- Level: First
- Dimensions: N/A
Heating
- Electric
Cooling
- Electric
Appliances
- Included: ENERGY STAR Qualified Appliances
Features
- All Bedrooms Down
Interior area
- Total structure area: 1,415
- Total interior livable area: 1,415 sqft
Property
Parking
- Total spaces: 2
- Parking features: Attached
- Attached garage spaces: 2
Features
- Stories: 1
Lot
- Size: 8,276 Square Feet
- Features: Subdivided, 0 Up To 1/4 Acre
Details
- Parcel number: 1035978
Construction
Type & style
- Home type: SingleFamily
- Architectural style: Traditional
- Property subtype: Single Family Residence
Materials
- Other
- Foundation: Slab
- Roof: Composition
Condition
- New construction: Yes
- Year built: 2026
Details
- Builder name: D.R. Horton
Utilities & green energy
- Sewer: Public Sewer
- Water: Public
Green energy
- Energy efficient items: Thermostat, HVAC
Community & HOA
Community
- Subdivision: Grand Lake Of Snook
HOA
- Has HOA: Yes
- HOA fee: $780 annually
Location
- Region: Snook
Financial & listing details
- Price per square foot: $179/sqft
- Date on market: 7/24/2026
Estimated market value
$251,000
$238,000 - $264,000
$1,969/mo
Price history
| Date | Event | Price |
|---|---|---|
| 9/8/2026 | Price change | $253,065+2.8%$179/sqft |
Source:  HAR #85290836 Report a problem HAR #85290836 Report a problem | ||
| 7/24/2026 | Listed for sale | $246,070$174/sqft |
Source: HAR #85290836 Report a problem | ||
Public tax history
Tax history is unavailable.
Monthly payment
Est. payment
Payment breakdown
Explore the cost of this home by adjusting the details. Changes won't be saved.Climate risks
Neighborhood: 77879
Nearby schools
Schools provided by the listing agent
- Elementary: Snook Elementary School
- Middle: Snook Middle School
- High: Snook Secondary School
Source: HAR. This data may not be complete. We recommend contacting the local school district to confirm school assignments for this home.

Similar homes
- $275,0003 bd2 ba1.3k sqft160 Turnrow Cv, Somerville, TX 77879New Construction
 MLS ID #61110413, Katie Ruffino, Coldwell Banker Apex, REALTORS LLC. HAR
 - $253,0653 bd2 ba1.4k sqft353 Combine Rd, Snook, TX 77878New Construction
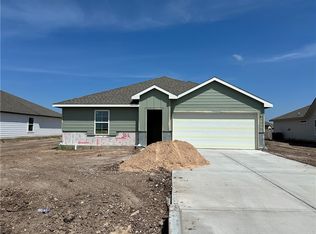 BCSMLS
 - $299,9904 bd2 ba1.7k sqft280 Brazos Bnd, Somerville, TX 77879For Sale
 MLS ID #98508033, Sonja Patterson, Keller Williams Realty Brazos Valley office. HAR
 - $237,9903 bd2 ba1.4k sqft160 Cotton Cv, Snook, TX 77878New Construction
 HAR
HAR
