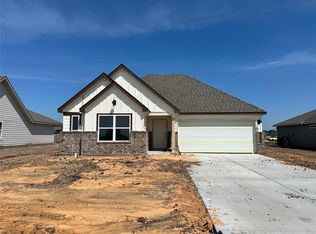
Step into the incredible Texas Cali floorplan at Grand Lake in Snook, Texas. This is a 4 bedroom, 2-bathroom has a spacious 1,796 approximate square footage. Entertain in the large, open space living room or gather in the beautifully designed kitchen. The kitchen features shaker-style cabinetry, quartz countertops, and stainless-steel appliances. Or enjoy nature from under the backyard covered patio. You’ll also find three cozy carpeted secondary bedrooms with easy access to the secondary bathroom. The laundry room is also centrally located for convenience. Retreat to the luxurious primary bedroom, where you’ll find the attached primary bathroom with its double vanity and walk-in closet. The Texas Cali floorplan was designed with you in mind with plenty of space to move around.
Pending
Price cut: $6K (7/31)
$266,680
365 Combine Rd, Snook, TX 77878
4beds
1,796sqft
Single Family Residence
Built in 2026
8,276 Square Feet Lot
$284,000 Zestimate®
$148/sqft
$65/mo HOA
What's special
Backyard covered patioStainless-steel appliancesQuartz countertopsAttached primary bathroomWalk-in closetDouble vanityLuxurious primary bedroom
- 88 days
- 7
- 0
Zillow last checked:
Listing updated:
Listed by:
David Clinton TREC #0245076 512-364-3698,
DR Horton, America's Builder
Source: HAR,MLS#: 97233114
Facts & features
Interior
Bedrooms & bathrooms
- Bedrooms: 4
- Bathrooms: 2
- Full bathrooms: 2
Primary bedroom
- Level: First
- Dimensions: N/A
Bedroom
- Level: First
- Dimensions: N/A
Bedroom
- Level: First
- Dimensions: N/A
Bedroom
- Level: First
- Dimensions: N/A
Kitchen
- Level: First
- Dimensions: N/A
Heating
- Electric
Cooling
- Electric
Appliances
- Included: ENERGY STAR Qualified Appliances
Features
- All Bedrooms Down
Interior area
- Total structure area: 1,796
- Total interior livable area: 1,796 sqft
Property
Parking
- Total spaces: 2
- Parking features: Attached
- Attached garage spaces: 2
Features
- Stories: 1
Lot
- Size: 8,276 Square Feet
- Features: Subdivided, 0 Up To 1/4 Acre
Details
- Parcel number: 1035979
Construction
Type & style
- Home type: SingleFamily
- Architectural style: Traditional
- Property subtype: Single Family Residence
Materials
- Other
- Foundation: Slab
- Roof: Composition
Condition
- New construction: Yes
- Year built: 2026
Details
- Builder name: D.R. Horton
Utilities & green energy
- Sewer: Public Sewer
- Water: Public
Green energy
- Energy efficient items: Thermostat, HVAC
Community & HOA
Community
- Subdivision: Grand Lake Of Snook
HOA
- Has HOA: Yes
- HOA fee: $780 annually
Location
- Region: Snook
Financial & listing details
- Price per square foot: $148/sqft
- Tax assessed value: $27,597
- Date on market: 7/24/2026
Estimated market value
$284,000
$270,000 - $298,000
$2,203/mo
Price history
| Date | Event | Price |
|---|---|---|
| 9/8/2026 | Pending sale | $266,680$148/sqft |
Source:  BCSMLS #26009522 Report a problem | ||
| 7/31/2026 | Price change | $266,680-2.2%$148/sqft |
Source: BCSMLS #26009522 Report a problem | ||
| 7/24/2026 | Price change | $272,680-0.5%$152/sqft |
Source:  DR Horton Report a problem | ||
| 7/18/2026 | Price change | $274,180-0.7%$153/sqft |
Source: DR Horton Report a problem | ||
| 7/7/2026 | Price change | $276,180+1.7%$154/sqft |
Source: DR Horton Report a problem | ||
| 6/18/2026 | Listed for sale | $271,680$151/sqft |
Source: DR Horton Report a problem | ||
Public tax history
| Year | Property taxes | Tax assessment |
|---|---|---|
| 2026 | -- | $27,597 -49.5% |
| 2025 | $920 +4.3% | $54,698 +4.9% |
| 2024 | $882 | $52,140 |
Find assessor info on the county website
Monthly payment
Est. payment
Payment breakdown
Explore the cost of this home by adjusting the details. Changes won't be saved.Climate risks
Neighborhood: 77878
Nearby schools
Schools provided by the listing agent
- Elementary: Snook Elementary School
- Middle: Snook Middle School
- High: Snook Secondary School
Source: HAR. This data may not be complete. We recommend contacting the local school district to confirm school assignments for this home.

Similar homes
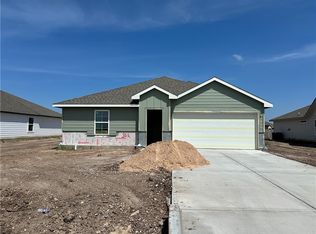
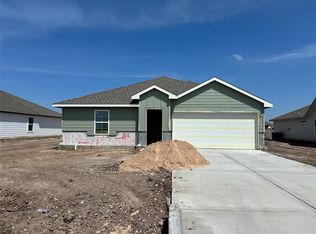
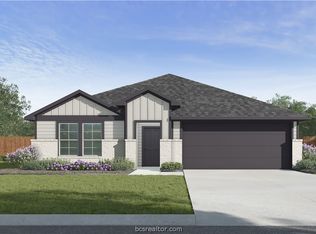
- $255,6804 bd2 ba1.7k sqft305 Combine Rd, Snook, TX 77878New Construction
 BCSMLS
- from $267,9904 bd2 ba1.6k sqftFargo Plan, Grand Lake, Snook, TX 77878New Construction
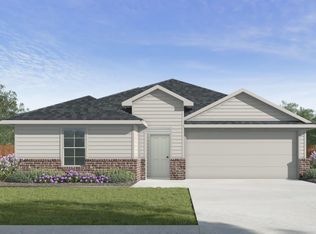 DR Horton
- from $275,9904 bd2 ba1.7k sqftTexas Cali Plan, Grand Lake, Snook, TX 77878New Construction
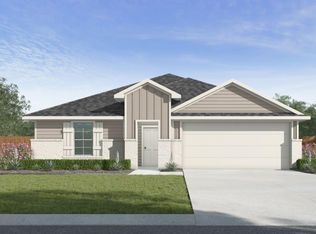 DR Horton
- $263,6104 bd2 ba1.7k sqft257 Combine Rd, Snook, TX 77878New Construction
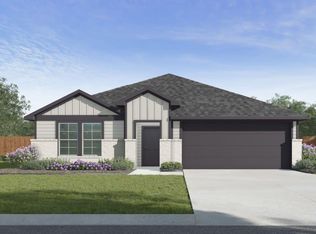 DR Horton
