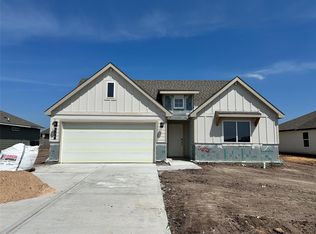
introducing the Fargo floorplan at Grand Lake in Snook, Texas. This 4-bedroom, 2-bathroom home features approximately 1,665 square feet of living space. Walking through the front door, you’re met with the first two secondary bedrooms with a shared landing space to the secondary bathroom. The bathroom includes a shower/tub combo and a quartz vanity top. Continuing through the entry, you’ll find the third secondary bedroom along with a hall closet. Past this space is the open-concept kitchen, living, and dining areas. The kitchen is complete with quartz countertops, stainless-steel appliances, and a spacious corner pantry. Off the breakfast nook, is the back door to the covered patio and fenced backyard. Lastly, you’ll find the large primary bedroom through the living room. It also has an attached bathroom, with a ceramic tile surround shower and vanity. You’ll always have plenty of storage space with not only a huge walk-in closet.
Pending
$261,770
377 Combine Rd, Snook, TX 77878
4beds
1,665sqft
Single Family Residence
Built in 2026
8,276 Square Feet Lot
$261,800 Zestimate®
$157/sqft
$65/mo HOA
What's special
Stainless-steel appliancesQuartz countertopsLarge primary bedroomCovered patioFenced backyardHuge walk-in closetQuartz vanity top
- 51 days
- 5
- 0
Likely to sell faster than
Zillow last checked:
Listing updated:
Listed by:
David Clinton TREC #0245076 512-364-3698,
DR Horton, America's Builder
Source: HAR,MLS#: 22483706
Facts & features
Interior
Bedrooms & bathrooms
- Bedrooms: 4
- Bathrooms: 2
- Full bathrooms: 2
Primary bedroom
- Level: First
- Dimensions: N/A
Bedroom
- Level: First
- Dimensions: N/A
Bedroom
- Level: First
- Dimensions: N/A
Bedroom
- Level: First
- Dimensions: N/A
Kitchen
- Level: First
- Dimensions: N/A
Heating
- Electric
Cooling
- Electric
Appliances
- Included: ENERGY STAR Qualified Appliances
Features
- All Bedrooms Down
Interior area
- Total structure area: 1,665
- Total interior livable area: 1,665 sqft
Property
Parking
- Total spaces: 2
- Parking features: Attached
- Attached garage spaces: 2
Features
- Stories: 1
Lot
- Size: 8,276 Square Feet
- Features: Subdivided, 0 Up To 1/4 Acre
Details
- Parcel number: 1035980
Construction
Type & style
- Home type: SingleFamily
- Architectural style: Traditional
- Property subtype: Single Family Residence
Materials
- Other
- Foundation: Slab
- Roof: Composition
Condition
- New construction: Yes
- Year built: 2026
Details
- Builder name: D.R. Horton
Utilities & green energy
- Sewer: Public Sewer
- Water: Public
Green energy
- Energy efficient items: Thermostat, HVAC
Community & HOA
Community
- Subdivision: Grand Lake Of Snook
HOA
- Has HOA: Yes
- HOA fee: $780 annually
Location
- Region: Snook
Financial & listing details
- Price per square foot: $157/sqft
- Date on market: 7/24/2026
Estimated market value
$261,800
$249,000 - $275,000
$2,272/mo
Price history
| Date | Event | Price |
|---|---|---|
| 7/31/2026 | Pending sale | $261,770$157/sqft |
Source:  HAR #22483706 Report a problem HAR #22483706 Report a problem | ||
| 7/24/2026 | Listed for sale | $261,770$157/sqft |
Source:  BCSMLS #26009526 Report a problem BCSMLS #26009526 Report a problem | ||
Public tax history
Tax history is unavailable.
Monthly payment
Est. payment
Payment breakdown
Explore the cost of this home by adjusting the details. Changes won't be saved.Climate risks
Neighborhood: 77878
Nearby schools
Schools provided by the listing agent
- Elementary: Snook Elementary School
- Middle: Snook Middle School
- High: Snook Secondary School
Source: HAR. This data may not be complete. We recommend contacting the local school district to confirm school assignments for this home.
Similar homes
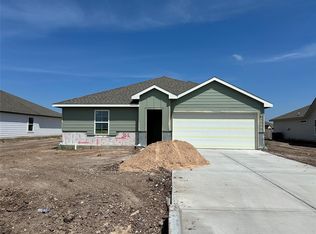
- $263,9153 bd2 ba1.5k sqft389 Combine Rd, Snook, TX 77878New Construction
 HAR
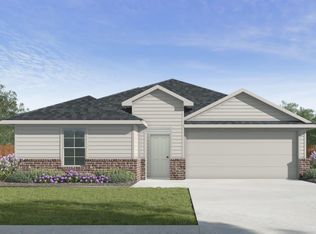
HAR - from $267,9904 bd2 ba1.6k sqftFargo Plan, Grand Lake, Snook, TX 77878New Construction
 DR Horton
 - $253,0653 bd2 ba1.4k sqft353 Combine Rd, Snook, TX 77878New Construction
 BCSMLS
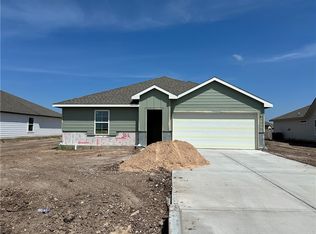
 - $242,7203 bd2 ba1.4k sqft401 Combine Rd, Snook, TX 77878New Construction
 HAR
HAR
