Discover the perfect blend of privacy, comfort, and creativity on 6.48 picturesque acres. This charming three-bedroom, log-sided home offers plenty of room to gather with family and friends, pursue your favorite hobbies, or simply enjoy the beauty of the outdoors with gardens, open space, and peaceful surroundings. Take in distant views of the Damariscotta River, especially from the second-floor office--a serene setting for working from home. The welcoming kitchen is designed for everyday living, featuring a center island with breakfast seating, a spacious pantry, and a sunny box bay window above the sink that's perfect for growing fresh herbs year-round. The walkout lower level includes a versatile room with its own private deck. Formerly a pottery studio, it's ready to become your art studio, workshop, home office, fitness room, or whatever inspires you. Outside, you'll find a detached garage/workshop with storage above, a garden shed, and endless opportunities to enjoy the expansive property. If you've been looking for a home that offers space, character, and room to create the lifestyle you've always wanted, this is one you won't want to miss--all for $565,000.
Active
Price cut: $14K (8/17)
$565,000
82 Back Narrows Road, Boothbay, ME 04537
3beds
2,523sqft
Single Family Residence
Built in 1985
6.48 Acres Lot
$-- Zestimate®
$224/sqft
$-- HOA
What's special
Garden shedCharming three-bedroom log-sided homeSpacious pantryOpen spaceWalkout lower levelSecond-floor officeWelcoming kitchen
- 68 days
- 1,203
- 107
Zillow last checked:
Listing updated:
Listed by:
Tindal & Callahan Real Estate
Source: Maine Listings,MLS#: 1670367
Facts & features
Interior
Bedrooms & bathrooms
- Bedrooms: 3
- Bathrooms: 4
- Full bathrooms: 2
- 1/2 bathrooms: 2
Bedroom 1
- Features: Closet
- Level: First
- Area: 161.7 Square Feet
- Dimensions: 14.7 x 11
Bedroom 2
- Features: Closet
- Level: Second
- Area: 180.48 Square Feet
- Dimensions: 14.1 x 12.8
Bedroom 3
- Features: Built-in Features
- Level: Second
- Area: 150.8 Square Feet
- Dimensions: 13 x 11.6
Kitchen
- Features: Pantry
- Level: First
- Area: 319.2 Square Feet
- Dimensions: 19 x 16.8
Laundry
- Level: First
- Area: 34 Square Feet
- Dimensions: 6.8 x 5
Living room
- Features: Vaulted Ceiling(s)
- Level: First
- Area: 377 Square Feet
- Dimensions: 37.7 x 10
Office
- Features: Closet
- Level: Second
- Area: 108.9 Square Feet
- Dimensions: 11 x 9.9
Other
- Level: Basement
- Area: 372.4 Square Feet
- Dimensions: 19.6 x 19
Heating
- Heat Pump, Hot Water, Radiant
Cooling
- None, Heat Pump
Appliances
- Included: Cooktop, Dishwasher, Dryer, Refrigerator, Wall Oven, Washer
Features
- 1st Floor Bedroom, Bathtub, Pantry, Shower, Storage
- Flooring: Laminate, Tile, Wood, Bamboo
- Basement: Interior Entry,Walk-Out Access,Full,Unfinished
- Has fireplace: No
Interior area
- Total structure area: 2,523
- Total interior livable area: 2,523 sqft
- Finished area above ground: 2,523
- Finished area below ground: 0
Property
Parking
- Total spaces: 1
- Parking features: Paved, 1 - 4 Spaces, Detached, Heated Garage, Storage
- Garage spaces: 1
Features
- Patio & porch: Deck
- Has view: Yes
- View description: Scenic, Trees/Woods
- Body of water: Damariscotta River
Lot
- Size: 6.48 Acres
- Features: Rural, Wooded
Details
- Additional structures: Shed(s)
- Parcel number: BOOTMR06B0084LA
- Zoning: Residential
Construction
Type & style
- Home type: SingleFamily
- Architectural style: Other
- Property subtype: Single Family Residence
Materials
- Wood Frame, Log Siding
- Foundation: Block, Pillar/Post/Pier
- Roof: Shingle
Condition
- Year built: 1985
Utilities & green energy
- Electric: Circuit Breakers
- Sewer: Private Sewer, Septic Tank
- Water: Private, Well
Community & HOA
Location
- Region: Boothbay
Financial & listing details
- Price per square foot: $224/sqft
- Tax assessed value: $221,172
- Annual tax amount: $2,687
- Date on market: 7/6/2026
Estimated market value
Not available
Estimated sales range
Not available
Not available
Price history
| Date | Event | Price |
|---|---|---|
| 8/17/2026 | Price change | $565,000-2.4%$224/sqft |
Source:  Maine Listings #1670367 Report a problem Maine Listings #1670367 Report a problem | ||
| 7/6/2026 | Listed for sale | $579,000$229/sqft |
Source: Maine Listings #1670367 Report a problem | ||
Public tax history
| Year | Property taxes | Tax assessment |
|---|---|---|
| 2024 | $2,510 +12.9% | $221,172 |
| 2023 | $2,223 +8.1% | $221,172 |
| 2022 | $2,057 -2.6% | $221,172 |
| 2021 | $2,112 | $221,172 |
| 2020 | $2,112 +4% | $221,172 +3% |
| 2019 | $2,030 +1.6% | $214,807 |
| 2018 | $1,998 -6.8% | $214,807 -7.8% |
| 2017 | $2,143 +4.5% | $232,900 |
| 2016 | $2,050 +0.6% | $232,900 |
| 2015 | $2,038 +14.8% | $232,900 +11.5% |
| 2014 | $1,775 +1.2% | $208,800 |
| 2013 | $1,754 +9.6% | $208,800 |
| 2012 | $1,601 -0.2% | $208,800 |
| 2011 | $1,604 +8.5% | $208,800 +0.4% |
| 2006 | $1,478 | $207,900 |
Find assessor info on the county website
Monthly payment
Est. payment
Payment breakdown
Explore the cost of this home by adjusting the details. Changes won't be saved.Climate risks
Neighborhood: 04537
Similar homes
- $825,0003 bd2 ba2.4k sqft29 Wiscasset Road, Boothbay, ME 04537Active
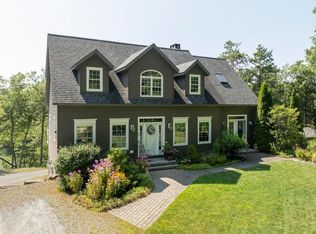
 MLS ID #1679992, Tindal & Callahan Real Estate. Maine Listings
 - $450,0003 bd3 ba2.1k sqft5 Hillside Place #2, Boothbay, ME 04537Active
 MLS ID #1652019, Tindal & Callahan Real Estate. Maine Listings
 - $795,0003 bd2 ba2.5k sqft576 Back River Road, Boothbay, ME 04537Active
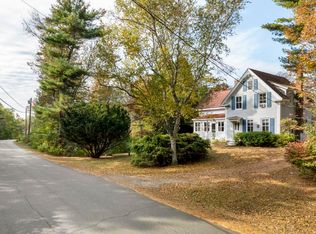 MLS ID #1656687, Tindal & Callahan Real Estate. Maine Listings
 - $595,0003 bd3 ba1.9k sqft6 Abenaki Road, Boothbay Harbor, ME 04538Active
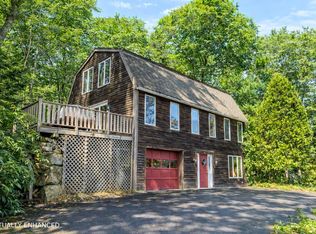 MLS ID #1672198, Brookewood Realty. Maine Listings
 - $579,0003 bd2 ba1.8k sqft27 Doggett Road, Westport Island, ME 04578ActiveMLS ID #1669543, Cromwell Coastal Properties. Maine Listings
- $399,9002 bd2 ba1.3k sqft332 Back River Road, Boothbay, ME 04537ActiveMLS ID #1671436, EXP Realty. Maine Listings
- $795,0004 bd3 ba3.2k sqft33 Neighba Lane, Boothbay, ME 04537ActiveMLS ID #1667442, Tindal & Callahan Real Estate. Maine Listings
- $649,0003 bd3 ba1.6k sqft23 Sunny Acres Lane, Boothbay, ME 04537ActiveMLS ID #1662713, Tindal & Callahan Real Estate. Maine Listings
- $575,0003 bd3 ba2.6k sqft138 Cross Point Road, Edgecomb, ME 04556ActiveMLS ID #1662620, Legacy Properties Sotheby's International Realty. Maine Listings
- $550,0002 bd2 ba2.3k sqft144 Middle Road, Edgecomb, ME 04556ActiveMLS ID #1652620, Cromwell Coastal Properties. Maine Listings
- $599,9003 bd3 ba2.1k sqft280 W Shore Road, Westport Island, ME 04578ActiveMLS ID #1674926, Tim Dunham Realty. Maine Listings
- $550,0003 bd3 ba1.5k sqft96 Atlantic Avenue #C4, Boothbay Harbor, ME 04538ActiveMLS ID #1661618, Tindal & Callahan Real Estate. Maine Listings
- $369,0002 bd2 ba1.7k sqft447 Wiscasset Road, Boothbay, ME 04537ActiveMLS ID #1661801, Tindal & Callahan Real Estate. Maine Listings
- $435,0003 bd3 ba1.8k sqft934 Wiscasset Road, Boothbay, ME 04537ActiveMLS ID #1660684, Tindal & Callahan Real Estate. Maine Listings
- $799,0004 bd3 ba2.1k sqft978 Wiscasset Road, Boothbay, ME 04537ActiveMLS ID #1678398, Gallant Real Estate. Maine Listings
- $560,0003 bd2 ba2.2k sqft286 Wiscasset Road, Whitefield, ME 04353ActiveMLS ID #1658553, EXP Realty. Maine Listings
- $439,0003 bd2 ba1.6k sqft261 Ocean Point Road, Boothbay Harbor, ME 04538ActiveMLS ID #1668435, Tindal & Callahan Real Estate. Maine Listings
- $469,0004 bd1 ba1.4k sqft1161 Bristol Road, Bristol, ME 04539ActiveMLS ID #1670345, Pooley Realty Group. Maine Listings
- $789,0005 bd4 ba3.3k sqft39 Shackleton's Way, Boothbay, ME 04537ActiveMLS ID #1668144, Legacy Properties Sotheby's International Realty. Maine Listings
- $550,0004 bd2 ba2.6k sqft664 Boothbay Road, Edgecomb, ME 04556ActiveMLS ID #1638211, Newcastle Realty. Maine Listings
