MULTNOMAH VILLAGE LIVING WITH A PROVEN ADU OPPORTUNITY. Rarely does a home offer this combination of timeless Portland character, an exceptional Multnomah Village location, and a separate ADU with an established rental history. Just one block from the shops, restaurants, cafés, and neighborhood energy of Multnomah Village, 3530 SW Falcon is a special opportunity for homeowners, investors, and anyone looking for flexibility in how they live and use their property.The charming 1913 bungalow welcomes you with classic architectural details including beautiful hardwood floors, boxed-beam ceilings, built-ins, and a cozy fireplace. The main home offers 2 bedrooms and 2 bathrooms, with inviting living spaces that retain the warmth and character that make older Portland homes so desirable.And then there's the ADU—a significant added value and one of the property's defining features. Completely separate from the main residence, the ADU includes its own kitchen and bathroom and has been successfully used as an Airbnb for years. Whether continued as a short-term rental where permitted, offered as a longer-term rental, used for guests or family, or transformed into a private workspace, the ADU provides an unusual level of flexibility and opportunity.Outside, the property offers a private setting with a patio for morning coffee, outdoor dining, or entertaining friends. An attached one-car garage and additional off-street parking add practical convenience.Best of all, you're one block from Multnomah Village—close enough to get coffee, dinner, groceries, shopping, and everything that gives this neighborhood its distinctive community feel, while still enjoying the privacy of your own residential retreat.Home Energy Score = 6. HES Report at https://us.greenbuildingregistry.com/green-homes/OR10252009
Active
$659,900
3530 SW Falcon St, Portland, OR 97219
2beds
1,490sqft
Residential, Single Family Residence
Built in 1913
5,227 Square Feet Lot
$-- Zestimate®
$443/sqft
$-- HOA
What's special
Cozy fireplaceInviting living spacesTimeless portland characterAttached one-car garageBoxed-beam ceilingsBeautiful hardwood floorsAdditional off-street parking
- 15 days
- 1,182
- 137
Likely to sell faster than
Zillow last checked:
Listing updated:
Listed by:
Michael Palinsky 503-267-9111,
Reside Realty Group,
Anne Borus 734-604-3898,
Reside Realty Group
Source: RMLS (OR),MLS#: 429927599
Facts & features
Interior
Bedrooms & bathrooms
- Bedrooms: 2
- Bathrooms: 3
- Full bathrooms: 3
- Main level bathrooms: 3
Rooms
- Room types: Bedroom 2, Dining Room, Family Room, Kitchen, Living Room, Primary Bedroom
Primary bedroom
- Features: Bathroom, Double Closet, Wallto Wall Carpet
- Level: Main
Bedroom 2
- Features: French Doors, Hardwood Floors, Closet
- Level: Main
Kitchen
- Features: Dishwasher, Eating Area, Free Standing Range, Free Standing Refrigerator
- Level: Main
Living room
- Features: Beamed Ceilings, Builtin Features, Fireplace, Hardwood Floors
- Level: Main
Heating
- Forced Air 90, Fireplace(s), Forced Air 95 Plus
Cooling
- Central Air
Appliances
- Included: Dishwasher, Free-Standing Range, Free-Standing Refrigerator, Range Hood, Washer/Dryer, Electric Water Heater, Tank Water Heater
- Laundry: Laundry Room
Features
- Closet, Eat-in Kitchen, Beamed Ceilings, Built-in Features, Bathroom, Double Closet, Pantry, Tile
- Flooring: Hardwood, Laminate, Wall to Wall Carpet
- Doors: Storm Door(s), French Doors
- Windows: Double Pane Windows
- Basement: Partial,Partially Finished
- Number of fireplaces: 2
- Fireplace features: Gas
Interior area
- Total structure area: 1,490
- Total interior livable area: 1,490 sqft
Video & virtual tour
Property
Parking
- Total spaces: 1
- Parking features: Driveway, Off Street, RV Access/Parking, Garage Door Opener, Attached, Oversized
- Attached garage spaces: 1
- Has uncovered spaces: Yes
Accessibility
- Accessibility features: One Level, Accessibility
Features
- Stories: 1
- Patio & porch: Deck, Patio, Porch
- Exterior features: Garden, Yard
- Has spa: Yes
- Spa features: Free Standing Hot Tub
Lot
- Size: 5,227 Square Feet
- Features: Terraced, SqFt 5000 to 6999
Details
- Additional structures: GuestQuarters, RVParking, Workshop
- Parcel number: R183334
Construction
Type & style
- Home type: SingleFamily
- Architectural style: Craftsman
- Property subtype: Residential, Single Family Residence
Materials
- Shake Siding, Wood Siding
- Foundation: Concrete Perimeter
- Roof: Composition
Condition
- Restored
- New construction: No
- Year built: 1913
Utilities & green energy
- Gas: Gas
- Sewer: Public Sewer
- Water: Public
- Utilities for property: Cable Connected
Community & HOA
Community
- Security: Security Lights
HOA
- Has HOA: No
Location
- Region: Portland
Financial & listing details
- Price per square foot: $443/sqft
- Annual tax amount: $5,864
- Date on market: 10/2/2026
- Listing terms: Cash,Conventional
Estimated market value
Not available
Estimated sales range
Not available
Not available
Price history
| Date | Event | Price |
|---|---|---|
| 10/2/2026 | Listed for sale | $659,900+38.9%$443/sqft |
Source:  RMLS (OR) #429927599 Report a problem RMLS (OR) #429927599 Report a problem | ||
| 7/21/2017 | Sold | $475,000$319/sqft |
Source: RMLS (OR) #17096188 Report a problem | ||
Public tax history
Tax history is unavailable.
Monthly payment
Est. payment
Payment breakdown
Explore the cost of this home by adjusting the details. Changes won't be saved.Climate risks
Neighborhood: Multnomah
Nearby schools
Schools provided by the listing agent
- Elementary: Maplewood
- Middle: Robert Gray
Source: RMLS (OR). This data may not be complete. We recommend contacting the local school district to confirm school assignments for this home.
Similar homes
- $525,0003 bd2 ba1.1k sqft5029 SW Coronado St, Portland, OR 97219Active

 MLS ID #264367294, Stephen FitzMaurice, eXp Realty, LLC. RMLS (OR)
 - $499,9003 bd2 ba1.3k sqft10925 SW 58th Ave, Portland, OR 97219Active
 MLS ID #233986327, Bradley Wulf, Keller Williams Realty Professionals. RMLS (OR)
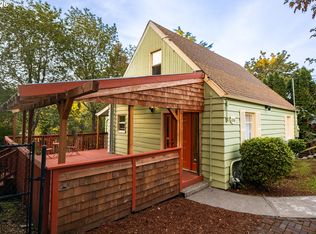
 - $599,9004 bd3 ba2k sqft2226 SW Iowa St, Portland, OR 97239Active
 MLS ID #209501703, John Kearney, You Realty. RMLS (OR)
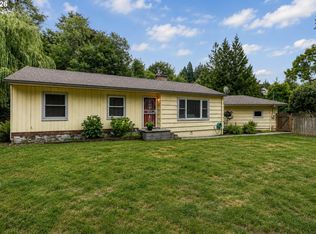
 - $470,0002 bd1 ba1k sqft9314 SW Terwilliger Blvd, Portland, OR 97219Active
 MLS ID #371976035, Nanci Egan, John L. Scott. RMLS (OR)
 - $474,0002 bd2 ba1.4k sqft5238 SW Vacuna St, Portland, OR 97219ActiveMLS ID #267690307, Mathew Wray, Keller Williams Realty Portland Premiere. RMLS (OR)
- $675,0003 bd2 ba2.1k sqft514 NE Going St, Portland, OR 97211ActiveMLS ID #126214050, Brian Eustis, Rarebird Real Estate. RMLS (OR)
- $674,0003 bd3 ba1.9k sqft5900 SW Elm Ave, Beaverton, OR 97005ActiveMLS ID #354633616, Matt Henderson, John L. Scott. RMLS (OR)
- $650,0003 bd3 ba1.7k sqft12540 SW 121st Ave, Tigard, OR 97223ActiveMLS ID #188237386, Leanne Bach, The Agency Portland. RMLS (OR)
- $664,9994 bd2 ba1.5k sqft9760 SW Inglewood Pl, Portland, OR 97225ActiveMLS ID #507059961, Anita Phipps, Urban Properties Group LLC. RMLS (OR)
- $639,0003 bd2 ba1.7k sqft10580 SW 135th Ave, Beaverton, OR 97008ActiveMLS ID #458426876, Jeff Williams, Berkshire Hathaway HomeServices NW Real Estate. RMLS (OR)
- $699,9993 bd3 ba1.9k sqft2275 SW 77th Pl, Portland, OR 97225ActiveMLS ID #293257499, Chris Suarez, Keller Williams Sunset Corridor. RMLS (OR)
- $589,9003 bd2 ba1.3k sqft11366 SW Ironwood Loop, Tigard, OR 97223ActiveMLS ID #264850807, Jimmy McDowell, Premiere Property Group, LLC. RMLS (OR)
- $599,9504 bd2 ba1.9k sqft11370 SW Blakeney St, Beaverton, OR 97008ActiveMLS ID #698558288, Sharon Loffelmacher, Cascade Hasson Sotheby's International Realty. RMLS (OR)
- $648,0003 bd3 ba1.7k sqft16351 Pacific Hwy, Lake Oswego, OR 97034ActiveMLS ID #673122406, Dennis Laird, Windermere Realty Trust. RMLS (OR)
- $580,0003 bd2 ba1.4k sqft9080 NW Kearney St, Portland, OR 97229ActiveMLS ID #172640860, Leif Bullock, Knipe Realty ERA Powered. RMLS (OR)
- $685,0003 bd2 ba1.5k sqft1475 Cornell St, Lake Oswego, OR 97034ActiveMLS ID #157547317, Victor Wang, MORE Realty. RMLS (OR)
- $499,9002 bd1 ba1.3k sqft7216 SE 16th Ave, Portland, OR 97202ActiveMLS ID #747349186, Lisa Hanna, Eleete Real Estate. RMLS (OR)
- $649,9993 bd4 ba2.1k sqft10625 SW Oriole Cir, Beaverton, OR 97007ActiveMLS ID #579050916, Caroline Ewing, Keller Williams Realty Portland Premiere. RMLS (OR)
- $575,0004 bd2 ba1.6k sqft13795 SW Park Way, Beaverton, OR 97005ActiveMLS ID #728926965, David Axness, Axness & Kofman Real Estate. RMLS (OR)
- $600,0003 bd3 ba2.2k sqft6105 NE 13th Ave, Portland, OR 97211ActiveMLS ID #787988260, Ronald Milligan, Fiv Realty. RMLS (OR)
