This home proves you don't have to choose between style and function. Discover modern new construction in Roxboro, NC with the space, flexibility, and finishes that make everyday living easier. The open-concept floor plan features a bright kitchen with a large island, stainless steel appliances, sleek black and gold fixtures, and durable LVP flooring throughout the main living areas. A main-level bedroom offers versatile space for guests, a home office, or hobbies, while upstairs you'll find a spacious primary suite with a soaking tub, walk-in shower, double vanity, and walk-in closet, plus additional bedrooms and a flexible bonus room or fourth bedroom. Step outside to enjoy the covered front porch or relax on the expansive back deck overlooking 0.68 acres. Convenient to Hyco Lake, Mayo Lake, and an easy drive to Durham or Hillsborough, this move-in ready Roxboro home blends modern design, everyday comfort, and the extra space you've been searching for.
New construction
$375,000
1105 Ridge Rd, Roxboro, NC 27573
4beds
2,008sqft
Single Family Residence, Residential
Built in 2026
0.68 Acres Lot
$373,100 Zestimate®
$187/sqft
$-- HOA
What's special
Covered front porchExpansive back deckWalk-in showerBright kitchenLarge islandSpacious primary suiteWalk-in closet
- 11 hours |
- 29 |
- 2 |
Zillow last checked:
Listing updated:
Listed by:
Victoria Lee Holmes 336-266-0159,
Above & Beyond Realty LLC
Source: Doorify MLS,MLS#: 10181752
Facts & features
Interior
Bedrooms & bathrooms
- Bedrooms: 4
- Bathrooms: 3
- Full bathrooms: 2
- 1/2 bathrooms: 1
Heating
- Central
Cooling
- Central Air
Appliances
- Included: Cooktop, Dishwasher, Range Hood, Refrigerator, Stainless Steel Appliance(s), Oven
- Laundry: Laundry Room
Features
- Bathtub/Shower Combination, Ceiling Fan(s), Double Vanity, Kitchen Island, Kitchen/Dining Room Combination, Open Floorplan, Recessed Lighting, Walk-In Closet(s), Walk-In Shower
- Flooring: Vinyl
- Number of fireplaces: 1
- Fireplace features: Insert, Living Room
Interior area
- Total structure area: 2,008
- Total interior livable area: 2,008 sqft
- Finished area above ground: 2,008
- Finished area below ground: 0
Property
Parking
- Total spaces: 3
- Parking features: Driveway, Paved
- Uncovered spaces: 3
Features
- Levels: Two
- Stories: 2
- Patio & porch: Covered, Deck, Front Porch
- Has view: Yes
- View description: Trees/Woods
Lot
- Size: 0.68 Acres
Details
- Parcel number: 29139
- Special conditions: Standard
Construction
Type & style
- Home type: SingleFamily
- Architectural style: Modern, Traditional
- Property subtype: Single Family Residence, Residential
Materials
- Vertical Siding, Vinyl Siding
- Roof: Shingle
Condition
- New construction: Yes
- Year built: 2026
- Major remodel year: 2026
Utilities & green energy
- Sewer: Public Sewer
- Water: Public
Community & HOA
Community
- Subdivision: Not in a Subdivision
HOA
- Has HOA: No
Location
- Region: Roxboro
Financial & listing details
- Price per square foot: $187/sqft
- Tax assessed value: $341,423
- Annual tax amount: $4,677
- Date on market: 7/22/2026
Estimated market value
$373,100
$354,000 - $392,000
$1,779/mo
Price history
| Date | Event | Price |
|---|---|---|
| 7/22/2026 | Listed for sale | $375,000$187/sqft |
Source:  Doorify MLS #10181752 Report a problem Doorify MLS #10181752 Report a problem | ||
Public tax history
| Year | Property taxes | Tax assessment |
|---|---|---|
| 2025 | $4,712 +73.6% | $341,423 +91.5% |
| 2024 | $2,714 +456.8% | $178,257 +456.8% |
| 2023 | $487 | $32,014 |
Find assessor info on the county website
Monthly payment
Est. payment
Payment breakdown
Explore the cost of this home by adjusting the details. Changes won't be saved.Climate risks
Neighborhood: 27573
Nearby schools
GreatSchools rating
- 4/10North ElementaryGrades: K-5Distance: 0.8 mi
- 2/10Northern MiddleGrades: 6-8Distance: 1 mi
- 3/10Person High SchoolGrades: 9-12Distance: 0.3 mi
Schools provided by the listing agent
- Elementary: Person - North
- Middle: Person - Northern Middle
- High: Person - Person High
Source: Doorify MLS. This data may not be complete. We recommend contacting the local school district to confirm school assignments for this home.
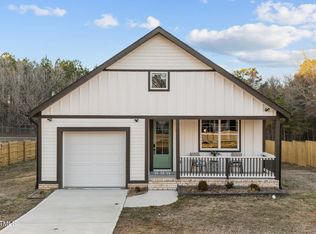
- $375,0004 bd3 ba2k sqft1109 Ridge Rd, Roxboro, NC 27573New Construction

- $355,0003 bd3 ba1.9k sqft1101 Ridge Rd, Roxboro, NC 27573Sold
- $106,7072 bd1 ba1.1k sqft1112 Ridge Rd, Roxboro, NC 27573Off Market
- $16,286-- bd-- ba-- sqft1112 Ridge Rd, Roxboro, NC 27573Off Market
- $161,500-- bd1 ba1.3k sqft1120 Ridge Rd, Roxboro, NC 27573Off Market
- $113,0002 bd1 ba1.3k sqft1124 Ridge Rd, Roxboro, NC 27573Off Market
- $176,3003 bd2 ba1.3k sqft1108 Ridge Rd, Roxboro, NC 27573Off Market
- $272,5002 bd2 ba1.2k sqft1035 Ridge Rd, Roxboro, NC 27573Sold
A local agent can set up tours, give advice and negotiate with sellers.
Similar homes
- $375,0004 bd3 ba2k sqft1109 Ridge Rd, Roxboro, NC 27573New Construction
 MLS ID #10181809, Victoria Lee Holmes. Doorify MLS
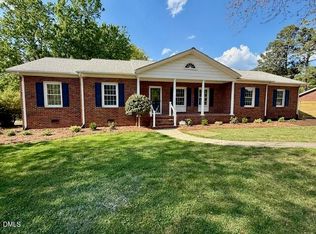
 - $379,0004 bd3 ba1.9k sqft319 Reade Dr, Roxboro, NC 27573For Sale
 MLS ID #10159501, Jeremy Clayton. Doorify MLS
 - $399,9004 bd3 ba2.9k sqft81 Alleghany Dr, Roxboro, NC 27573For Sale
 MLS ID #10175563, Leighanne Nicole Peace. Doorify MLS
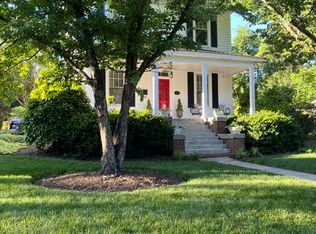
 - $325,0003 bd3 ba1.7k sqft211 Barnette Ave, Roxboro, NC 27573For Sale
 MLS ID #10178900, Terri Reynolds. Doorify MLS
 - $415,0003 bd3 ba2.5k sqft136 Poplar Lane Rd, Roxboro, NC 27574For SaleMLS ID #10180970, Matthew Vilaro. Doorify MLS
- $295,0003 bd2 ba1.3k sqft1200 Ridge Rd, Roxboro, NC 27573For SaleMLS ID #10171450, Jessica Wilson. Doorify MLS
- $--4 bd2 ba1.4k sqft77 Allensville Rd, Roxboro, NC 27574AuctionServiceLink Auction
- $322,5003 bd2 ba1.3k sqft1259 Dover St Lot 19, Roxboro, NC 27573New ConstructionMLS ID #10168609, Magan Inscoe. Doorify MLS
- $322,5003 bd2 ba1.3k sqft1252 Dover St Lot 54, Roxboro, NC 27573New ConstructionMLS ID #10168614, Magan Inscoe. Doorify MLS
- $325,0004 bd3 ba2.8k sqft836 S Main St, Roxboro, NC 27573For SaleMLS ID #10162264, Juana Silva. Doorify MLS
- $262,9904 bd3 ba1.8k sqftRedwood, Roxboro, NC 27573New ConstructionMLS ID #10163928, Kelly Simmons. Doorify MLS
- $299,0003 bd2 ba1.2k sqft416 Reams Ave, Roxboro, NC 27573For SaleMLS ID #10155727, Courtney Marie Caley. Doorify MLS
- $292,9904 bd3 ba2k sqftShenandoah, Roxboro, NC 27573New ConstructionMLS ID #10148441, Kelly Simmons. Doorify MLS
- $270,0003 bd2 ba1.3k sqft310 Barnette Ave, Roxboro, NC 27573For SaleMLS ID #10176333, Eddie Burton. Doorify MLS
- $375,0003 bd2 ba1.4k sqft31 Izuba Day Dr, Timberlake, NC 27583For SaleMLS ID #10179152, Shawna Williams. Doorify MLS
- $475,0004 bd4 ba2.6k sqft120 Denada Path, Roxboro, NC 27574For SaleMLS ID #10151120, Crystal Kelly. Doorify MLS
- $269,9004 bd2 ba1.6k sqft719 S Main St, Roxboro, NC 27573For SaleMLS ID #10154917, Phyllis Turner. Doorify MLS
- $--3 bd2 ba1.3k sqft680 Haywood Bailey Rd, Roxboro, NC 27574AuctionAuction.com 1
- $265,0004 bd2 ba1.4k sqft112 Somerset Dr, Roxboro, NC 27573For SaleMLS ID #10180603, Jessica Wilson. Doorify MLS
- $272,9905 bd3 ba1.8k sqft88 Payton Pl, Roxboro, NC 27573New ConstructionMLS ID #10163944, Kelly Simmons. Doorify MLS
