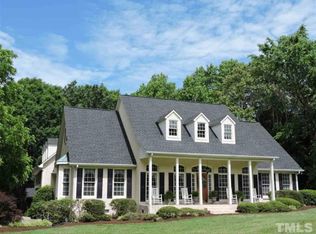
Beautiful brick home in the desirable neighborhood of Woodlake! Refreshing updates throughout home that welcomes you with 4 bedrooms, 3 full baths & 1 half bath, bright kitchen with large island, living room, dining room, home office space, and 2 car garage! Primary bedroom on main level with double vanity and large walk-in tiled shower. Home updates include new windows, commercial grade gutters, marble countertops, kitchen island, refinished hardwood floors, paint, front door, flooring in upstairs bedrooms and wonderful primary bathroom! Spacious yard and outbuilding! Convenient to downtown Roxboro shopping, groceries, schools and hospital. Schedule your tour today!
For sale
Price cut: $20K (7/17)
$475,000
120 Denada Path, Roxboro, NC 27574
4beds
2,642sqft
Single Family Residence
Built in 1994
0.8 Acres Lot
$467,500 Zestimate®
$180/sqft
$25/mo HOA
What's special
Refinished hardwood floorsHome office spaceBeautiful brick homeLarge walk-in tiled showerMarble countertopsKitchen islandSpacious yard
- 187 days
- 442
- 24
Zillow last checked:
Listing updated:
Listed by:
Crystal Kelly 336-583-7559,
Keller Williams Central
Source: Doorify MLS,MLS#: 10151120
Facts & features
Interior
Bedrooms & bathrooms
- Bedrooms: 4
- Bathrooms: 4
- Full bathrooms: 3
- 1/2 bathrooms: 1
- Main level bathrooms: 2
- Main level bedrooms: 1
Primary bedroom
- Level: Main
- Area: 200860 Square Feet
- Dimensions: 166.0 x 1210.0
Bedroom 2
- Level: Second
- Area: 17514 Square Feet
- Dimensions: 126.0 x 139.0
Bedroom 3
- Level: Second
- Area: 1364 Square Feet
- Dimensions: 124.0 x 11.0
Bedroom 4
- Level: Second
- Area: 270 Square Feet
- Dimensions: 18.0 x 15.0
Primary bathroom
- Level: Main
- Area: 90 Square Feet
- Dimensions: 10.0 x 9.0
Bathroom 2
- Level: Second
- Area: 1008 Square Feet
- Dimensions: 16.0 x 63.0
Bathroom 3
- Level: Second
- Area: 6006 Square Feet
- Dimensions: 77.0 x 78.0
Dining room
- Level: Main
- Area: 17514 Square Feet
- Dimensions: 126.0 x 139.0
Kitchen
- Level: Main
- Area: 2040 Square Feet
- Dimensions: 15.0 x 136.0
Living room
- Level: Main
- Area: 240 Square Feet
- Dimensions: 15.0 x 16.0
Office
- Level: Main
- Area: 1364 Square Feet
- Dimensions: 124.0 x 11.0
Heating
- Electric, Forced Air
Cooling
- Central Air
Appliances
- Laundry: Main Level
Features
- Ceiling Fan(s), Double Vanity, Entrance Foyer, Granite Counters, Kitchen Island, Primary Downstairs, Recessed Lighting, Walk-In Closet(s), Walk-In Shower
- Flooring: Hardwood, Luxury Vinyl, Tile
Interior area
- Total structure area: 2,642
- Total interior livable area: 2,642 sqft
- Finished area above ground: 2,642
- Finished area below ground: 0
Property
Parking
- Total spaces: 2
- Parking features: Concrete, Garage, Garage Door Opener
- Garage spaces: 2
Features
- Levels: Two
- Stories: 2
- Patio & porch: Deck
Lot
- Size: 0.8 Acres
- Features: Cleared, Landscaped
Details
- Additional structures: Shed(s)
- Parcel number: 133 12
- Special conditions: Standard
Construction
Type & style
- Home type: SingleFamily
- Architectural style: Transitional
- Property subtype: Single Family Residence
Materials
- Brick
- Foundation: Brick/Mortar
- Roof: Shingle
Condition
- Updated/Remodeled
- New construction: No
- Year built: 1994
Utilities & green energy
- Sewer: Septic Tank
- Water: Public
Community & HOA
Community
- Subdivision: Woodlake
HOA
- Has HOA: Yes
- Services included: None
- HOA fee: $300 annually
- HOA name: Woodlake HOA
- HOA phone: 336-597-1617
Location
- Region: Roxboro
Financial & listing details
- Price per square foot: $180/sqft
- Tax assessed value: $494,648
- Annual tax amount: $3,321
- Date on market: 3/6/2026
- Listing agreement: Exclusive Right To Sell
- Listing terms: Cash,Conventional,FHA,USDA Loan,VA Loan
Estimated market value
$467,500
$444,000 - $491,000
$2,764/mo
Price history
| Date | Event | Price |
|---|---|---|
| 7/17/2026 | Price change | $475,000-4%$180/sqft |
Source:  Doorify MLS #10151120 Report a problem Doorify MLS #10151120 Report a problem | ||
| 5/5/2026 | Price change | $495,000-2%$187/sqft |
Source: Doorify MLS #10151120 Report a problem | ||
| 3/6/2026 | Listed for sale | $505,000-4.5%$191/sqft |
Source: Doorify MLS #10151120 Report a problem | ||
| 3/2/2026 | Listing removed | $529,000$200/sqft |
Source: Doorify MLS #10117970 Report a problem | ||
| 10/22/2025 | Price change | $529,000-1.1%$200/sqft |
Source: Doorify MLS #10117970 Report a problem | ||
| 8/26/2025 | Listed for sale | $535,000+40.8%$202/sqft |
Source: Doorify MLS #10117970 Report a problem | ||
| 10/21/2021 | Sold | $380,000$144/sqft |
Source: Public Record Report a problem | ||
Public tax history
| Year | Property taxes | Tax assessment |
|---|---|---|
| 2025 | $3,320 +24.5% | $494,648 +43.6% |
| 2024 | $2,668 | $344,561 |
| 2023 | $2,668 +0.3% | $344,561 |
| 2022 | $2,659 -14.1% | $344,561 |
| 2021 | $3,097 +36.4% | $344,561 +22.2% |
| 2020 | $2,270 -1.7% | $281,927 |
| 2019 | $2,311 | $281,927 |
| 2018 | $2,311 +10.9% | $281,927 +0% |
| 2017 | $2,083 | $281,925 |
| 2016 | $2,083 -1% | $281,925 |
| 2015 | $2,103 -0.1% | $281,925 |
| 2014 | $2,106 | $281,925 +17.1% |
| 2012 | -- | $240,689 |
| 2011 | $1,827 | $240,689 |
| 2010 | -- | $240,689 |
Find assessor info on the county website
Monthly payment
Est. payment
Payment breakdown
Explore the cost of this home by adjusting the details. Changes won't be saved.Climate risks
Neighborhood: 27574
Nearby schools
Schools provided by the listing agent
- Elementary: Person - Stories Creek Elementary
- Middle: Person - Northern Middle
- High: Person - Person High
Source: Doorify MLS. This data may not be complete. We recommend contacting the local school district to confirm school assignments for this home.
Similar homes
- $435,0003 bd2 ba1.4k sqft152 Morton Pulliam Rd, Roxboro, NC 27574For Sale
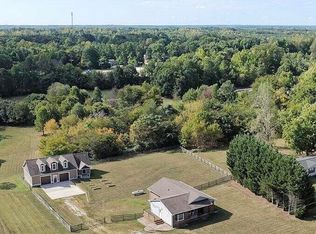
 MLS ID #10191671, Sharon Moore Howard. Doorify MLS
 - $355,0003 bd2 ba1.8k sqft11 Denada Path, Roxboro, NC 27574For Sale
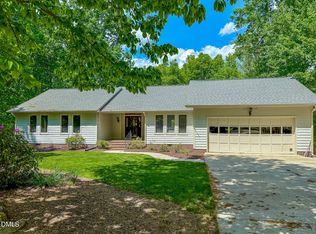 MLS ID #10128241, Timothy Chandler. Doorify MLS
 - $660,0004 bd4 ba3.5k sqft355 Denada Path, Roxboro, NC 27574For Sale
 MLS ID #10167065, Eddie Burton. Doorify MLS
 - $425,0003 bd3 ba2.4k sqft1641 Oak Grove Rd, Roxboro, NC 27574For Sale
 MLS ID #10184919, Mika Elizabeth Smith. Doorify MLS
 - $389,0004 bd3 ba2.9k sqft81 Alleghany Dr, Roxboro, NC 27573For SaleMLS ID #10175563, Leighanne Nicole Peace. Doorify MLS
- $525,0005 bd4 ba3.1k sqft1770 Gentry Ridge Road, Roxboro, NC 27574For Sale
 MLS ID #100567330, Delphine Camara, Keller Williams Realty Cary. Hive MLS
 - $398,0004 bd2 ba2.2k sqft2551 Old Durham Rd, Roxboro, NC 27573For SaleMLS ID #10185125, Marta Parilli. Doorify MLS
- $299,9003 bd3 ba1.7k sqft106 Allensville Rd, Roxboro, NC 27574For SaleMLS ID #10175405, DAVID DAHAN. Doorify MLS
- $675,0003 bd4 ba3k sqft81 Beaver Crossing Rd, Roxboro, NC 27574For SaleMLS ID #10169397, Gay Poindexter. Doorify MLS
- $575,0003 bd3 ba2.7k sqft314 Old Salem Rd, Roxboro, NC 27573For SaleMLS ID #10170222, David M Whitt. Doorify MLS
- $375,0004 bd3 ba2k sqft1109 Ridge Rd, Roxboro, NC 27573New ConstructionMLS ID #10181809, Victoria Lee Holmes. Doorify MLS
- $599,0004 bd5 ba3.6k sqft98 Lochridge Dr, Roxboro, NC 27573For SaleMLS ID #10153010, Carla Stovall. Doorify MLS
- $475,0004 bd3 ba2.9k sqft4739 Wild Azalea Pl, Rougemont, NC 27572For SaleMLS ID #10152810, Stacy Slone. Doorify MLS
- $375,0004 bd3 ba2k sqft1105 Ridge Rd, Roxboro, NC 27573New ConstructionMLS ID #10181752, Victoria Lee Holmes. Doorify MLS
- $524,9003 bd3 ba1.4k sqft249 Fishermans Point Rd, Roxboro, NC 27574For SaleMLS ID #10182561, Anna Hester Martin. Doorify MLS
- $375,0003 bd3 ba3.3k sqft219 S Lamar St, Roxboro, NC 27573For SaleMLS ID #10170914, Cathy Lowery. Doorify MLS
- $399,9002 bd2 ba1.3k sqft152 Duke Ln, Roxboro, NC 27574For SaleMLS ID #10173749, Lori Smith. Doorify MLS
- $450,0003 bd3 ba1.7k sqftLOT 8 Heath Ln, Roxboro, NC 27574New ConstructionMLS ID #10173526, Anne Bierman. Doorify MLS
- $465,0004 bd3 ba2.1k sqftYarmouth, Timberlake, NC 27583For SaleMLS ID #10187431, Lauren Michele Kniss. Doorify MLS
- $284,9003 bd2 ba1.3k sqft2072 Edwin Robertson Rd, Roxboro, NC 27574For SaleMLS ID #10183016, Eddie Burton. Doorify MLS
