Meticulously remodeled colonial retreat set on a private, wooded homesite in one of Hudson's most coveted enclaves. From the moment you enter through the arched front door, this 5-bedroom, 5-bath residence blends classic architecture with today's most-wanted amenities. A dramatic curved staircase anchors the two-story foyer, opening to a chef's kitchen crowned by a soaring, wood-planked vaulted ceiling and skylights, an oversized island with farmhouse sink, and a professional 6-burner range with double ovens. The kitchen flows effortlessly into a sun-filled breakfast room with French doors to the patio, a formal dining room, and a fireside family room.
For entertaining, an elegant game room with its own stone fireplace and wine fridge sets the mood, while a richly wood-paneled study with fireplace offers a quiet retreat. The primary suite impresses with a vaulted ceiling, chandelier, and marble fireplace, complemented by a spa-like bath with a freestanding soaking tub, oversized glass-and-marble shower, and dual vanities. Four additional bedrooms — including a bonus suite with its own kitchenette, ideal for guests or in-laws — are serviced by beautifully finished baths throughout.
The finished lower level is a wellness retreat unto itself: a fully equipped home gym, cedar sauna, and glass-enclosed steam shower. Step outside to a private, resort-style backyard featuring a heated in-ground pool, expansive paver patio, and screened porch — all set against mature trees for total privacy.
Every inch of this home has been thoughtfully updated, offering move-in-ready luxury on a rare, tucked-away homesite just minutes from downtown Hudson.
Pending
$1,275,000
7340 McShu Ln, Hudson, OH 44236
5beds
4,407sqft
Single Family Residence
Built in 1981
0.69 Acres Lot
$-- Zestimate®
$289/sqft
$-- HOA
What's special
Heated in-ground poolBeautifully finished baths throughoutSoaring wood-planked vaulted ceilingTwo-story foyerCedar saunaScreened porchFully equipped home gym
- 2 days |
- 2,714 |
- 201 |
Zillow last checked:
Listing updated:
Listed by:
Mandria Aceto 440-341-2878 mandria@realuxerealestate.com,
Realuxe Ohio
Source: MLS Now,MLS#: 5235376 Originating MLS: Medina County Board of REALTORS
Originating MLS: Medina County Board of REALTORSFacts & features
Interior
Bedrooms & bathrooms
- Bedrooms: 5
- Bathrooms: 5
- Full bathrooms: 5
- Main level bathrooms: 1
- Main level bedrooms: 1
Heating
- Fireplace(s)
Cooling
- Central Air
Appliances
- Included: Dishwasher, Disposal, Microwave, Range, Refrigerator, Water Softener
- Laundry: Upper Level
Features
- Basement: Partial,Sump Pump
- Number of fireplaces: 4
Interior area
- Total structure area: 4,407
- Total interior livable area: 4,407 sqft
- Finished area above ground: 3,788
- Finished area below ground: 619
Video & virtual tour
Property
Parking
- Total spaces: 3
- Parking features: Attached, Driveway, Garage, Garage Door Opener
- Attached garage spaces: 3
Features
- Levels: Two
- Stories: 2
- Patio & porch: Patio
- Has private pool: Yes
- Pool features: In Ground
- Has view: Yes
- View description: Pool, Trees/Woods
Lot
- Size: 0.69 Acres
- Dimensions: 158 x 180
- Features: Corner Lot, Cul-De-Sac
Details
- Parcel number: 3004276
Construction
Type & style
- Home type: SingleFamily
- Architectural style: Colonial
- Property subtype: Single Family Residence
Materials
- Vinyl Siding
- Roof: Asphalt,Fiberglass
Condition
- Updated/Remodeled
- Year built: 1981
Utilities & green energy
- Sewer: Public Sewer
- Water: Well
Community & HOA
Community
- Subdivision: Scenic View Estates
HOA
- Has HOA: No
Location
- Region: Hudson
Financial & listing details
- Price per square foot: $289/sqft
- Tax assessed value: $619,830
- Annual tax amount: $11,400
- Date on market: 8/12/2026
- Cumulative days on market: 4 days
Estimated market value
Not available
Estimated sales range
Not available
Not available
Price history
| Date | Event | Price |
|---|---|---|
| 8/15/2026 | Pending sale | $1,275,000$289/sqft |
Source:  MLS Now #5235376 Report a problem MLS Now #5235376 Report a problem | ||
| 8/12/2026 | Listed for sale | $1,275,000+177.2%$289/sqft |
Source: MLS Now #5235376 Report a problem | ||
| 1/31/2020 | Sold | $460,000-7.8%$104/sqft |
Source:  MLS Now #4154219 Report a problem MLS Now #4154219 Report a problem | ||
| 12/6/2019 | Pending sale | $499,000$113/sqft |
Source: Howard Hanna #4154219 Report a problem | ||
| 9/17/2019 | Price change | $499,000-2.1%$113/sqft |
Source: Howard Hanna - Hudson #4077776 Report a problem | ||
| 8/30/2019 | Price change | $509,900-3.7%$116/sqft |
Source: Howard Hanna - Hudson #4077776 Report a problem | ||
| 6/3/2019 | Price change | $529,500-3.6%$120/sqft |
Source: Howard Hanna - Hudson #4077776 Report a problem | ||
| 3/18/2019 | Listed for sale | $549,500-2.7%$125/sqft |
Source: Howard Hanna #4077776 Report a problem | ||
| 11/1/2018 | Listing removed | $565,000$128/sqft |
Source: Keller Williams Chervenic Realty #4010082 Report a problem | ||
| 9/12/2018 | Price change | $565,000-4.2%$128/sqft |
Source: Keller Williams Chervenic Realty #4010082 Report a problem | ||
| 7/12/2018 | Listed for sale | $589,900+1.7%$134/sqft |
Source: Keller Williams Chervenic Rlty #4010082 Report a problem | ||
| 7/30/2016 | Listing removed | $579,900$132/sqft |
Source: Owner Report a problem | ||
| 6/3/2016 | Listed for sale | $579,900+45%$132/sqft |
Source: Owner Report a problem | ||
| 6/23/1993 | Sold | $400,000$91/sqft |
Source: MLS Now #628868 Report a problem | ||
Public tax history
| Year | Property taxes | Tax assessment |
|---|---|---|
| 2025 | $11,270 -7.2% | $216,940 |
| 2024 | $12,140 +6.5% | $216,940 |
| 2023 | $11,400 +12.9% | $216,940 +27% |
| 2022 | $10,095 -0.2% | $170,818 |
| 2021 | $10,112 | $170,818 +11.8% |
| 2020 | -- | $152,807 -7.3% |
| 2019 | $9,467 +0.4% | $164,784 0% |
| 2018 | $9,433 +3.4% | $164,790 |
| 2017 | $9,123 | $164,790 +6% |
| 2016 | $9,123 | $155,430 |
| 2015 | $9,123 -0.3% | $155,430 |
| 2014 | $9,149 -2.7% | $155,430 -0.3% |
| 2013 | $9,400 -8.4% | $155,960 |
| 2012 | $10,263 +0.7% | $155,960 |
| 2011 | $10,189 -1.2% | $155,960 -12.9% |
| 2010 | $10,311 | $178,994 |
| 2009 | -- | $178,994 |
| 2008 | $10,404 +2.9% | $178,994 +2.8% |
| 2007 | $10,110 +1.3% | $174,147 |
| 2006 | $9,978 +14.1% | $174,147 |
| 2005 | $8,744 | $174,147 +15.6% |
| 2004 | -- | $150,634 |
| 2003 | $8,406 +11.3% | $150,634 |
| 2002 | $7,553 -38.1% | $150,634 +0.1% |
| 2001 | $12,194 +49.8% | $150,437 |
| 2000 | $8,138 | $150,437 |
Find assessor info on the county website
Monthly payment
Est. payment
Payment breakdown
Explore the cost of this home by adjusting the details. Changes won't be saved.Climate risks
Neighborhood: 44236
Nearby schools
GreatSchools rating
- NAEllsworth Hill Elementary SchoolGrades: 1-2Distance: 1.1 mi
- 9/10Hudson Middle SchoolGrades: 6-8Distance: 1.5 mi
- 10/10Hudson High SchoolGrades: 9-12Distance: 1.3 mi
Schools provided by the listing agent
- District: Hudson CSD - 7708
Source: MLS Now. This data may not be complete. We recommend contacting the local school district to confirm school assignments for this home.
- $696,8005 bd4 ba3.9k sqft2171 Edgeview Dr, Hudson, OH 44236Off Market
- $750,0005 bd4 ba4.4k sqft7341 McShu Ln, Hudson, OH 44236Sold
- $870,4007 bd3 ba5.7k sqft2194 Edgeview Dr, Hudson, OH 44236Off Market
- $775,0005 bd5 ba5.1k sqft2178 Edgeview Dr, Hudson, OH 44236Sold
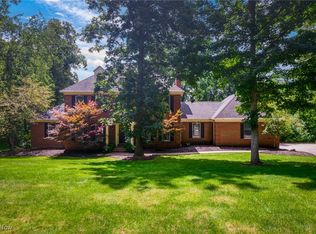
- $670,7004 bd3 ba3k sqft2212 Edgeview Dr, Hudson, OH 44236Off Market
- $815,8006 bd4 ba4.1k sqft2155 Edgeview Dr, Hudson, OH 44236Off Market
- $566,0003 bd2 ba2.8k sqft2164 Edgeview Dr, Hudson, OH 44236Off Market
- $883,3004 bd4 ba4.5k sqft2225 Edgeview Dr, Hudson, OH 44236Off Market
A local agent can set up tours, give advice and negotiate with sellers.
Similar homes
- $675,0004 bd3 ba2.9k sqft7785 Salem Dr, Hudson, OH 44236For Sale
 MLS ID #5235634, Jose Medina, Keller Williams Legacy Group Realty. MLS Now
 - $1,025,0004 bd5 ba4.2k sqft2645 Harland Dr, Hudson, OH 44236For Sale
 MLS ID #5219457, Beth Lid, Howard Hanna. MLS Now
 - $899,0004 bd3 ba3k sqft77 Parmelee Dr, Hudson, OH 44236For Sale
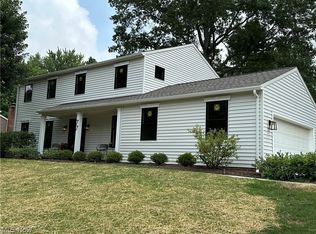 MLS ID #5231100, Joan Elflein, Ohio Broker Direct. MLS Now
 - $1,293,7954 bd5 ba4.4k sqft9520 River Birch Run, Brecksville, OH 44141For Sale
 MLS ID #5234921, Sylvia Incorvaia, EXP Realty, LLC.. MLS Now
 - $725,0004 bd5 ba4.8k sqft9240 Chamberlin Rd, Twinsburg, OH 44087For SaleMLS ID #5236148, Napoleon Titschinger, RE/MAX Above & Beyond. MLS Now
- $675,0004 bd4 ba4.1k sqft789 Silverberry Ln, Hudson, OH 44236For SaleMLS ID #5232437, Becky L Delnoce, Century 21 Homestar. MLS Now
- $1,284,9494 bd4 ba3.8k sqft5512 Stone Creek Dr, Solon, OH 44139For SaleMLS ID #5227373, Mike Wold, RE/MAX Revealty. MLS Now
- $1,875,0004 bd4 ba5.4k sqft7340 Valley View Rd, Hudson, OH 44236For SaleMLS ID #5210098, Karyl Morrison, Howard Hanna. MLS Now
- $872,0003 bd3 ba2.5k sqft38 Aurora St, Hudson, OH 44236For SaleMLS ID #5234151, Lisa M Kraus, Howard Hanna. MLS Now
- $1,099,0007 bd6 ba6.3k sqft6356 Rockledge Dr, Brecksville, OH 44141For SaleMLS ID #5236290, Jamie Samaha, Howard Hanna. MLS Now
- $1,290,7933 bd3 ba3.3k sqft5496 Stone Creek Dr, Solon, OH 44139For SaleMLS ID #5227086, Mike Wold, RE/MAX Revealty. MLS Now
- $679,9004 bd5 ba4.3k sqft33278 Allenbury Dr, Solon, OH 44139For SaleMLS ID #5236607, Ismail Gunay, Howard Hanna. MLS Now
- $1,125,0004 bd5 ba5.2k sqft37462 Tidewater Dr, Solon, OH 44139For SaleMLS ID #5230615, Rocco Buccasso, EXP Realty, LLC.. MLS Now
- $950,0004 bd4 ba6.1k sqft17461 Lakesedge Trl, Chagrin Falls, OH 44023For SaleMLS ID #5236302, Michael Cancelliere, Howard Hanna. MLS Now
- $1,399,0004 bd7 ba4.9k sqft5360 Som Center Rd, Solon, OH 44139For SaleMLS ID #5209682, Karen A Eagle, Elite Sotheby's International Realty. MLS Now
- $1,250,0004 bd3 ba2.3k sqft30875 Cannon Rd, Solon, OH 44139For SaleMLS ID #5183479, Mary Vedda, Keller Williams Living. MLS Now
- $1,146,0305 bd5 ba4.4k sqft5076 Neptune Oval, Solon, OH 44139New ConstructionMLS ID #5188916, Mike Wold, RE/MAX Revealty. MLS Now
- $995,0004 bd4 ba5.2k sqft1455 Woodland Ln, Silver Lake, OH 44224For SaleMLS ID #5230390, Brent Chervenic, Keller Williams Chervenic Rlty. MLS Now
- $699,9008 bd5 ba5.4k sqft7941 Megan Meadow Dr, Hudson, OH 44236For SaleMLS ID #5224459, Nina M Lefelhoc, Platinum Real Estate. MLS Now
- $1,375,0003 bd3 ba3.8k sqft2625 Boston Mills Rd, Brecksville, OH 44141For SaleMLS ID #5228477, Lynda M Bowers, ProEdge Realty, LLC.. MLS Now
