Welcome to 3048 Deercrest Path, where comfort, space, and a picturesque wooded backdrop come together in one of the area's most desirable neighborhoods. This beautifully maintained 4-bedroom home is tucked away on a quiet street, yet conveniently located within a mile of shopping, dining, and everyday amenities. A bike-hike trail entrance is in the adjacent neighborhood. Step inside to discover an inviting floor plan filled with natural light and generous living spaces. The impressive high-ceiling family room creates a stunning gathering place, flowing seamlessly into the expansive 12' x 21' eat-in kitchen—the perfect setting for everything from busy weekday mornings to holiday celebrations. Enjoy family feasts in the dining room, relax in the bright living room, or close the doors to your main floor study/library and get some work done. Unwind on the rear deck while enjoying the privacy and beauty of the wooded backyard, an ideal retreat for morning coffee or relaxing evenings. Upstairs, the spacious primary suite offers a peaceful escape with a private ensuite bath and abundant closet space. Three additional bedrooms provide plenty of room for family, guests, or a home office, all with walk-in closets. The finished lower level features an enormous bonus room ready for game nights, movie marathons, or entertaining friends—with ample space for a pool table, recreation area, fitness equipment, or all three! And there's nearly 800 square feet of additional room in the basement for storage. Offering exceptional space, meticulous care, and an unbeatable location, this move-in-ready home is a rare opportunity to enjoy the best of neighborhood living. Schedule your private showing today and see everything 3048 Deercrest Path has to offer!
Active
$449,900
3048 Deercrest Path, Stow, OH 44224
4beds
3,372sqft
:
Get pre-qualified$3,187/mo
Single Family Residence
Built in 1989
0.27 Acres Lot
$-- Zestimate®
$133/sqft
$10/mo HOA
What's special
Impressive high-ceiling family roomPicturesque wooded backdropQuiet streetRear deckGenerous living spacesSpacious primary suiteAbundant closet space
- 7 days |
- 2,196 |
- 67 |
Likely to sell faster than
Zillow last checked:
Listing updated:
Listed by:
Mitchell P Crawford 567-277-4157 mitchcrawfordrealtor@gmail.com,
Real of Ohio
Source: MLS Now,MLS#: 5227293 Originating MLS: Akron Cleveland Association of REALTORS
Originating MLS: Akron Cleveland Association of REALTORSFacts & features
Interior
Bedrooms & bathrooms
- Bedrooms: 4
- Bathrooms: 3
- Full bathrooms: 2
- 1/2 bathrooms: 1
- Main level bathrooms: 1
Primary bedroom
- Description: Flooring: Carpet
- Level: Second
- Dimensions: 17 x 17
Bedroom
- Description: Flooring: Carpet
- Level: Second
- Dimensions: 10.5 x 13
Bedroom
- Description: Flooring: Carpet
- Level: Second
- Dimensions: 13 x 13
Bedroom
- Description: Flooring: Carpet
- Level: Second
- Dimensions: 10.5 x 14
Primary bathroom
- Level: Second
- Dimensions: ND x ND
Bathroom
- Level: Second
- Dimensions: 11 x 5
Bonus room
- Description: Flooring: Carpet
- Level: Basement
- Dimensions: 32 x 13
Dining room
- Description: Flooring: Carpet
- Level: First
- Dimensions: 14 x 11
Eat in kitchen
- Description: Flooring: Luxury Vinyl Tile
- Level: First
- Dimensions: 21 x 12
Family room
- Description: Flooring: Carpet
- Features: Fireplace
- Level: First
- Dimensions: 20 x 15
Laundry
- Description: Flooring: Luxury Vinyl Tile
- Level: First
- Dimensions: 7 x 7
Library
- Description: Flooring: Carpet
- Level: First
- Dimensions: 12 x 11
Living room
- Description: Flooring: Carpet
- Level: First
- Dimensions: 18 x 13
Heating
- Forced Air, Gas
Cooling
- Central Air
Appliances
- Included: Cooktop, Dryer, Dishwasher, Disposal, Range, Refrigerator, Washer
- Laundry: Main Level
Features
- Ceiling Fan(s), Entrance Foyer, Eat-in Kitchen, Kitchen Island, Pantry, Bar, Walk-In Closet(s)
- Basement: Partially Finished,Storage Space,Sump Pump
- Number of fireplaces: 1
- Fireplace features: Gas, Gas Log
Interior area
- Total structure area: 3,372
- Total interior livable area: 3,372 sqft
- Finished area above ground: 2,872
- Finished area below ground: 500
Video & virtual tour
Property
Parking
- Total spaces: 2
- Parking features: Attached, Garage
- Attached garage spaces: 2
Features
- Levels: Two
- Stories: 2
- Patio & porch: Deck
Lot
- Size: 0.27 Acres
- Features: Wooded
Details
- Parcel number: 5612727
Construction
Type & style
- Home type: SingleFamily
- Architectural style: Conventional
- Property subtype: Single Family Residence
Materials
- Brick, Cedar
- Roof: Asphalt,Fiberglass
Condition
- Year built: 1989
Utilities & green energy
- Sewer: Public Sewer
- Water: Public
Community & HOA
Community
- Subdivision: Hunters Crossing
HOA
- Has HOA: Yes
- Services included: Common Area Maintenance, Insurance
- HOA fee: $125 annually
- HOA name: Hunters Crossing Homeowners Association
Location
- Region: Stow
Financial & listing details
- Price per square foot: $133/sqft
- Tax assessed value: $362,930
- Annual tax amount: $6,674
- Date on market: 7/18/2026
- Cumulative days on market: 17 days
- Listing terms: Cash,Conventional,FHA,VA Loan
Estimated market value
Not available
Estimated sales range
Not available
Not available
Price history
| Date | Event | Price |
|---|---|---|
| 7/18/2026 | Listed for sale | $449,900+95.6%$133/sqft |
Source:  MLS Now #5227293 Report a problem MLS Now #5227293 Report a problem | ||
| 5/14/1997 | Sold | $230,000$68/sqft |
Source: Public Record Report a problem | ||
Public tax history
| Year | Property taxes | Tax assessment |
|---|---|---|
| 2025 | $6,674 -1.9% | $127,020 |
| 2024 | $6,805 +2.7% | $127,020 |
| 2023 | $6,624 +14.8% | $127,020 +27.9% |
| 2022 | $5,770 +11.7% | $99,341 |
| 2021 | $5,164 | $99,341 |
| 2020 | -- | $99,341 +4.8% |
| 2019 | $5,154 +1.7% | $94,791 +0% |
| 2018 | $5,069 +17.2% | $94,790 |
| 2017 | $4,325 | $94,790 +18.5% |
| 2016 | $4,325 | $79,960 |
| 2015 | $4,325 -0.1% | $79,960 |
| 2014 | $4,329 +3.8% | $79,960 +2.8% |
| 2013 | $4,170 -0.1% | $77,760 |
| 2012 | $4,174 +2% | $77,760 0% |
| 2011 | $4,093 +12.9% | $77,763 -2.6% |
| 2010 | $3,626 | $79,818 |
| 2009 | -- | $79,818 |
| 2008 | $3,626 -6% | $79,818 -7.1% |
| 2007 | $3,856 -9.1% | $85,925 |
| 2006 | $4,240 +3.4% | $85,925 |
| 2005 | $4,101 | $85,925 |
| 2004 | -- | $85,925 |
| 2003 | $4,169 -1.3% | $85,925 |
| 2002 | $4,223 -0.5% | $85,925 -4.1% |
| 2001 | $4,246 -1.3% | $89,632 |
| 2000 | $4,303 | $89,632 |
Find assessor info on the county website
Monthly payment
Est. payment
Payment breakdown
Explore the cost of this home by adjusting the details. Changes won't be saved.Climate risks
Neighborhood: 44224
Nearby schools
GreatSchools rating
- 8/10Woodland Elementary SchoolGrades: K-4Distance: 1.2 mi
- 6/10Stow-Munroe Falls High SchoolGrades: 7,9-12Distance: 1.3 mi
Schools provided by the listing agent
- District: Stow-Munroe Falls CS - 7714
Source: MLS Now. This data may not be complete. We recommend contacting the local school district to confirm school assignments for this home.
- $419,3004 bd2 ba2.7k sqft3054 Deercrest Path, Stow, OH 44224Off Market
- $406,1004 bd2 ba2.4k sqft3040 Deercrest Path, Stow, OH 44224Off Market
- $38,330-- bd-- ba-- sqftDeercrest Path, Stow, OH 44224Off Market
- $17,000-- bd-- ba-- sqftDeercrest Path, Stow, OH 44224Off Market
- $2,130-- bd-- ba-- sqftDeercrest Path, Stow, OH 44224Off Market
- $429,1004 bd2 ba2.3k sqft3019 Highpoint Trl, Stow, OH 44224Off Market
- $453,2004 bd2 ba2.5k sqft3011 Highpoint Trl, Stow, OH 44224Off Market
- $472,4004 bd2 ba2.4k sqft3062 Deercrest Path, Stow, OH 44224Off Market
A local agent can set up tours, give advice and negotiate with sellers.
Similar homes
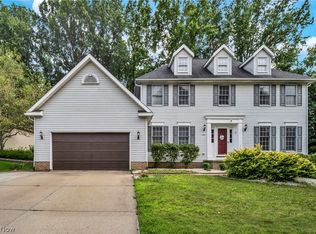
- $439,9004 bd4 ba3.9k sqft3464 Hunters Xing, Stow, OH 44224For Sale
 MLS ID #5212334, Kristin Berthiaume, Keller Williams Chervenic Rlty. MLS Now
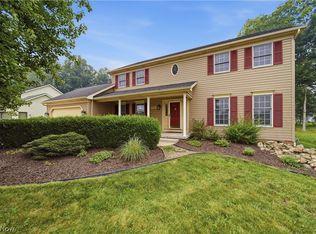
 - $440,0004 bd4 ba2.9k sqft2524 Mallory Ln, Stow, OH 44224For Sale
 MLS ID #5229944, Udaya Dhimal, Keller Williams Chervenic Rlty. MLS Now
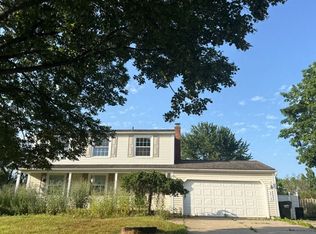
 - $435,0004 bd3 ba2.1k sqft4764 Young Rd, Stow, OH 44224For Sale
 MLS ID #5228682, Scott M Tinlin, Platinum Real Estate. MLS Now
 - $--3 bd2 ba1.7k sqft2818 Wexford Blvd, Stow, OH 44224Auction
 Auction.com 2
 - $460,0004 bd4 ba2.9k sqft3871 Greentree Rd, Stow, OH 44224For SaleMLS ID #5217733, Dawn Maloney, RE/MAX Above & Beyond. MLS Now
- $469,0004 bd4 ba3.4k sqft457 Lisbon Dr, Tallmadge, OH 44278For SaleMLS ID #5230145, Amy J Pendergrass, RE/MAX Haven Realty. MLS Now
- $429,0005 bd3 ba2.6k sqft3762 Leewood Dr, Stow, OH 44224For SaleMLS ID #5223163, Gina Luisi, Berkshire Hathaway HomeServices Stouffer Realty. MLS Now
- $359,5004 bd3 ba1.8k sqft1546 Gangl Dr, Stow, OH 44224For Sale By Owner
- $489,9004 bd3 ba2.7k sqft3394 Stillwood Blvd, Stow, OH 44224For SaleMLS ID #5212021, Ryan Shaffer, EXP Realty, LLC.. MLS Now
- $496,0004 bd3 ba2.7k sqft625 W Main St, Kent, OH 44240For SaleMLS ID #5224785, Mike McClure, EXP Realty, LLC.. MLS Now
- $420,0004 bd3 ba2k sqft3083 Orchard Rd, Stow, OH 44224For SaleMLS ID #5227947, Christopher Stjernholm, Trelora Realty, Inc.. MLS Now
- $389,9003 bd3 ba2.3k sqft1545 Ritchie Rd, Stow, OH 44224For SaleMLS ID #5228174, Frank C Smolinski, Berkshire Hathaway HomeServices Simon & Salhany Realty. MLS Now
- $369,9004 bd3 ba2.4k sqft5410 Park Vista Ct, Stow, OH 44224For SaleMLS ID #5225176, Steve Spinelli, Keller Williams Chervenic Rlty. MLS Now
- $339,9003 bd2 ba2.2k sqft2767 Progress Park Dr, Stow, OH 44224For SaleMLS ID #5227448, Stephanie C Beeson, Berkshire Hathaway HomeServices Stouffer Realty. MLS Now
- $379,9004 bd3 ba2.5k sqft1545 Woodlake Blvd, Stow, OH 44224For SaleMLS ID #5221468, Mike Karl, Keller Williams Living. MLS Now
- $374,9994 bd3 ba2.1k sqft5321 Young Rd, Stow, OH 44224For SaleMLS ID #5209924, Ricardo A Simonelli, Keller Williams Chervenic Rlty. MLS Now
- $399,9004 bd3 ba2.1k sqft1969 Willowdale Dr, Stow, OH 44224For SaleMLS ID #5218641, Terry Young, Keller Williams Greater Metropolitan. MLS Now
- $339,0004 bd2 ba2.6k sqft2562 Merria Rd, Stow, OH 44224For Sale By Owner
- from $475,9904 bd3 ba2.8k sqftHilltop Plan, Miller's Landing, Stow, OH 44224New ConstructionPulte
- $425,0004 bd3 ba2.6k sqft812 Martindale Dr, Tallmadge, OH 44278For SaleMLS ID #5225928, Cathy Victor, Berkshire Hathaway HomeServices Stouffer Realty. MLS Now
