BEAUTIFULLY UPDATED RANCH | HALF-ACRE LOT | EXCEPTIONAL ONE-FLOOR LIVING
Whether you're ready to downsize without sacrificing space or searching for a wonderful home for your family, this beautifully updated 3-bedroom, 2-full-bath ranch offers the perfect blend of comfort, privacy, and functionality.
Set on a beautiful half-acre private lot with mature trees, this inviting home provides plenty of space to relax and entertain—both indoors and out. The stunning custom kitchen was completely renovated in 2024 and features granite countertops, stainless steel appliances, luxury vinyl flooring, soft-close cabinetry, convenient roll-out drawers, and a spacious pantry. Natural light fills the adjoining dining room, where sliding doors lead to a private, fenced backyard complete with a patio and pergola—an ideal setting for outdoor dining, entertaining, or simply enjoying the peaceful surroundings.
Thoughtful updates throughout the home provide modern comfort and peace of mind, including new windows in 2025, new carpeting, updated bathrooms, and a new furnace in 2026. Two fireplaces add warmth and character, while the full basement offers laundry facilities, vented glass-block windows, and plenty of additional space for storage, hobbies, or future use. Additional major improvements include central air conditioning, a newer water heater, and a generator.
The oversized 2.5-car garage and large storage shed provide exceptional storage for vehicles, tools, outdoor equipment, and more.
Enjoy the ease and convenience of ranch-style living while still having the privacy, outdoor space, and flexibility of your own single-family home. This well-maintained property combines thoughtful updates with timeless appeal and is ready to welcome its next owner.
Active
Price cut: $10K (10/23)
$329,000
3426 Marcella Ave, Stow, OH 44224
3beds
1,650sqft
Single Family Residence
Built in 1956
0.52 Acres Lot
$-- Zestimate®
$199/sqft
$-- HOA
What's special
Beautifully updated ranchLarge storage shedStainless steel appliancesGranite countertopsMature treesHalf-acre private lotCentral air conditioning
- 21 days
- 1,785
- 92
Zillow last checked:
Listing updated:
Listed by:
Anthony Karam 330-396-6159 ejkaram@aol.com,
The Idea Realty
Source: MLS Now,MLS#: 5250281 Originating MLS: Akron Cleveland Association of REALTORS
Facts & features
Interior
Bedrooms & bathrooms
- Bedrooms: 3
- Bathrooms: 2
- Full bathrooms: 2
- Main level bathrooms: 1
- Main level bedrooms: 3
Heating
- Forced Air, Gas
Cooling
- Central Air
Appliances
- Laundry: In Basement
Features
- Windows: Double Pane Windows, Insulated Windows, Screens
- Basement: Full,Partially Finished
- Number of fireplaces: 2
- Fireplace features: Basement, Family Room
Interior area
- Total structure area: 1,650
- Total interior livable area: 1,650 sqft
- Finished area above ground: 1,200
- Finished area below ground: 450
Video & virtual tour
Property
Parking
- Total spaces: 2
- Parking features: Attached, Concrete, Driveway, Garage, Garage Faces Rear
- Attached garage spaces: 2
Features
- Levels: One
- Stories: 1
- Patio & porch: Deck, Porch
- Fencing: Back Yard
Lot
- Size: 0.52 Acres
- Features: Back Yard, Front Yard, Landscaped, Private
Details
- Additional structures: Shed(s)
- Parcel number: 5614554
Construction
Type & style
- Home type: SingleFamily
- Architectural style: Ranch
- Property subtype: Single Family Residence
Materials
- Aluminum Siding, Brick
- Foundation: Block
- Roof: Asphalt,Fiberglass
Condition
- Updated/Remodeled
- Year built: 1956
Details
- Warranty included: Yes
Utilities & green energy
- Sewer: Public Sewer
- Water: Public
Community & HOA
Community
- Subdivision: Stow Heights
HOA
- Has HOA: No
Location
- Region: Stow
Financial & listing details
- Price per square foot: $199/sqft
- Tax assessed value: $181,450
- Annual tax amount: $3,567
- Date on market: 10/3/2026
- Cumulative days on market: 21 days
Estimated market value
Not available
Estimated sales range
Not available
Not available
Price history
| Date | Event | Price |
|---|---|---|
| 10/23/2026 | Price change | $329,000-2.9%$199/sqft |
Source:  MLS Now #5250281 Report a problem | ||
| 10/3/2026 | Listed for sale | $339,000$205/sqft |
Source: MLS Now #5250281 Report a problem | ||
Public tax history
| Year | Property taxes | Tax assessment |
|---|---|---|
| 2025 | $3,654 -1.6% | $63,500 |
| 2024 | $3,714 +3.3% | $63,500 |
| 2023 | $3,597 +55.8% | $63,500 +43% |
| 2022 | $2,308 +11.5% | $44,412 |
| 2021 | $2,069 | $44,412 |
| 2020 | -- | $44,412 +0.4% |
| 2019 | $2,162 +1.6% | $44,244 +0% |
| 2018 | $2,127 +5.6% | $44,240 |
| 2017 | $2,013 | $44,240 +7% |
| 2016 | $2,013 | $41,360 |
| 2015 | $2,013 -0.1% | $41,360 |
| 2014 | $2,015 -7.2% | $41,360 -6.4% |
| 2013 | $2,171 -0.1% | $44,190 |
| 2012 | $2,173 +3.4% | $44,190 +0% |
| 2011 | $2,102 +7.7% | $44,188 -6% |
| 2010 | $1,952 | $47,016 |
| 2009 | -- | $47,016 |
| 2008 | $1,978 +2% | $47,016 -0.3% |
| 2007 | $1,940 -17.3% | $47,138 |
| 2006 | $2,346 +3.4% | $47,138 |
| 2005 | $2,270 | $47,138 +7.9% |
| 2004 | -- | $43,687 |
| 2003 | $2,141 -0.7% | $43,687 |
| 2002 | $2,155 +23.2% | $43,687 +19.9% |
| 2001 | $1,749 -1.3% | $36,422 |
| 2000 | $1,772 | $36,422 |
Find assessor info on the county website
Monthly payment
Est. payment
Payment breakdown
Explore the cost of this home by adjusting the details. Changes won't be saved.Climate risks
Neighborhood: 44224
Nearby schools
Schools provided by the listing agent
- District: Stow-Munroe Falls CS - 7714
Source: MLS Now. This data may not be complete. We recommend contacting the local school district to confirm school assignments for this home.

Similar homes
- $329,9003 bd3 ba1.7k sqft5489 Young Rd, Stow, OH 44224For Sale
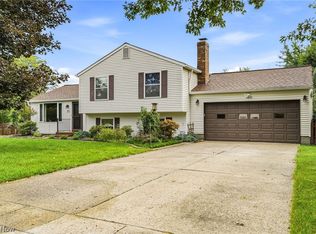 MLS ID #5241600, Jeff Tyger, EXP Realty, LLC.. MLS Now
- $318,4004 bd3 ba1.7k sqft3136 Englewood Dr, Stow, OH 44224For Sale
 MLS ID #5234804, Brad A Miklovich, Keller Williams Chervenic Rlty. MLS Now
- $249,9003 bd2 ba1.8k sqft4233 Osage St, Stow, OH 44224For Sale
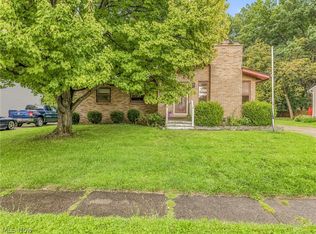 MLS ID #5243827, Katelyn E Ryan, Tarter Realty. MLS Now
- $358,0003 bd3 ba1.9k sqft1214 Shady Lakes Dr, Kent, OH 44240For Sale
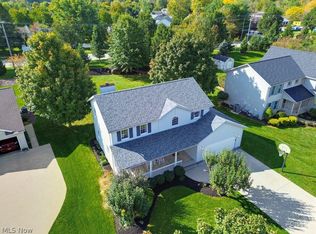 MLS ID #5251059, Steven Koleno, Beycome Brokerage Realty LLC. MLS Now
