Welcome to your peaceful retreat! Built in 2021, this exceptional Craftsman ranch combines timeless architectural style with high-end modern craftsmanship. Situated on a expansive, private 3.4-acre lot at the end of a quiet dead-end road, this home offers the ideal blend of secluded country living and everyday convenience—just minutes from local shopping, dining, and top-rated schools.
Inside, you will find a thoughtfully designed open layout featuring superior finishes and incredible attention to detail. The home offers 3 spacious bedrooms and 2.5 baths, providing comfortable single-level living at its finest. Enjoy the privacy of your sprawling grounds, perfect for outdoor entertaining, gardening, or relaxing in a serene natural setting.
Don't miss the opportunity to own a virtually new, custom-built Craftsman home on a rare private lot!
For sale
$824,900
354 Mt Joy Road, Middletown, NY 10941
3beds
3,006sqft
Single Family Residence, Residential
Built in 2023
3.4 Acres Lot
$-- Zestimate®
$274/sqft
$-- HOA
What's special
Superior finishesRare private lotComfortable single-level livingIncredible attention to detailThoughtfully designed open layoutQuiet dead-end roadSerene natural setting
- 23 days
- 878
- 68
Zillow last checked:
Listing updated:
Listed by:
Field Pointe Realty LLC 845-893-3806,
Daniel P Neil 845-893-3806
Source: OneKey® MLS as distributed by MLS GRID,MLS#: 1049668
Facts & features
Interior
Bedrooms & bathrooms
- Bedrooms: 3
- Bathrooms: 3
- Full bathrooms: 2
- 1/2 bathrooms: 1
Primary bedroom
- Level: First
Bedroom 1
- Level: First
Bedroom 2
- Level: First
Bathroom 1
- Level: First
Bathroom 2
- Level: First
Exercise room
- Level: Second
Family room
- Level: First
Kitchen
- Level: First
Kitchen
- Level: First
Laundry
- Level: First
Office
- Level: First
Heating
- Forced Air, Propane
Cooling
- Central Air
Appliances
- Included: Cooktop, Dishwasher, Dryer, Oven, Refrigerator, Washer
- Laundry: Washer/Dryer Hookup
Features
- First Floor Bedroom, First Floor Full Bath, Ceiling Fan(s), Entrance Foyer, Kitchen Island, Open Floorplan, Pantry, Primary Bathroom, Master Downstairs, Quartz/Quartzite Counters, Storage, Walk-In Closet(s)
- Flooring: Hardwood
- Basement: Bilco Door(s),Full,Unfinished
- Attic: Full
- Number of fireplaces: 1
- Fireplace features: Wood Burning, Wood Burning Stove
Interior area
- Total structure area: 3,006
- Total interior livable area: 3,006 sqft
Video & virtual tour
Property
Parking
- Total spaces: 2
- Parking features: Driveway, Garage
- Garage spaces: 2
- Has uncovered spaces: Yes
Features
- On waterfront: Yes
- Waterfront features: River Access
Lot
- Size: 3.4 Acres
Details
- Parcel number: 3352000780000001024.2200000
- Special conditions: None
Construction
Type & style
- Home type: SingleFamily
- Architectural style: Ranch
- Property subtype: Single Family Residence, Residential
Materials
- Blown-In Insulation, Frame, Vinyl Siding
Condition
- Year built: 2023
Utilities & green energy
- Sewer: Septic Tank
- Water: Well
- Utilities for property: Cable Available, Electricity Connected, Propane
Community & HOA
HOA
- Has HOA: No
Location
- Region: Middletown
Financial & listing details
- Price per square foot: $274/sqft
- Tax assessed value: $89,700
- Annual tax amount: $15,001
- Date on market: 10/2/2026
- Cumulative days on market: 23 days
- Listing agreement: Exclusive Right To Sell
- Electric utility on property: Yes
Estimated market value
Not available
Estimated sales range
Not available
Not available
Price history
| Date | Event | Price |
|---|---|---|
| 10/2/2026 | Listed for sale | $824,900+65%$274/sqft |
Source:  OneKey® MLS as distributed by MLS GRID #1049668 Report a problem OneKey® MLS as distributed by MLS GRID #1049668 Report a problem | ||
| 6/7/2018 | Listing removed | $499,890$166/sqft |
Source: Weichert Realtors #4740353 Report a problem | ||
| 3/17/2018 | Listed for sale | $499,8900%$166/sqft |
Source: Weichert Realtors #4740353 Report a problem | ||
| 9/8/2017 | Listed for sale | $499,900$166/sqft |
Source: Weichert Realtors #4740353 Report a problem | ||
Public tax history
| Year | Property taxes | Tax assessment |
|---|---|---|
| 2025 | -- | $89,700 |
| 2024 | -- | $89,700 +12.4% |
| 2023 | -- | $79,800 +238.1% |
| 2022 | -- | $23,600 +362.7% |
| 2021 | -- | $5,100 |
| 2020 | -- | $5,100 |
| 2019 | -- | $5,100 |
| 2018 | -- | $5,100 |
| 2017 | $759 | $5,100 |
| 2016 | -- | $5,100 |
| 2015 | -- | $5,100 |
| 2014 | -- | $5,100 |
| 2013 | -- | $5,100 |
| 2012 | -- | $5,100 |
| 2011 | -- | $5,100 |
| 2010 | -- | $5,100 |
| 2009 | -- | $5,100 |
| 2007 | -- | $5,100 |
| 2006 | -- | $5,100 |
| 2005 | -- | $5,100 |
| 2004 | -- | $5,100 |
| 2002 | -- | $5,100 |
| 2001 | -- | $5,100 |
| 2000 | -- | $5,100 |
Find assessor info on the county website
Monthly payment
Climate risks
Neighborhood: Crystal Run
Nearby schools
Schools provided by the listing agent
- Elementary: Scotchtown Avenue
- Middle: C J Hooker Middle School
- High: Goshen Central High School
Source: OneKey® MLS as distributed by MLS GRID. This data may not be complete. We recommend contacting the local school district to confirm school assignments for this home.
Similar homes
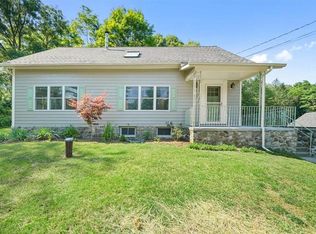
- $849,9004 bd3 ba3.2k sqft112 Elise Drive, Middletown, NY 10941For Sale

 MLS ID #1047251, Tammy A Scotto, Listing by: Keller Williams Realty. OneKey® MLS as distributed by MLS GRID
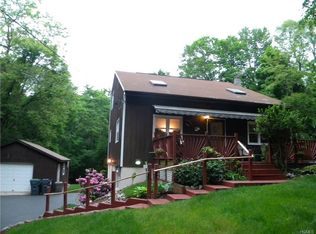
 - $589,0005 bd2 ba2.2k sqft3 Ben Lomond Drive, Middletown, NY 10941For Sale
 MLS ID #1064561, Kristine Many, Listing by: Keller Williams Realty. OneKey® MLS as distributed by MLS GRID
 - $688,0004 bd3 ba2.6k sqft151 Bowser Road, Middletown, NY 10940For Sale
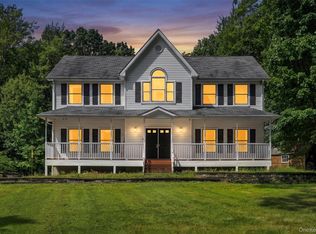 MLS ID #1044102, Zhiheng Tang, Listing by: KW Hudson Valley United. OneKey® MLS as distributed by MLS GRID
 - $825,0004 bd5 ba2.9k sqft9 Short Road, New Windsor, NY 12553For Sale
 MLS ID #1044044, Vanessa R. Wight, Listing by: BHG Real Estate Green Team. OneKey® MLS as distributed by MLS GRID
 - $545,1003 bd3 ba2.5k sqft2 Harvest Hill Lane, Middletown, NY 10940For SaleMLS ID #1037842, Kevin Grier, Listing by: KW Hudson Valley United. OneKey® MLS as distributed by MLS GRID
- $849,9005 bd4 ba2.6k sqft14 Robalene Drive, Goshen, NY 10924For SaleMLS ID #1034805, Brian J Caplicki, Listing by: KW Hudson Valley United. OneKey® MLS as distributed by MLS GRID
- $739,0004 bd3 ba2.5k sqft121 Conklingtown Road, Chester, NY 10918For SaleMLS ID #1042913, Chaim Weiss, Listing by: MS Realty Group USA, Inc. OneKey® MLS as distributed by MLS GRID
- $849,9004 bd4 ba2.8k sqft45 Chardavoyne Road, Warwick, NY 10990For SaleMLS ID #1045554, Rebecca A. Bank, Listing by: Keller Williams Realty. OneKey® MLS as distributed by MLS GRID
- $799,9003 bd3 ba2.8k sqft42 Somerset Lane, Warwick, NY 10990For SaleMLS ID #1051262, Luisa Figlia, Listing by: Howard Hanna Rand Realty. OneKey® MLS as distributed by MLS GRID
- $799,0004 bd3 ba3k sqft197 Oxford Road, Chester, NY 10918For SaleMLS ID #1012284, Regina Carmel, Listing by: Howard Hanna Rand Realty. OneKey® MLS as distributed by MLS GRID
- $789,0004 bd3 ba3.6k sqft643 Ridgebury Road, Slate Hill, NY 10973For SaleMLS ID #1035170, Philip Barnao, Listing by: eXp Realty. OneKey® MLS as distributed by MLS GRID
- $849,9004 bd3 ba2.3k sqft2 Primrose Lane, Chester, NY 10918For SaleMLS ID #991517, Janet A Rendle, Listing by: Weichert Realtors. OneKey® MLS as distributed by MLS GRID
- $679,9004 bd3 ba2.5k sqft604 Ridgebury Road, Slate Hill, NY 10973For SaleMLS ID #1026551, Tom Pahucki, Listing by: Keller Williams Realty. OneKey® MLS as distributed by MLS GRID
- $799,0004 bd3 ba2.5k sqft960 County Route 17, Montgomery, NY 12549For SaleMLS ID #1044645, Michelle Getty, Listing by: HVG Realty, Inc.. OneKey® MLS as distributed by MLS GRID
- $699,0004 bd3 ba2.4k sqft65 Bender Road, Westtown, NY 10998For SaleMLS ID #1061754, Olivia T. Torres, Listing by: eXp Realty. OneKey® MLS as distributed by MLS GRID
- $669,0004 bd3 ba2.6k sqft83 Little Collabar Road, Montgomery, NY 12549For SaleMLS ID #1026839, James LaTempa, Listing by: Compass Greater NY, LLC. OneKey® MLS as distributed by MLS GRID
- $519,0003 bd3 ba2k sqft2 Oxford Road, Goshen, NY 10924For SaleMLS ID #1064625, Pedro Garcia, Listing by: Curasi Realty, Inc.. OneKey® MLS as distributed by MLS GRID
- $899,0004 bd3 ba3.7k sqft49 Helms Hill Road, Washingtonville, NY 10992For SaleMLS ID #1033143, Moche Halpern, Listing by: Blooming Realty. OneKey® MLS as distributed by MLS GRID
