A private Berkshire lodge with room for everyone.
Set on 4.89 acres in Becket Woods, this five-bedroom, four-bath home offers more than 4,000 square feet of living space across three finished levels. It is an ideal retreat for gathering family and friends, with ample space for everyone to spread out.
At the center of the home is a dramatic two-story great room, where a massive stone fireplace rises through the soaring wood-paneled space. Large arched windows fill the room with natural light and views of the surrounding trees, while the open loft above adds to the lodge-like scale and character.
The bright kitchen opens directly to the great room and features a Viking range, butcher-block island, generous workspace, and an eat-in area. An adjoining dining area leads to the screened porch, while the great room opens to an expansive deck overlooking the lawn and surrounding woods. Together, the spaces make it easy to move between indoors and out through the warmer months.
A spacious first-floor primary suite is one of the home's standout features, offering comfortable one-level living without sacrificing space. Two additional bedrooms and another full bath are also on the main level, giving family and guests plenty of flexibility. Upstairs, the open loft overlooks the great room and offers space for an office, reading area, or exercise room. Two more generously sized bedrooms and a full bath complete the upper level.
The finished lower level adds another large recreation and family space, along with a full bath, wine cellar, and additional storage. There is room here for movie nights and games, overflow guests, or simply another place to get away within the house.
Outside, a broad, level lawn wraps around the house, framed by mature woods and established landscaping. The setting feels private and tucked away, with plenty of open space to enjoy without losing the sense of being in the woods.
Becket Woods adds another dimension to the property, with a swimming pond and sandy beach, tennis and basketball courts, and more than five miles of trails for hiking, snowshoeing, and cross-country skiing.
Jacob's Pillow is nearby, with Lee, Lenox, Tanglewood, and the cultural, dining, and outdoor attractions of the Berkshires within easy reach. Private and peaceful without feeling isolated, this is a Berkshire retreat with the space to bring everyone together.
For sale
$1,050,000
354 Woodmere Rd, Becket, MA 01223
5beds
4,056sqft
Single Family Residence
Built in 2005
4.89 Acres Lot
$1,024,900 Zestimate®
$259/sqft
$-- HOA
What's special
Massive stone fireplaceOpen loft aboveScreened porchBright kitchenComfortable one-level livingSpacious first-floor primary suiteFive-bedroom four-bath home
- 47 days
- 312
- 27
Zillow last checked:
Listing updated:
Listed by:
Elle Villetto 413-717-7534,
WILLIAM PITT SOTHEBY'S - LENOX,
Jared Kelly 413-854-1504,
WILLIAM PITT SOTHEBY'S - GT BARRINGTON
Source: BCMLS,MLS#: 250602
Facts & features
Interior
Bedrooms & bathrooms
- Bedrooms: 5
- Bathrooms: 4
- Full bathrooms: 4
Primary bedroom
- Level: First
Bedroom
- Level: Second
Bedroom 2
- Level: First
Bedroom 3
- Level: First
Bedroom 4
- Level: Second
Primary bathroom
- Level: First
Full bathroom
- Level: First
Full bathroom
- Level: Second
Dining room
- Level: First
Family room
- Level: Lower
Great room
- Level: First
Kitchen
- Level: First
Other
- Level: First
Heating
- Oil, Forced Air, Hot Water, Fireplace(s)
Appliances
- Included: Dishwasher, Dryer, Microwave, Range, Range Hood, Refrigerator, Washer
Features
- Cathedral Ceiling(s), Interior Balcony, Vaulted Ceiling(s)
- Flooring: Ceramic Tile, Wood
- Windows: Skylight(s)
- Basement: Interior Entry,Full,Partially Finished
- Has fireplace: Yes
Interior area
- Total structure area: 4,056
- Total interior livable area: 4,056 sqft
Property
Parking
- Parking features: Off Street, Shared Driveway
- Details: Off Street
Accessibility
- Accessibility features: Accessible Bedroom, Accessible Full Bath, 1st Flr Bdrm w/Bath
Features
- Patio & porch: Deck
- Exterior features: Tennis Court(s), Privacy, Deciduous Shade Trees, Mature Landscaping, Landscaped
- Waterfront features: Private Beach, Pond Access, Pond, Deeded Rights, Close to Water
Lot
- Size: 4.89 Acres
- Features: Wooded
Details
- Parcel number: BECKM4070L00580000W
- Zoning description: Residential
Construction
Type & style
- Home type: SingleFamily
- Architectural style: Log Cabin
- Property subtype: Single Family Residence
Materials
- Roof: Asphalt Shingles
Condition
- Year built: 2005
Utilities & green energy
- Electric: 200 Amp
- Sewer: Private Sewer
- Water: Well
- Utilities for property: Fiber Optic Availabl
Community & HOA
Community
- Security: Alarm System
Location
- Region: Becket
Financial & listing details
- Price per square foot: $259/sqft
- Tax assessed value: $950,500
- Annual tax amount: $8,326
- Date on market: 8/20/2026
Estimated market value
$1,024,900
$974,000 - $1.08M
$5,124/mo
Price history
| Date | Event | Price |
|---|---|---|
| 8/20/2026 | Listed for sale | $1,050,000+75%$259/sqft |
Source:  BCMLS #250602 Report a problem BCMLS #250602 Report a problem | ||
| 11/9/2012 | Sold | $600,000$148/sqft |
Source:  BCMLS #195827 Report a problem BCMLS #195827 Report a problem | ||
| 2/24/2012 | Sold | $600,000-13.7%$148/sqft |
Source: Agent Provided Report a problem | ||
| 9/15/2011 | Listed for sale | $695,000+1641.9%$171/sqft |
Source: BENCHMARK REAL ESTATE #195827 Report a problem | ||
| 6/18/2004 | Sold | $39,900$10/sqft |
Source: Public Record Report a problem | ||
Public tax history
| Year | Property taxes | Tax assessment |
|---|---|---|
| 2025 | $8,326 -6.2% | $950,500 +4.6% |
| 2024 | $8,876 -5.2% | $908,500 +4.4% |
| 2023 | $9,364 +38.2% | $870,300 +38.7% |
| 2022 | $6,778 -13.1% | $627,600 -10.8% |
| 2021 | $7,799 | $703,900 |
| 2020 | $7,799 +6.6% | $703,900 +6.5% |
| 2019 | $7,317 +1.8% | $661,000 |
| 2018 | $7,185 +3.1% | $661,000 |
| 2017 | $6,967 +14.9% | $661,000 +14% |
| 2016 | $6,065 +0.1% | $579,800 |
| 2015 | $6,059 +0.2% | $579,800 +0.2% |
| 2014 | $6,044 +12.6% | $578,900 +3.7% |
| 2013 | $5,369 +24.9% | $558,100 +23.5% |
| 2012 | $4,299 +10.3% | $452,000 +2.3% |
| 2011 | $3,898 +1.1% | $441,900 -8.5% |
| 2009 | $3,854 +10.3% | $482,900 +12.1% |
| 2008 | $3,495 +60.5% | $430,900 +64.3% |
| 2007 | $2,177 +691.6% | $262,300 +771.4% |
| 2006 | $275 | $30,100 |
Find assessor info on the county website
Monthly payment
Est. payment
Payment breakdown
Explore the cost of this home by adjusting the details. Changes won't be saved.Climate risks
Neighborhood: 01223
Nearby schools
Schools provided by the listing agent
- Elementary: Becket Washington
- Middle: Nessacus Regional
- High: Wahconah Regional
Source: BCMLS. This data may not be complete. We recommend contacting the local school district to confirm school assignments for this home.

Similar homes
- $1,050,0003 bd4 ba3.1k sqft1107 George Carter Rd, Becket, MA 01223For Sale
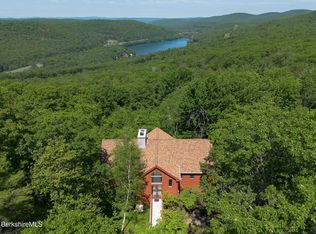 MLS ID #249915, Vashti Poor, WILLIAM RAVEIS - BERKSHIRE. BCMLS
 - $575,0003 bd3 ba2k sqft229 Hamilton Rd, Becket, MA 01223For Sale
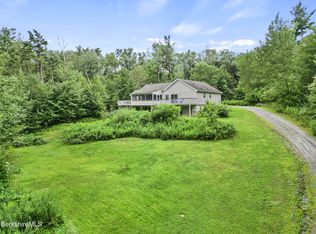 MLS ID #250593, Thom Garvey, WILLIAM PITT SOTHEBY'S - LENOX. BCMLS
 - $995,0006 bd4 ba2.9k sqft69 Bliven Rd, Otis, MA 01253For Sale
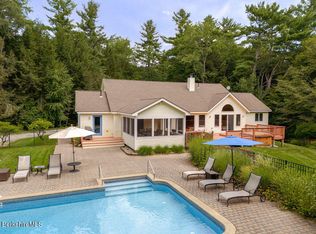 MLS ID #250360, Tom Lynch, COMPASS MASSACHUSETTS , LLC GB. BCMLS
 - $739,0004 bd3 ba3.1k sqft707 Benton Hill Rd, Becket, MA 01223For Sale
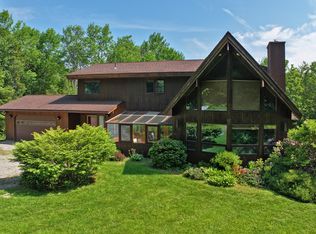 MLS ID #249889, Cristian Sanchez, COHEN & WHITE ASSOCIATES. BCMLS
