Welcome to 3541 Gamber Road, a charming Cape Cod situated on a beautifully landscaped 0.47-acre lot in Finksburg. Filled with character, natural light, and inviting indoor and outdoor spaces, this home offers a wonderful blend of classic details and everyday functionality. Step inside to the welcoming living room, where hardwood floors and lofty, light-filled windows create a bright and comfortable atmosphere. A distinctive sunken window with a built-in window seat provides the perfect spot to relax while adding architectural interest to the space. An arched doorway leads into the adjoining kitchen and dining area, creating an easy flow for everyday living and entertaining. The kitchen is full of personality with ample cabinetry, a decorative backsplash, sleek appliances, a garden window, and wood-beamed ceilings. A convenient breakfast bar provides casual seating, while a pass-through window opens to the living room, keeping the spaces connected while maintaining their individual character. A main-level bedroom is enhanced by crown molding and a beautiful Palladian window, while a full bathroom, pantry, and mudroom complete this level. Upstairs, the spacious primary bedroom is complemented by an adjoining sitting room, a versatile space ideal for a home office, reading retreat, dressing area, or private lounge. The lower level provides even more flexibility with a partially finished family room featuring an exposed brick wall, adding warmth and character. A dedicated laundry room and ample storage space complete the lower level. Outside, discover your own private retreat surrounded by beautifully landscaped grounds and mature trees. An expansive deck offers plenty of space for outdoor dining, entertaining, or simply unwinding while enjoying the peaceful setting. Two secure storage sheds provide additional convenience, while the oversized detached garage features valuable upper-level storage, perfect for vehicles, equipment, hobbies, or workshop needs. The property backs to trees for added privacy. Enjoy the best of the Finksburg and Westminster areas with nearby shopping, dining, recreation, and everyday conveniences. Outdoor enthusiasts will appreciate proximity to Sandymount Park, Piney Run Park and Nature Center, Hashawha Environmental Center, and the trails and natural beauty of the surrounding Carroll County area. Convenient access to Route 140, Route 91, Route 32, Route 97, and I-795 provides connections to Westminster, Owings Mills, Baltimore, and surrounding destinations. From its charming details and flexible living spaces to its expansive deck, oversized garage, and peaceful tree-lined setting, 3541 Gamber Road offers character, privacy, and room to make it your own.
Pending
$350,000
3541 Gamber Rd, Finksburg, MD 21048
2beds
1,619sqft
Single Family Residence
Built in 1938
0.47 Acres Lot
$354,000 Zestimate®
$216/sqft
$-- HOA
What's special
- 59 days
- 45
- 3
Zillow last checked:
Listing updated:
Listed by:
Aidan Jones 410-952-5766,
Northrop Realty 4439213900
Source: Bright MLS,MLS#: MDCR2037092
Facts & features
Interior
Bedrooms & bathrooms
- Bedrooms: 2
- Bathrooms: 1
- Full bathrooms: 1
- Main level bathrooms: 1
- Main level bedrooms: 1
Rooms
- Room types: Living Room, Primary Bedroom, Sitting Room, Bedroom 2, Kitchen, Family Room, Breakfast Room, Laundry
Primary bedroom
- Features: Flooring - Carpet, Ceiling Fan(s), Primary Bedroom - Sitting Area
- Level: Upper
- Area: 132 Square Feet
- Dimensions: 11 X 12
Bedroom 2
- Features: Ceiling Fan(s), Crown Molding
- Level: Main
- Area: 108 Square Feet
- Dimensions: 12 X 9
Breakfast room
- Features: Flooring - Vinyl
- Level: Main
- Area: 154 Square Feet
- Dimensions: 11 X 14
Family room
- Features: Flooring - Ceramic Tile
- Level: Lower
- Area: 475 Square Feet
- Dimensions: 25 X 19
Kitchen
- Features: Flooring - Vinyl, Breakfast Nook, Breakfast Room, Breakfast Bar, Ceiling Fan(s), Dining Area, Eat-in Kitchen, Kitchen - Electric Cooking
- Level: Main
- Area: 99 Square Feet
- Dimensions: 11 X 9
Laundry
- Features: Flooring - Concrete
- Level: Lower
- Area: 400 Square Feet
- Dimensions: 25 X 16
Living room
- Features: Flooring - HardWood, Built-in Features
- Level: Main
- Area: 238 Square Feet
- Dimensions: 14 X 17
Mud room
- Features: Flooring - Vinyl
- Level: Main
- Area: 78 Square Feet
- Dimensions: 6 X 13
Sitting room
- Features: Flooring - Carpet
- Level: Upper
- Area: 121 Square Feet
- Dimensions: 11 X 11
Heating
- Forced Air, Oil
Cooling
- Ceiling Fan(s), Central Air, Electric
Appliances
- Included: Dishwasher, Dryer, Exhaust Fan, Ice Maker, Oven/Range - Electric, Refrigerator, Cooktop, Washer, Water Heater, Water Treat System, Electric Water Heater
- Laundry: Has Laundry, Lower Level, Laundry Room, Mud Room
Features
- Breakfast Area, Built-in Features, Ceiling Fan(s), Crown Molding, Dining Area, Entry Level Bedroom, Eat-in Kitchen, Recessed Lighting, Kitchen - Table Space, Combination Kitchen/Dining, Beamed Ceilings, Dry Wall
- Flooring: Carpet, Ceramic Tile, Hardwood, Wood
- Doors: Insulated, Storm Door(s)
- Windows: Double Pane Windows, Insulated Windows, Screens, Palladian, Vinyl Clad, Window Treatments
- Basement: Heated,Improved,Interior Entry,Partially Finished,Exterior Entry,Walk-Out Access,Windows
- Has fireplace: No
Interior area
- Total structure area: 2,243
- Total interior livable area: 1,619 sqft
- Finished area above ground: 1,144
- Finished area below ground: 475
Video & virtual tour
Property
Parking
- Total spaces: 2
- Parking features: Garage Faces Front, Garage Door Opener, Oversized, Storage, Driveway, Detached
- Garage spaces: 2
- Has uncovered spaces: Yes
Accessibility
- Accessibility features: Other
Features
- Levels: Three
- Stories: 3
- Patio & porch: Deck, Porch, Patio
- Exterior features: Lighting, Flood Lights, Storage
- Pool features: None
- Has view: Yes
- View description: Garden, Trees/Woods
Lot
- Size: 0.47 Acres
- Features: Backs to Trees, Front Yard, Landscaped, Rear Yard, SideYard(s), Wooded
Details
- Additional structures: Above Grade, Below Grade
- Parcel number: 0704020596
- Zoning: AGRIC
- Special conditions: Standard
Construction
Type & style
- Home type: SingleFamily
- Architectural style: Cape Cod
- Property subtype: Single Family Residence
Materials
- Vinyl Siding, Brick
- Foundation: Other
- Roof: Architectural Shingle
Condition
- New construction: No
- Year built: 1938
Utilities & green energy
- Sewer: On Site Septic
- Water: Well
Community & HOA
Community
- Security: Main Entrance Lock, Smoke Detector(s)
- Subdivision: None Available
HOA
- Has HOA: No
Location
- Region: Finksburg
Financial & listing details
- Price per square foot: $216/sqft
- Tax assessed value: $266,300
- Annual tax amount: $2,980
- Date on market: 8/27/2026
- Listing agreement: Exclusive Right To Sell
- Ownership: Fee Simple
Estimated market value
$354,000
$336,000 - $372,000
$2,012/mo
Price history
| Date | Event | Price |
|---|---|---|
| 9/1/2026 | Pending sale | $350,000$216/sqft |
Source:  Bright MLS #MDCR2037092 Report a problem Bright MLS #MDCR2037092 Report a problem | ||
| 9/1/2026 | Listing removed | $350,000$216/sqft |
Source:  Long & Foster Broker Feed #MDCR2037092 Report a problem Long & Foster Broker Feed #MDCR2037092 Report a problem | ||
| 8/27/2026 | Listed for sale | $350,000+52.2%$216/sqft |
Source: Bright MLS #MDCR2037092 Report a problem | ||
| 12/29/2017 | Listing removed | $230,000$142/sqft |
Source: Keller Williams Integrity #1003296925 Report a problem | ||
| 11/17/2017 | Price change | $230,000-8%$142/sqft |
Source: Ellicott City #1003296925 Report a problem | ||
| 10/7/2017 | Listed for sale | $249,900-9.1%$154/sqft |
Source: Keller Williams Integrity #CR10074052 Report a problem | ||
| 11/8/2007 | Sold | $275,000+139.1%$170/sqft |
Source: Public Record Report a problem | ||
| 12/17/1998 | Sold | $115,000$71/sqft |
Source: Public Record Report a problem | ||
Public tax history
| Year | Property taxes | Tax assessment |
|---|---|---|
| 2026 | $2,621 +5.4% | $266,300 +3.1% |
| 2025 | $2,488 -5.6% | $258,400 +10.8% |
| 2024 | $2,636 +12.1% | $233,233 +12.1% |
| 2023 | $2,351 +13.8% | $208,067 +13.8% |
| 2022 | $2,067 +0.3% | $182,900 +0.3% |
| 2021 | $2,061 +0.3% | $182,433 +0.3% |
| 2020 | $2,056 +0.3% | $181,967 +0.3% |
| 2019 | $2,051 +0.9% | $181,500 +0.9% |
| 2018 | $2,032 +0.9% | $179,833 +0.9% |
| 2017 | $2,013 | $178,167 +0.9% |
| 2016 | -- | $176,500 |
| 2015 | -- | $176,500 |
| 2014 | -- | $176,500 -4.4% |
| 2013 | -- | $184,600 |
| 2012 | -- | $184,600 |
| 2011 | -- | $184,600 -21.6% |
| 2010 | -- | $235,320 +10% |
| 2009 | -- | $214,012 +11.1% |
| 2008 | -- | $192,706 +12.5% |
| 2007 | -- | $171,290 +10.2% |
| 2006 | -- | $155,496 +11.3% |
| 2005 | -- | $139,703 +12.7% |
| 2004 | -- | $123,910 +7% |
| 2003 | -- | $115,846 +7.5% |
| 2002 | -- | $107,783 +8.1% |
| 2001 | -- | $99,720 |
Find assessor info on the county website
Monthly payment
Est. payment
Payment breakdown
Explore the cost of this home by adjusting the details. Changes won't be saved.Climate risks
Neighborhood: 21048
Nearby schools
Schools provided by the listing agent
- District: Carroll County Public Schools
Source: Bright MLS. This data may not be complete. We recommend contacting the local school district to confirm school assignments for this home.
Similar homes
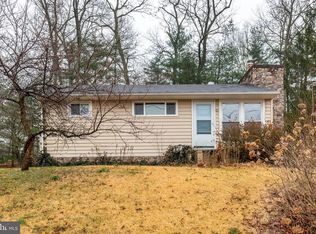
- $309,9002 bd2 ba1.7k sqft2035 Old Westminster Pike, Finksburg, MD 21048For Sale
 MLS ID #MDCR2038070, Stephanie Myers, Long & Foster Real Estate, Inc.. Bright MLS
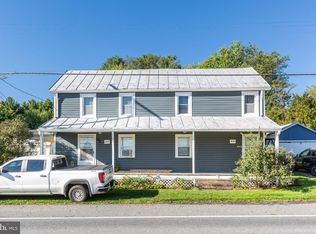
 - $300,0002 bd1 ba1.1k sqft3105 Old Westminster Pike, Finksburg, MD 21048For Sale
 MLS ID #MDCR2036992, Judy Gill, Coldwell Banker Realty. Bright MLS
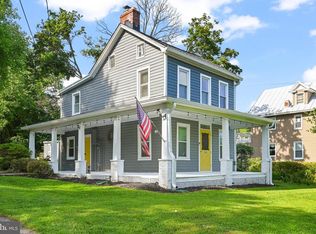
 - $399,9993 bd1 ba1.1k sqft3044 Old Gamber Rd, Finksburg, MD 21048For Sale
 MLS ID #MDCR2038122, Realtor Debbi Rivero, RE/MAX Advantage Realty. Bright MLS
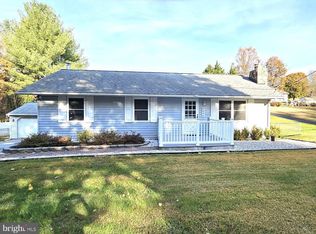
 - $495,0003 bd3 ba1.6k sqft3217 Old Westminster Pike, Finksburg, MD 21048For Sale
 MLS ID #MDCR2036962, Leo Keenan, Assist 2 Sell Buyers And Sellers. Bright MLS
 - $519,0003 bd2 ba2.1k sqft2862 Lawndale Rd, Finksburg, MD 21048For SaleMLS ID #MDCR2038088, JoAnn Walton, Berkshire Hathaway HomeServices Homesale Realty. Bright MLS
- $325,0003 bd1 ba1.3k sqft1310 Washington Rd, Westminster, MD 21157For SaleMLS ID #MDCR2038004, Jennifer Hurley, Coldwell Banker Realty. Bright MLS
- $385,0004 bd2 ba1.8k sqft216 Mysticwood Rd, Reisterstown, MD 21136For SaleMLS ID #MDBC2177638, Jennifer Bayne, Long & Foster Real Estate, Inc.. Bright MLS
- $330,0004 bd1 ba1.4k sqft150 Bond St, Westminster, MD 21157For SaleMLS ID #MDCR2037486, Bob Lucido, Keller Williams Lucido Agency. Bright MLS
- $360,0003 bd3 ba2.2k sqft4 Peachtree Ct, Baltimore, MD 21208For SaleMLS ID #MDBC2176268, Erika Walker, Realty ONE Group Excellence. Bright MLS
- $369,9003 bd3 ba2k sqft724 Charing Cross Rd, Baltimore, MD 21229For SaleMLS ID #MDBC2178866, Serita Weathersby, Keller Williams Realty Centre. Bright MLS
- $349,9003 bd3 ba1.3k sqft3627 Marriotts Ln, Windsor Mill, MD 21244For SaleMLS ID #MDBC2172016, Jennifer Lesesne, RE/MAX One. Bright MLS
- $448,0002 bd2 ba1.6k sqft6387 Red Spruce Ln, Sykesville, MD 21784For SaleMLS ID #MDCR2038196, Angela Allison, Houwzer, LLC. Bright MLS
- $299,0002 bd2 ba1.3k sqft6510 Windsor Mill Rd, Baltimore, MD 21207For SaleMLS ID #MDBC2178722, Lamont Keys, EXP Realty, LLC. Bright MLS
- $349,0003 bd2 ba1k sqft760 N Houcksville Rd, Hampstead, MD 21074For SaleMLS ID #MDCR2036376, melinda smith, RE/MAX Solutions. Bright MLS
- $450,0003 bd3 ba1.7k sqft6414 Locust Ln, Sykesville, MD 21784For SaleMLS ID #MDCR2037634, Bradley Knauss, Cummings & Co. Realtors. Bright MLS
- $319,9003 bd2 ba1.2k sqft4120 Villa Nova Rd, Baltimore, MD 21207For SaleMLS ID #MDBC2173162, Denise Stokes, Corner House Realty. Bright MLS
- $499,9003 bd3 ba1.6k sqft2600 Gillis Falls Rd, Woodbine, MD 21797For SaleMLS ID #MDCR2038560, Elise Williams, RE/MAX Realty Plus. Bright MLS
- $429,9003 bd2 ba2.1k sqft216 Greenview Ave, Reisterstown, MD 21136For SaleMLS ID #MDBC2177648, Robin Hadel, Cummings & Co. Realtors. Bright MLS
- $499,0003 bd2 ba1.7k sqft3502 Pleasant Plains Dr, Reisterstown, MD 21136For SaleMLS ID #MDCR2035964, Lee Moreno, Coldwell Banker Realty. Bright MLS
