Step into quaint luxury in this completely reimagined four-sided brick ranch where you are greeted with an abundance of natural light pouring through the 2 skylights in the vaulted ceiling. The open concept kitchen centers around a custom curved oak vent hood and boasts new cabinetry, quartz countertops and new appliances that flow seamlessly into the appointed dining space. A soft, curved wall flows naturally into the living space where you are led outside to a private, fully fenced backyard sanctuary and newly built deck. The main level features a spacious primary suite complete with vaulted ceilings, walk-in closet, bright ensuite bathroom with dual vanities and a large glass enclosed shower. The oversized secondary bedroom has an ensuite bathroom that resembles your favorite high-end spa. Your separate laundry room doubles as a pantry and flanks the living room. Descend the light filled stairs to the lower level living space to discover a third generously sized bedroom and ensuite bathroom, living area complete with a kitchenette as well as a flex room perfectly laid out to serve as an office, hobby room, play room or additional guest space. With a private exterior entrance, the lower level is the perfect space for your guests to experience ultimate privacy. Every square inch of this solidly built home has been thoughtfully designed and reimagined to optimize space, flow and function with all new roof, furnace, air conditioning system, tankless water heater, Google Nest thermostat as well as a one-car garage. The mini-Avalon project, Lulah Hills, is just down the street and walking trails at Mason Mill and Medlock Park is just down the street. This is convenience and charm all in one setting.
Active
Price cut: $9.9K (10/15)
$525,000
3542 N Druid Hills Rd, Decatur, GA 30033
3beds
2,150sqft
Single Family Residence, Residential
Built in 1956
0.29 Acres Lot
$519,500 Zestimate®
$244/sqft
$-- HOA
What's special
One-car garageNewly built deckAll new roofAppointed dining spaceNew appliancesNew cabinetryWalk-in closet
- 18 days
- 729
- 97
Likely to sell faster than
Zillow last checked:
Listing updated:
Listed by:
JASON HATCHER,
Atlanta Fine Homes Sotheby's International 404-550-3090
Source: FMLS GA,MLS#: 7851601
Facts & features
Interior
Bedrooms & bathrooms
- Bedrooms: 3
- Bathrooms: 3
- Full bathrooms: 3
- Main level bathrooms: 2
- Main level bedrooms: 2
Rooms
- Room types: Basement, Bonus Room, Den, Family Room
Primary bedroom
- Features: Master on Main
- Level: Master on Main
Bedroom
- Features: Master on Main
Primary bathroom
- Features: Double Vanity, Shower Only, Skylights
Dining room
- Features: Open Concept
Kitchen
- Features: Cabinets Other, Cabinets Stain, Eat-in Kitchen, Kitchen Island, Stone Counters, View to Family Room
Heating
- Central
Cooling
- Ceiling Fan(s), Central Air
Appliances
- Included: Dishwasher, Disposal, Gas Range, Range Hood, Refrigerator, Tankless Water Heater
- Laundry: In Hall, Main Level
Features
- Cathedral Ceiling(s), Crown Molding, Double Vanity, High Ceilings 10 ft Main, Recessed Lighting
- Flooring: Hardwood, Luxury Vinyl
- Windows: Double Pane Windows
- Basement: Daylight,Exterior Entry,Finished,Interior Entry
- Has fireplace: No
- Fireplace features: None
- Common walls with other units/homes: No Common Walls
Interior area
- Total structure area: 2,150
- Total interior livable area: 2,150 sqft
- Finished area above ground: 1,214
- Finished area below ground: 936
Video & virtual tour
Property
Parking
- Total spaces: 1
- Parking features: Driveway, Garage
- Garage spaces: 1
- Has uncovered spaces: Yes
Accessibility
- Accessibility features: None
Features
- Levels: Two
- Stories: 2
- Patio & porch: Covered, Deck
- Exterior features: Lighting, No Dock
- Pool features: None
- Spa features: None
- Fencing: Back Yard
- Has view: Yes
- View description: Neighborhood
- Waterfront features: None
- Body of water: None
Lot
- Size: 0.29 Acres
- Features: Back Yard
Details
- Additional structures: None
- Parcel number: 18 101 13 013
- Other equipment: None
- Horse amenities: None
Construction
Type & style
- Home type: SingleFamily
- Architectural style: A-Frame
- Property subtype: Single Family Residence, Residential
Materials
- Brick, Brick 4 Sides
- Foundation: Block
- Roof: Shingle
Condition
- Resale
- New construction: No
- Year built: 1956
Utilities & green energy
- Electric: 220 Volts
- Sewer: Public Sewer
- Water: Public
- Utilities for property: Cable Available, Electricity Available, Natural Gas Available, Sewer Available, Water Available
Green energy
- Energy efficient items: None
- Energy generation: None
Community & HOA
Community
- Features: Near Public Transport, Near Schools, Near Shopping, Near Trails/Greenway
- Security: Carbon Monoxide Detector(s)
- Subdivision: None
HOA
- Has HOA: No
Location
- Region: Decatur
Financial & listing details
- Price per square foot: $244/sqft
- Tax assessed value: $390,400
- Annual tax amount: $7,242
- Date on market: 10/8/2026
- Cumulative days on market: 45 days
- Electric utility on property: Yes
- Road surface type: Asphalt
Estimated market value
$519,500
$494,000 - $545,000
$2,893/mo
Price history
| Date | Event | Price |
|---|---|---|
| 10/15/2026 | Price change | $525,000-1.9%$244/sqft |
Source:  FMLS GA #7851601 Report a problem FMLS GA #7851601 Report a problem | ||
| 10/8/2026 | Listed for sale | $534,900$249/sqft |
Source: FMLS GA #7851601 Report a problem | ||
| 10/8/2026 | Listing removed | $534,900$249/sqft |
Source: FMLS GA #7836462 Report a problem | ||
| 10/6/2026 | Price change | $534,900-2.6%$249/sqft |
Source: FMLS GA #7836462 Report a problem | ||
| 9/28/2026 | Price change | $549,000-3.5%$255/sqft |
Source: FMLS GA #7836462 Report a problem | ||
| 9/11/2026 | Listed for sale | $569,000+106.9%$265/sqft |
Source: FMLS GA #7836462 Report a problem | ||
| 1/9/2026 | Sold | $275,000-4.8%$128/sqft |
Source:  GAMLS #10626909 Report a problem GAMLS #10626909 Report a problem | ||
| 12/26/2025 | Pending sale | $289,000$134/sqft |
Source: GAMLS #10626909 Report a problem | ||
| 11/29/2025 | Listed for sale | $289,000$134/sqft |
Source: FMLS GA #7667415 Report a problem | ||
| 11/10/2025 | Pending sale | $289,000$134/sqft |
Source: FMLS GA #7667415 Report a problem | ||
| 11/7/2025 | Price change | $289,000-3.7%$134/sqft |
Source: GAMLS #10626909 Report a problem | ||
| 10/17/2025 | Listed for sale | $300,000-3.5%$140/sqft |
Source: GAMLS #10626909 Report a problem | ||
| 10/13/2025 | Listing removed | $310,999$145/sqft |
Source: FMLS GA #7653292 Report a problem | ||
| 10/3/2025 | Listed for sale | $310,999+21.5%$145/sqft |
Source: GAMLS #10609855 Report a problem | ||
| 9/23/2025 | Sold | $256,000-23.8%$119/sqft |
Source: Public Record Report a problem | ||
| 9/21/2025 | Listed for sale | $336,000+34.4%$156/sqft |
Source: GAMLS #10609855 Report a problem | ||
| 7/16/2025 | Listing removed | $250,000$116/sqft |
Source: FMLS GA #7560382 Report a problem | ||
| 7/16/2025 | Listed for sale | $250,000$116/sqft |
Source: GAMLS #10501222 Report a problem | ||
| 6/6/2025 | Pending sale | $250,000$116/sqft |
Source: GAMLS #10501222 Report a problem | ||
| 4/15/2025 | Listed for sale | $250,000$116/sqft |
Source: FMLS GA #7560382 Report a problem | ||
| 1/31/2025 | Listing removed | $250,000$116/sqft |
Source: FMLS GA #7504697 Report a problem | ||
| 1/30/2025 | Listed for sale | $250,000$116/sqft |
Source: FMLS GA #7504697 Report a problem | ||
| 1/23/2025 | Pending sale | $250,000$116/sqft |
Source: FMLS GA #7504697 Report a problem | ||
| 1/6/2025 | Listed for sale | $250,000-16.4%$116/sqft |
Source: FMLS GA #7504697 Report a problem | ||
| 1/14/2021 | Listing removed | -- |
Source:  FMLS GA Report a problem FMLS GA Report a problem | ||
| 10/23/2019 | Listed for sale | $299,000$139/sqft |
Source: Perfection Street Realty LLC #6111036 Report a problem | ||
Public tax history
| Year | Property taxes | Tax assessment |
|---|---|---|
| 2025 | $7,242 +3.9% | $156,160 +4.2% |
| 2024 | $6,972 -1.5% | $149,880 -2.3% |
| 2023 | $7,081 +32.9% | $153,440 +34.3% |
| 2022 | $5,327 +3.7% | $114,240 +4% |
| 2021 | $5,136 -3% | $109,880 -3.2% |
| 2020 | $5,294 +1.8% | $113,480 +1.9% |
| 2019 | $5,203 +12.4% | $111,400 +13.5% |
| 2018 | $4,630 +19.2% | $98,120 +21.1% |
| 2017 | $3,885 -8.8% | $81,000 -9.3% |
| 2016 | $4,259 | $89,280 +18.5% |
| 2014 | $4,259 | $75,320 +11.4% |
| 2013 | -- | $67,600 +10.4% |
| 2012 | -- | $61,240 -24.7% |
| 2011 | -- | $81,320 |
| 2010 | $3,573 | $81,320 |
| 2009 | $3,573 +1.8% | $81,320 |
| 2008 | $3,509 +4.9% | $81,320 |
| 2007 | $3,344 | $81,320 +5.4% |
| 2006 | $3,344 +0.2% | $77,120 |
| 2005 | $3,339 +7.7% | $77,120 +5.6% |
| 2004 | $3,099 +1.3% | $73,000 |
| 2003 | $3,058 +2.4% | $73,000 |
| 2002 | $2,985 +27% | $73,000 +15.7% |
| 2001 | $2,350 | $63,080 |
Find assessor info on the county website
Monthly payment
Est. payment
Payment breakdown
Explore the cost of this home by adjusting the details. Changes won't be saved.Climate risks
Neighborhood: North Decatur
Nearby schools
Schools provided by the listing agent
- Elementary: Laurel Ridge
- Middle: Druid Hills
- High: Druid Hills
Source: FMLS GA. This data may not be complete. We recommend contacting the local school district to confirm school assignments for this home.
Similar homes
- $499,9003 bd2 ba1.4k sqft1595 Moncrief Cir, Decatur, GA 30033For Sale
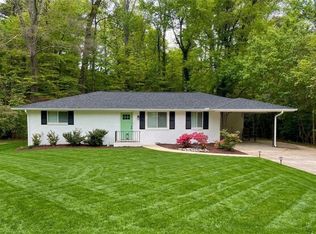
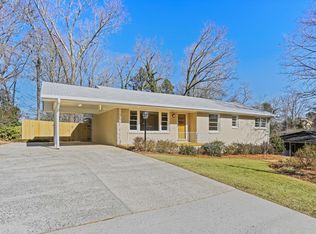
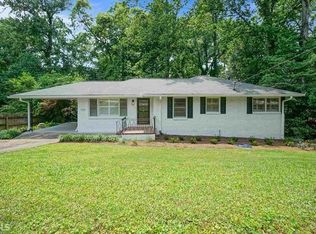
 MLS ID #7751448, Mona Belcher, Property Brokers, LLC. FMLS GA
 - $495,0003 bd2 ba1.6k sqft1137 Kingsley Cir NE, Atlanta, GA 30324Active

 MLS ID #10874329, Butch Whitfield, Harry Norman Realtors. GAMLS
 - $575,0003 bd4 ba2.6k sqft2376 Provence Park Way, Decatur, GA 30033For Sale
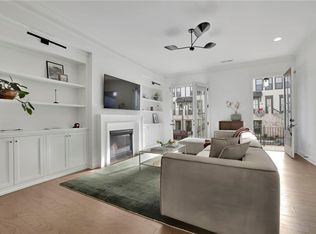 MLS ID #7829824, Lauren Smith, Atlanta Fine Homes Sotheby's International. FMLS GA
 - $664,9003 bd3 ba1.9k sqft2305 Sanford Rd, Decatur, GA 30033For Sale
 MLS ID #7827570, Mandi Robertson, Compass. FMLS GA
 - $429,0003 bd3 ba1.9k sqft1470 Leafmore Pl, Decatur, GA 30033For SaleMLS ID #7828905, Jessica Caballero, Atlanta Fine Homes Sotheby's International. FMLS GA
- $600,0004 bd3 ba2.8k sqft2399 Deer Ridge Dr, Stone Mountain, GA 30087For SaleMLS ID #7851620, Angeline Lambros, Lambros Realty, LLC.. FMLS GA
- $550,0004 bd4 ba2.2k sqft5028 Tilly Mill Rd, Atlanta, GA 30338For SaleMLS ID #7827626, Jeff Tubo, Atlanta Fine Homes Sotheby's International. FMLS GA
- $699,9004 bd3 ba1.8k sqft65 Roseclair Dr SE, Atlanta, GA 30317ActiveMLS ID #10877571, Valerie Gonzalez, Keller Williams Realty. GAMLS
- $525,0004 bd3 ba2.4k sqft3464 Herschel Rd, College Park, GA 30337ActiveMLS ID #10822830, Cyndie Fenn, BHHS Georgia Properties. GAMLS
- $509,0003 bd3 ba2.4k sqft1988 Brewer Blvd SW, Atlanta, GA 30310For SaleMLS ID #7850081, Angelica Sazhko, HomeSmart. FMLS GA
- $650,0004 bd3 ba2.3k sqft2260 Wallace Dr, Atlanta, GA 30341ActiveMLS ID #10872089, David C Blanton, Keller Williams Realty Atl. Partners. GAMLS
- $549,0004 bd2 ba2.4k sqft2871 Stonecreek Rd SE, Smyrna, GA 30080For SaleMLS ID #7855735, Mark Schandel, Compass. FMLS GA
- $550,0004 bd3 ba2.3k sqft973 Longley Ave NW, Atlanta, GA 30318For SaleMLS ID #7834293, Hannah Skinner, Dorsey Alston Realtors. FMLS GA
- $419,9002 bd2 ba1.4k sqft1966 Mark Trl, Decatur, GA 30032ActiveMLS ID #10833503, Jason Moore, REMAX Around Atlanta. GAMLS
- $677,5004 bd4 ba2.5k sqft1312 Stanley Park Dr, Decatur, GA 30033ActiveMLS ID #10759032, Level Up Real Estate Team, BHHS Georgia Properties. GAMLS
- $579,0003 bd2 ba1.5k sqft1317 McPherson Ave SE, Atlanta, GA 30316ActiveMLS ID #10844245, Marc Takacs, Keller Williams Lake Oconee. GAMLS
- $642,0003 bd2 ba1.9k sqft19 Alden Ave NW, Atlanta, GA 30309For SaleMLS ID #7830558, CHASE MIZELL, Atlanta Fine Homes Sotheby's International. FMLS GA
- $746,0004 bd3 ba2.7k sqft401 Ashburton Ave SE, Atlanta, GA 30317For SaleMLS ID #7850902, Kim Wilkin, Atlanta Fine Homes Sotheby's International. FMLS GA
- $725,0003 bd2 ba1.9k sqft1752 Springer St NW, Atlanta, GA 30318ActiveMLS ID #10872511, Robin Collins, Ansley RE | Christie's Int'l RE. GAMLS
- $639,0004 bd4 ba3k sqft4000 N Cooper Lake Rd SE, Smyrna, GA 30082ActiveMLS ID #10877920, Samantha Downey, Atlanta Communities. GAMLS
