Welcome to 3544 Appleton Street NW, a beautifully and fully renovated Colonial in the coveted neighborhood of Wakefield. This spacious property seamlessly pairs classic architectural charm with smart, modern, high-end refinements. Recently reimagined from from top to bottom, this property has been expanded and finished thoughtfully to last another generation. The home has new wiring, lighting, plumbing, insulation, and mechanicals; a new multi-zone HVAC, including a new heat pump; new Pella windows, new doors, and new flat roofs over the addition behind the home and the garage. The space is integrated seamlessly across four floors with a stunning modern staircase. Walk through the front door into a light-filled first floor which has been completely reimagined. The entire space flows effortlessly, beginning with a living room featuring brand-new, expanded floor-to-ceiling windows. Preserving a touch of the home's history, the original fireplace has been retained, and the hardwood floors have been beautifully restored. To the right of the entryway is a gorgeous new library featuring custom Nolte built-ins from Germany, innovative pocket and pivot doors, and a stunning light fixture. Down the hall, a modern, high-end chef's kitchen awaits with custom Nolte cabinetry and built-in Thermador appliances. The hub of the kitchen is a stunning 9-ft island with waterfall quartz countertops. The kitchen flows into an inviting dining room, also featuring floor-to-ceiling windows, offering views to a large, completely private, newly landscaped back yard with a new stone patio for al fresco dining. A powder room and mini-mudroom complete this level. The second floor features three renovated bedrooms with new closets, including a primary suite with an ensuite bath and double vanity, plus an expanded modern hall bath. Functioning as an extension of the interior living space, walk out through expansive new double doors to arguably the home’s most show-stopping feature: an enormous and completely private rooftop terrace with gorgeous Ipe wood decking. This incredible outdoor oasis is perfect for entertaining, quiet mornings or yoga with friends. It offers lovely views of the large backyard, with mature trees surrounding the entire perimeter that provide unparalleled privacy, as well as views of some of the NW DC skyline. Continue upstairs to the third level, which features a versatile loft space and storage closet that can function as a quiet office, creative studio, bedroom, or lounge space. On the lower level, find gorgeous engineered hardwood floors throughout; a large, light-filled family room with custom built-ins; a lovely bedroom with two exposures; a beautiful new bath with double sinks and a laundry closet; and a generous mudroom and laundry room with new washer and dryer and extensive built in storage space. This level walks out to a new stone patio and a large, landscaped backyard. Every detail in the house has been carefully thought of and attended to, including an attached garage, which boasts a new charging station for an electric car. There is driveway parking for two additional cars. The location is prime: perfectly situated just moments from the Connecticut Avenue corridor, this location offers an effortless commute, while offering quiet and privacy. Enjoy being steps away from beloved local institutions like Bread Furst bakery and Politics and Prose bookstore.
Coming soon 10/15
$1,900,000
3544 Appleton St NW, Washington, DC 20008
5beds
3,146sqft
Single Family Residence
Built in 1942
7,475 Square Feet Lot
$1,696,600 Zestimate®
$604/sqft
$-- HOA
What's special
- 19 hours
- 44
- 2
Zillow last checked:
Listing updated:
Listed by:
Rebecca Weiner 202-213-3314,
Compass
Source: Bright MLS,MLS#: DCDC2287584
Facts & features
Interior
Bedrooms & bathrooms
- Bedrooms: 5
- Bathrooms: 4
- Full bathrooms: 3
- 1/2 bathrooms: 1
- Main level bathrooms: 1
Basement
- Area: 1167
Heating
- Forced Air, Natural Gas
Cooling
- Central Air, Other
Appliances
- Included: Cooktop, Dishwasher, Disposal, Dryer, Ice Maker, Microwave, Oven, Refrigerator, Stainless Steel Appliance(s), Washer, Gas Water Heater
- Laundry: Lower Level
Features
- Basement: Other,Finished
- Number of fireplaces: 1
Interior area
- Total structure area: 3,313
- Total interior livable area: 3,146 sqft
- Finished area above ground: 2,146
- Finished area below ground: 1,000
Property
Parking
- Total spaces: 3
- Parking features: Garage Faces Front, Concrete, Attached, Driveway
- Attached garage spaces: 1
- Uncovered spaces: 2
Accessibility
- Accessibility features: None
Features
- Levels: Four
- Stories: 4
- Patio & porch: Patio
- Exterior features: Balcony
- Pool features: None
Lot
- Size: 7,475 Square Feet
- Features: Chillum-Urban Land Complex
Details
- Additional structures: Above Grade, Below Grade
- Parcel number: 1972//0812
- Zoning: 20008
- Special conditions: Standard
Construction
Type & style
- Home type: SingleFamily
- Architectural style: Colonial
- Property subtype: Single Family Residence
Materials
- Brick
- Foundation: Concrete Perimeter
- Roof: Unknown
Condition
- Excellent
- New construction: No
- Year built: 1942
- Major remodel year: 2026
Utilities & green energy
- Sewer: Public Sewer
- Water: Public
Community & HOA
Community
- Subdivision: Wakefield
HOA
- Has HOA: No
Location
- Region: Washington
Financial & listing details
- Price per square foot: $604/sqft
- Tax assessed value: $1,511,870
- Annual tax amount: $11,778
- Date on market: 10/15/2026
- Listing agreement: Exclusive Right To Sell
- Inclusions: Stove / Range, Cooktop, Wall Oven, Microwave, Refrigerator With Icemaker, Dishwasher, Disposer, Washer, Dryer
- Ownership: Fee Simple
Estimated market value
$1,696,600
$1.54M - $1.87M
$6,126/mo
Price history
| Date | Event | Price |
|---|---|---|
| 11/7/2018 | Sold | $1,225,000-12.5%$389/sqft |
Source: Public Record Report a problem | ||
| 10/6/2018 | Price change | $1,400,000-9.7%$445/sqft |
Source: Pat Henryk Real Estate #1006176670 Report a problem | ||
| 9/22/2018 | Listed for sale | $1,550,000$493/sqft |
Source: Pat Henryk Real Estate #1006176670 Report a problem | ||
Public tax history
| Year | Property taxes | Tax assessment |
|---|---|---|
| 2026 | $11,778 +1.1% | $1,477,640 +1.2% |
| 2025 | $11,646 +3.1% | $1,459,980 +3.1% |
| 2024 | $11,294 +4.4% | $1,415,800 +4.3% |
| 2023 | $10,820 +3.2% | $1,356,910 +3.4% |
| 2022 | $10,481 +1% | $1,311,710 +1.1% |
| 2021 | $10,381 +8.4% | $1,297,690 +7.9% |
| 2020 | $9,579 -4.4% | $1,202,610 +2.1% |
| 2018 | $10,016 +2.2% | $1,178,390 +2.2% |
| 2017 | $9,801 +5.7% | $1,153,070 +5.7% |
| 2016 | $9,274 +5.1% | $1,091,040 +5.1% |
| 2015 | $8,821 +1.7% | $1,037,790 +1.7% |
| 2014 | $8,675 +5% | $1,020,530 +5% |
| 2013 | $8,259 +0.3% | $971,660 +0.3% |
| 2012 | $8,232 | $968,480 |
| 2011 | $8,232 +0.8% | $968,480 +0.8% |
| 2010 | $8,165 -4.2% | $960,570 -4.2% |
| 2009 | $8,520 +5.7% | $1,002,340 +9.4% |
| 2007 | $8,062 +8.9% | $916,150 +13.8% |
| 2006 | $7,407 +4% | $805,060 +8.6% |
| 2005 | $7,120 +11.1% | $741,640 +11.1% |
| 2004 | $6,407 +51.1% | $667,390 +51.1% |
| 2003 | $4,240 +3.1% | $441,684 +3.1% |
| 2002 | $4,112 -13.8% | $428,300 +3.2% |
| 2001 | $4,772 | $414,915 |
Find assessor info on the county website
Monthly payment
Est. payment
Payment breakdown
Explore the cost of this home by adjusting the details. Changes won't be saved.Climate risks
Neighborhood: Wakefield
Nearby schools
Schools provided by the listing agent
- Elementary: Murch
- Middle: Deal
- District: District Of Columbia Public Schools
Source: Bright MLS. This data may not be complete. We recommend contacting the local school district to confirm school assignments for this home.
- $1,514,1003 bd2 ba2k sqft3548 Appleton St NW, Washington, DC 20008Off Market
- $672,340-- bd-- ba-- sqft3548 Appleton St NW, Washington, DC 20008Off Market
- $2,650,0005 bd4 ba4.2k sqft3536 Appleton St NW, Washington, DC 20008Sold
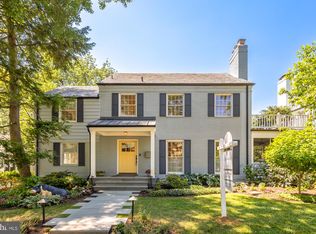
- $1,905,5004 bd3 ba2.8k sqft3554 Appleton St NW, Washington, DC 20008Off Market
Similar homes
- $2,100,0005 bd5 ba3.4k sqft2827 Ellicott St NW, Washington, DC 20008For Sale

 MLS ID #DCDC2269638, Kimberly Cestari, Long & Foster Real Estate, Inc.. Bright MLS
 - $1,799,0005 bd5 ba3.2k sqft5119 45th St NW, Washington, DC 20016For Sale
 MLS ID #DCDC2277128, Hala Adra, Compass. Bright MLS
 - $1,875,0005 bd5 ba3k sqft4414 Davenport St NW, Washington, DC 20016For Sale
 MLS ID #DCDC2283830, Nathan Julian Guggenheim, Washington Fine Properties, LLC. Bright MLS
 - $1,595,0003 bd3 ba2.1k sqft3620 Yuma St NW, Washington, DC 20008For Sale
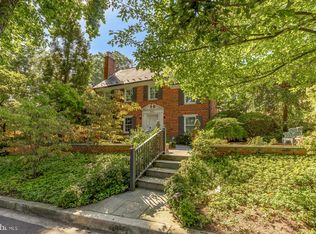 MLS ID #DCDC2277662, Jacob Abbott, Berkshire Hathaway HomeServices PenFed Realty. Bright MLS
 - $1,675,0004 bd4 ba4.4k sqft2963 Albemarle St NW, Washington, DC 20008For SaleMLS ID #DCDC2271916, Yianni KONSTANTOPOULOS, TTR Sotheby's International Realty. Bright MLS
- $1,775,0004 bd4 ba3.8k sqft3207 Morrison St NW, Washington, DC 20015For SaleMLS ID #DCDC2285588, Pamela Wye, Compass. Bright MLS
- $1,999,0004 bd4 ba3.7k sqft4512 Van Ness St NW, Washington, DC 20016For SaleMLS ID #DCDC2284704, Tyler Siperko, Compass. Bright MLS
- $2,100,0003 bd3 ba3.5k sqft2603 Klingle Rd NW, Washington, DC 20008For SaleMLS ID #DCDC2261942, Jennifer Young, Keller Williams Realty. Bright MLS
- $2,595,0005 bd5 ba4.1k sqft4508 28th St NW, Washington, DC 20008For SaleMLS ID #DCDC2281974, Erich Cabe, Compass. Bright MLS
- $2,050,0006 bd5 ba3.6k sqft3707 Military Rd NW, Washington, DC 20015For SaleMLS ID #DCDC2257844, Jackie Sink, Compass. Bright MLS
- $2,149,0005 bd5 ba3.6k sqft5430 Chevy Chase Pkwy NW, Washington, DC 20015For SaleMLS ID #DCDC2273826, Lee Murphy, Washington Fine Properties, LLC. Bright MLS
- $1,450,0004 bd4 ba3.5k sqft3503 Livingston 1/2 St NW, Washington, DC 20015For SaleMLS ID #DCDC2275116, Kimberly Cestari, Long & Foster Real Estate, Inc.. Bright MLS
- $2,298,0005 bd5 ba3.6k sqft2921 Legation St NW, Washington, DC 20015For SaleMLS ID #DCDC2281316, Alex Burrell-Hodges, Cottage Street Realty LLC. Bright MLS
- $1,595,0006 bd4 ba3.3k sqft3933 Livingston St NW, Washington, DC 20015For SaleMLS ID #DCDC2283964, Maureen Andary, Compass. Bright MLS
- $1,449,0005 bd4 ba2.3k sqft4521 Burlington Pl NW, Washington, DC 20016For SaleMLS ID #DCDC2283198, Amy Embrey, KW Metro Center. Bright MLS
- $1,600,0004 bd3 ba1.9k sqft3306 Cathedral Ave NW, Washington, DC 20008For SaleMLS ID #DCDC2280658, Michael Rankin, TTR Sotheby's International Realty. Bright MLS
